Tucked away at the end of a peaceful, wooded cul-de-sac, this spacious ranch with a walkout basement offers far more than meets the eye. Situated on two lots totaling 2.07 acres, this home provides over 2,400 finished square feet and endless flexibility. The lower level includes a potential fourth bedroom just steps from the sliding doors and a full bath—perfect for a guest suite, home office, or recreation area. The heart of the home is the oversized kitchen and adjoining family room, filled with natural light from newer windows and offering a seamless flow to the 18x12 deck—ideal for gatherings or quiet mornings. Car enthusiasts and hobbyists will love the parking and storage options: an attached and detached garage accommodating four vehicles, plus an additional shed/lean-to at the rear of the property. The second lot also features a 60x30 concrete pad—ready for your next project, RV, or future plans. This home has been thoughtfully updated from top to bottom, leaving nothing for you to do but move in and enjoy. Notable updates include: 2025: Furnace and all new exterior doors 2024: Basement LVP flooring, carpeting, paint, and bath fixtures 2022: A/C replacement 2021: Main floor bath remodels, front landscaping, driveway 2020: All windows and basement sliding doors, water softener 2019: Stove 2012: Roof replacement Additional parcel 05-05-09-212-028 (510 Briarbrook) property tax is $1,438.18.
Sold for $325,000
$325,000
515 Briarbrook Dr, East Peoria, IL 61611
3beds
3,400sqft
Single Family Residence, Residential
Built in 1978
2.07 Acres Lot
$342,200 Zestimate®
$96/sqft
$2,575 Estimated rent
Home value
$342,200
$311,000 - $373,000
$2,575/mo
Zestimate® history
Owner options
List your home for rent
$2,575/mo
Rent Zestimate®
Find your next renter with Zillow Rental Manager. Plus, with online applications, you can quickly screen prospective tenants – for free.
$2,575/mo
Rent Zestimate®
Refinance and save
$2,352/mo
Est. payment
Refinancing to a lower rate could help reduce your monthly payments and save thousands over the life of the loan.
$2,352/mo
Est. payment
Explore your selling options
Work with a Zillow partner agent
Leverage their expertise and Zillow's premium Showcase listings to get your home seen by more buyers.
Get startedList with your own agent
Get your home in front of millions of buyers by listing it on Zillow.
Learn how to do itSell it yourself
Take full control of how buyers see your home on Zillow by listing For Sale by Owner (FSBO).
List your homeWhat's special
Spacious ranchFront landscapingBath fixturesAdjoining family roomBasement lvp flooringOversized kitchenWooded cul-de-sac
Zillow last checked:
Listing updated:
Listed by:
Sara Skolaski 309-253-2037,
eXp Realty
Bought with:
Rickey L Mathis, 475166875
The Real Estate Group Inc.
Source: RMLS Alliance as distributed by MLS GRID,MLS#: PA1261507 Originating MLS: Peoria Area Association of Realtors
Originating MLS: Peoria Area Association of Realtors
Facts & features
Interior
Bedrooms & bathrooms
- Bedrooms: 3
- Bathrooms: 3
- Full bathrooms: 3
Bedroom 1
- Level: Main
- Dimensions: 13ft 0in x 13ft 0in
Bedroom 2
- Level: Main
- Dimensions: 11ft 0in x 10ft 0in
Bedroom 3
- Level: Main
- Dimensions: 10ft 0in x 10ft 0in
Other
- Level: Main
- Dimensions: 15ft 0in x 11ft 0in
Other
- Level: Main
- Dimensions: 13ft 0in x 10ft 0in
Other
- Level: Basement
- Dimensions: 19ft 0in x 13ft 0in
Other
- Area: 1700
Kitchen
- Level: Main
- Dimensions: 17ft 0in x 13ft 0in
Laundry
- Level: Basement
- Dimensions: 16ft 0in x 10ft 0in
Living room
- Level: Main
- Dimensions: 17ft 0in x 14ft 0in
Main level
- Area: 1700
Recreation room
- Level: Basement
- Dimensions: 16ft 0in x 43ft 0in
Heating
- Forced Air
Cooling
- Central Air, Whole House Fan
Appliances
- Included: Dishwasher, Dryer, Microwave, Range, Water Softener Owned, Washer, Gas Water Heater
Features
- Ceiling Fan(s), Solid Surface Counter
- Basement: Full
- Number of fireplaces: 2
- Fireplace features: Gas Starter, Wood Burning, Living Room, Recreation Room
Interior area
- Total structure area: 1,700
- Total interior livable area: 3,400 sqft
Property
Parking
- Total spaces: 4
- Parking features: Attached, Detached, Parking Pad
- Attached garage spaces: 4
- Has uncovered spaces: Yes
- Details: Number Of Garage Remotes: 2
Features
- Patio & porch: Deck, Patio, Porch
Lot
- Size: 2.07 Acres
- Dimensions: 2.07 acres
- Features: Cul-De-Sac, Extra Lot, Level, Wooded
Details
- Additional structures: Outbuilding, Lean-To
- Additional parcels included: 050509212028
- Parcel number: 050509212029
- Zoning description: residential
Construction
Type & style
- Home type: SingleFamily
- Architectural style: Ranch
- Property subtype: Single Family Residence, Residential
Materials
- Vinyl Siding
- Foundation: Block
- Roof: Shingle
Condition
- New construction: No
- Year built: 1978
Utilities & green energy
- Sewer: Public Sewer
- Water: Public
Community & HOA
Community
- Subdivision: Brentwood
Location
- Region: East Peoria
Financial & listing details
- Price per square foot: $96/sqft
- Tax assessed value: $229,920
- Annual tax amount: $6,483
- Date on market: 10/9/2025
- Cumulative days on market: 13 days
Price history
| Date | Event | Price |
|---|---|---|
| 12/1/2025 | Sold | $325,000-1.5%$96/sqft |
Source:  RMLS Alliance as distributed by MLS GRID #PA1261507 Report a problem RMLS Alliance as distributed by MLS GRID #PA1261507 Report a problem | ||
| 10/23/2025 | Pending sale | $330,000$97/sqft |
Source: RMLS Alliance as distributed by MLS GRID #PA1261507 Report a problem | ||
| 10/19/2025 | Price change | $330,000-2.9%$97/sqft |
Source: RMLS Alliance as distributed by MLS GRID #PA1261507 Report a problem | ||
| 10/9/2025 | Listed for sale | $340,000+11.5%$100/sqft |
Source: RMLS Alliance as distributed by MLS GRID #PA1261507 Report a problem | ||
| 6/26/2024 | Sold | $305,000-1.5%$90/sqft |
Source: RMLS Alliance as distributed by MLS GRID #PA1250684 Report a problem | ||
| 6/7/2024 | Pending sale | $309,500$91/sqft |
Source: RMLS Alliance as distributed by MLS GRID #PA1250684 Report a problem | ||
| 6/4/2024 | Listed for sale | $309,500+106.3%$91/sqft |
Source: RMLS Alliance as distributed by MLS GRID #PA1250684 Report a problem | ||
| 2/25/2000 | Sold | $150,000$44/sqft |
Source: Agent Provided Report a problem | ||
Public tax history
| Year | Property taxes | Tax assessment |
|---|---|---|
| 2024 | $6,483 +4.3% | $76,640 +8.9% |
| 2023 | $6,217 +5.9% | $70,360 +8.1% |
| 2022 | $5,869 +4.6% | $65,080 +4% |
| 2021 | $5,610 +2.3% | $62,570 |
| 2020 | $5,484 +0.7% | $62,570 |
| 2019 | $5,447 +2.9% | $62,570 |
| 2018 | $5,295 | $62,570 |
| 2017 | $5,295 +1% | $62,570 +2.6% |
| 2016 | $5,241 +10% | $61,000 |
| 2015 | $4,766 -0.6% | -- |
| 2013 | $4,797 | $59,090 |
| 2012 | -- | $59,090 |
| 2011 | -- | $59,090 +25.1% |
| 2010 | -- | $47,250 -20% |
| 2009 | $4,192 | $59,090 |
Find assessor info on the county website
Neighborhood: 61611
Nearby homes
- $268,100-- bd-- ba-- sqft510 Briarbrook Dr, East Peoria, IL 61611Off Market
- $249,9003 bd3 ba2.8k sqft511 Briarbrook Dr, East Peoria, IL 61611Off Market
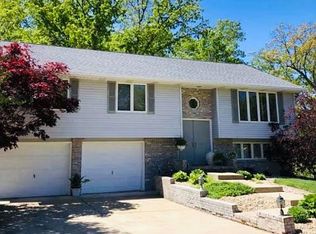
- $235,5003 bd2 ba2.6k sqft507 Briarbrook Dr, East Peoria, IL 61611Off Market
- $272,4004 bd3 ba1.5k sqft508 Briarbrook Dr, East Peoria, IL 61611Off Market
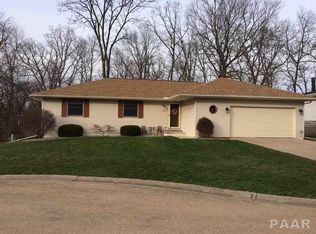
- $334,8003 bd2 ba3.2k sqft113 Fox Run Ct, East Peoria, IL 61611Off Market
- $229,6004 bd2 ba2.2k sqft504 Briarbrook Dr, East Peoria, IL 61611Off Market
- $289,0003 bd3 ba2.3k sqft501 Briarbrook Dr, East Peoria, IL 61611For Sale
- $328,2003 bd2 ba4.2k sqft159 Cracklewood Ln, East Peoria, IL 61611Off Market
Nearby schools
GreatSchools rating
- NADon D Shute Elementary SchoolGrades: PK-2Distance: 0.3 mi
- 5/10Central Jr High SchoolGrades: 6-8Distance: 2.1 mi
- 4/10East Peoria High SchoolGrades: 9-12Distance: 2.3 mi
Schools provided by the listing agent
- High: East Peoria Comm
Source: RMLS Alliance as distributed by MLS GRID. This data may not be complete. We recommend contacting the local school district to confirm school assignments for this home.


Get pre-qualified for a loan
At Zillow Home Loans, we can pre-qualify you in as little as 5 minutes with no impact to your credit score.An equal housing lender. NMLS #10287.
Sell for more on Zillow
Get a Zillow Showcase℠ listing at no additional cost and you could sell for .
$342,200
2% more
+$6,844
With Zillow Showcase(estimated)
$349,044
- Illinois
- Tazewell County
- East Peoria
- 61611
- 515 Briarbrook Dr
Nearby cities
Nearby zip codes
Other East Peoria Topics
