AVAILABLE FOR TOURS OR MOVE-IN: 8/13/2026
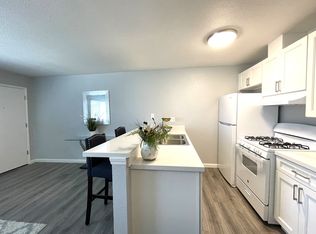
This 1-bedroom, 1-bath apartment offers modern finishes and everyday convenience in a well-designed layout. Features include solid flooring, ceiling fans, dual-paned windows for energy efficiency, and window coverings throughout.



The kitchen is equipped with soft-close cabinetry, a large sink, and a detachable spray faucet. A full-size washer and dryer are included in-unit. Residents also enjoy access to a landscaped courtyard, ideal for outdoor relaxation.
Combining contemporary design with practical amenities, this move-in-ready home is a great fit for those seeking comfort and convenience.
In addition to convenient amenities, we also offer the option to pay rent on your own terms, using a 3rdparty app. With this program, you can pay for up to 4 installments throughout the month depending on your qualifications. With this option, you'll never have to be late with rent or get hit with a late fee again! Please ask our leasing agent for more details.*Application and Terms apply!
SATURDAY SHOWINGS AVAILABLE | PHONE HOURS SATURDAY (9 am -5:30 pm)
Ready to see your future home? Review our rental requirements, then call or email us to schedule your tour. We look forward to wonderful new residents!
RENTAL REQUIREMENTS:
- Income = 3xRent
- Credit = 600+
- No current delinquencies with previous landlords or Utility Companies.
- No prior evictions
- All residents must carry Renter's Insurance with min liability of $100k
Total move-in cost = first month's rent + SD (security deposit)
*Resident pays utilities.
*Application fee = $40 (non-refundable)
*ASK ABOUT OUR PET POLICY*
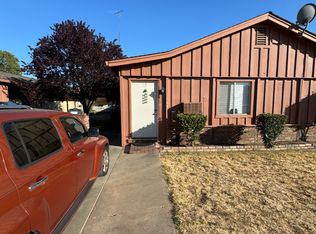
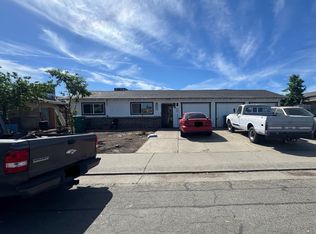
[Photos shown may not represent the exact unit but reflect a similar floorplan. Please confirm current availability and unit features with our leasing agent apartments move quickly! Thank you]
Apartment for rent
$1,350/mo
515 Camanche Ln, # Ca-53, Stockton, CA 95207
1beds
480sqft
This listing now includes required monthly fees in the total monthly price. Learn more|
Apartment
Available Fri Aug 21 2026
Cats, small dogs OK
Shared laundry
Off street parking
Natural gas
What's special
Modern finishesSolid flooringDetachable spray faucetWell-designed layoutSoft-close cabinetryLarge sinkWindow coverings throughout
- 5 days |
- -- |
- -- |
Zillow last checked:
Listing updated:
Travel times

Let’s turn your rent into credit progress
Build credit history with every on-time payment and get credit for the payment you’re already making.
Facts & features
Interior
Bedrooms & bathrooms
- Bedrooms: 1
- Bathrooms: 1
- Full bathrooms: 1
Heating
- Natural Gas
Appliances
- Included: Stove
- Laundry: Shared
Features
- Windows: Window Coverings
Interior area
- Total interior livable area: 480 sqft
Video & virtual tour
Property
Parking
- Parking features: Off Street
- Details: Contact manager
Features
- Stories: 2
- Patio & porch: Patio
- Exterior features: Air Conditioning, Ceiling Fans, Courtyard, Detachable Spray Kitchen Faucet, Double-Paned Windows, Dual Kitchen Sink, Dual Paned Windows, Equipped Kitchen, Flexible Rent Payments, Large Kitchen Sink, Quartz Bath Surrounds, Quartz Surrounds, RangeOven, Refrigerator, Second Floor, Soft Close Kitchen Cabinets, Solid Flooring, Vinyl Plank Flooring, Wall Heater, ["Washer", "Dryer"]
Construction
Type & style
- Home type: Apartment
- Property subtype: Apartment
Condition
- Year built: 1965
Building
Details
- Building name: 515 Camanche Lane - Summer Gardens Apartments
Management
- Pets allowed: Yes
Community & HOA
Community
- Features: Gated
- Security: Gated Community
HOA
- Amenities included: Gated, Laundry, Parking, Security
Location
- Region: Stockton
Financial & listing details
- Lease term: Contact For Details
Price history
| Date | Event | Price |
|---|---|---|
| 8/12/2026 | Listed for rent | $1,350-15.4%$3/sqft |
Source: Zillow Rentals Report a problem | ||
| 7/24/2024 | Listing removed | -- |
Source: Zillow Rentals Report a problem | ||
| 5/3/2024 | Listed for rent | $1,595$3/sqft |
Source: Zillow Rentals Report a problem | ||
Neighborhood: Holiday Park
Nearby schools
GreatSchools rating
- 6/10Lincoln Elementary SchoolGrades: K-6Distance: 1.5 mi
- 5/10Sierra Middle SchoolGrades: 7-8Distance: 2.2 mi
- 7/10Lincoln High SchoolGrades: 9-12Distance: 2.2 mi
Nearby apartments for rent
Similar homes for rent

There are 3 available units in this apartment building