Skip main navigation
Sold
  • Listed by: RE/MAX Advantage
    Bought with: Fathom Realty WA LLC
    $218,000

    515 Country Lane, East Wenatchee, WA 98802

    2beds
    1,025sqft
    Manufactured Home
    Built in 2000
    -- sqft lot
    $222,000 Zestimate®
    $213/sqft
    $2,085 Estimated rent

    Home value

    $222,000

    $162,000 - $304,000

    $2,085/mo

    Zestimate® history
    Loading
    Loading...

    Owner options

    List your home for rent

    $2,085/mo

    Rent Zestimate®

    Find your next renter with Zillow Rental Manager. Plus, with online applications, you can quickly screen prospective tenants – for free.

    Learn more

    $2,085/mo

    Rent Zestimate®

    Refinance and save

    $1,392/mo

    Est. payment

    Refinancing to a lower rate could help reduce your monthly payments and save thousands over the life of the loan.

    See today's rates

    $1,392/mo

    Est. payment

    Explore your selling options

    Work with a Zillow partner agent

    Leverage their expertise and Zillow's premium Showcase listings to get your home seen by more buyers.

    Get started

    List with your own agent

    Get your home in front of millions of buyers by listing it on Zillow.

    Learn how to do it

    Sell it yourself

    Take full control of how buyers see your home on Zillow by listing For Sale by Owner (FSBO).

    List your home

    What's special

    Double closetsWalk-in showerStainless steel appliancesSoaring vaulted ceilings
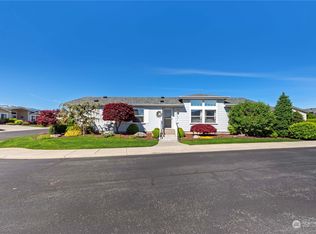
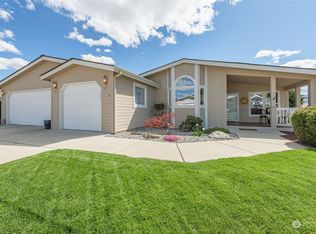
    Looking for that perfect home? This open-concept living and dining area that seamlessly flows into a spacious kitchen, complete with stainless steel appliances and soaring vaulted ceilings. The primary en-suite has a double closets and a walk-in shower. The second bedroom is bright and sunny, with a sliding door that opens to your private covered patio–perfect for enjoying a peaceful morning or evening. Plus, the home comes with a brand-new heating and cooling system for year-round comfort. Located in the desirable Sunrise East 55+ gated community, this home is ideal for full or part-time living. Enjoy access to the clubhouse and all the amenities you could need. Oversized 2 car garage. Don’t miss out on this incredible opportunity!

    Zillow last checked:

    Listing updated:

    Listed by:

    Ashley Stanaway,

    RE/MAX Advantage,

    W June Stanaway,

    RE/MAX Advantage

    Bought with:

    Alonzo Urena, 22008510

    Fathom Realty WA LLC

    Source: NWMLS as distributed by MLS GRID,MLS#: 2331111MLS Logo

    Facts & features

    Interior

    Bedrooms & bathrooms
    • Bedrooms: 2
    • Bathrooms: 2
    • Full bathrooms: 1
    • 3/4 bathrooms: 1
    Heating
    • Forced Air, Electric
    Cooling
    • Has cooling: Yes
    Appliances
    • Included: Dishwasher(s), Microwave(s), See Remarks, Stove(s)/Range(s), Water Heater: Electric, Water Heater Location: Patio Closet
    Features
    • Flooring: Vinyl, Carpet
    • Has fireplace: No
    Interior area
    • Total structure area: 1,025
    • Total interior livable area: 1,025 sqft

    Property

    Parking
    • Parking features: Individual Garage
    • Has garage: Yes
    Features
    • Levels: One
    • Stories: 1
    • Patio & porch: Water Heater
    • Has spa: Yes
    • Has view: Yes
    • View description: Territorial
    Lot
    • Features: Curbs
    Details
    • Parcel number: 00100006851
    • Lease amount: $930
    • Special conditions: Standard

    Construction

    Type & style
    • Home type: MobileManufactured
    • Property subtype: Manufactured Home
    Materials
    • Foundation: Concrete Perimeter
    • Roof: Composition
    Condition
    • Good
    • Year built: 2000
    Details
    • Builder model: SV-58

    Utilities & green energy

    • Electric: Company: Douglas County PUD
    • Sewer: Company: East Wenatchee Sewer District
    • Water: Public, Company: East Wenatchee Water District

    Community & neighborhood

    Senior living
    • Senior community: Yes
    Location
    • Region: East Wenatchee
    • Subdivision: East Wenatchee

    Other

    Other facts
    • Body type: Double Wide
    • Listing terms: Conventional
    • Cumulative days on market: 327 days

    Price history

    DateEventPrice
    6/6/2025Sold$218,000-1.8%$213/sqft
    Source: NWMLS as distributed by MLS GRID #2331111 Report a problem
    4/30/2025Pending sale$222,000$217/sqft
    Source: NWMLS as distributed by MLS GRID #2331111 Report a problem
    3/23/2025Price change$222,000-2.6%$217/sqft
    Source: NWMLS as distributed by MLS GRID #2331111 Report a problem
    3/8/2025Price change$228,000-1.7%$222/sqft
    Source: NWMLS as distributed by MLS GRID #2331111 Report a problem
    2/26/2025Listed for sale$232,000+139.2%$226/sqft
    Source: NWMLS as distributed by MLS GRID #2331111 Report a problem
    5/15/2014Sold$97,000-3%$95/sqft
    Source: NWMLS as distributed by MLS GRID #613876 Report a problem
    4/2/2014Listed for sale$100,000+35.3%$98/sqft
    Source: Windermere Real Estate/NCW #703846 Report a problem
    6/27/2011Listing removed$73,900$72/sqft
    Source: LaVigne #692499 Report a problem
    2/13/2011Price change$73,900-3.4%$72/sqft
    Source: Coldwell Banker LaVigne #692499 Report a problem
    12/4/2010Price change$76,500-5.6%$75/sqft
    Source: Coldwell Banker LaVigne #692499 Report a problem
    10/30/2010Price change$81,000-10%$79/sqft
    Source: Coldwell Banker LaVigne #692499 Report a problem
    6/29/2010Listed for sale$90,000$88/sqft
    Source: Coldwell Banker LaVigne #692499 Report a problem

    Public tax history

    YearProperty taxesTax assessment
    2024$239 +4.5%$204,400 -15.3%
    2023$229 -6.1%$241,200 +42.4%
    2022$244 $169,400 +21.3%
    2021-- $139,600 +10.3%
    2020$265 -2.8%$126,600 +13.4%
    2018$273 $111,600
    2017$273 +2.1%$111,600 +6.3%
    2016$267 -5.1%$105,000 +2.4%
    2015$282 -75.8%$102,500 +38.3%
    2014$1,165 +1048.5%$74,100
    2013$101 $74,100 -32%
    2011-- $109,000
    2010-- $109,000 -20.2%
    2009-- $136,600 +28.1%
    2008$1,277 -5.3%$106,600
    2007$1,348 +0.6%$106,600 +14.6%
    2005$1,341 $93,000

    Find assessor info on the county website

    Neighborhood: 98802

    Nearby schools

    GreatSchools rating
    Schools provided by the listing agent
    • Elementary: Kenroy Elem
    • Middle: Eastmont Jnr High
    • High: Eastmont Snr High

    Source: NWMLS as distributed by MLS GRID. This data may not be complete. We recommend contacting the local school district to confirm school assignments for this home.