This property checks EVERY box! Situated next to a scenic canyon in award-winning Sunrise East 55+ community. Enjoy views, tranquility & plenty of elbow room in this 2,008 sq ft 3 bed, 2 bath beauty. High-quality Silvercrest home well-appointed w/ custom lighting, wood plank floors, rounded architecture, tall bay windows & grand marble fireplace! Cook & entertain w/ pleasure in the well-lit kitchen featuring a wall oven, farm sink & massive prep island! Retreat to a spacious primary w/ walk-in, shower, soaking tub & dual vanity. ALL appliances including bonus fridge in garage! Absorb fresh air & scenery all year from a custom glass-enclosed stone patio. Park is renowned for its abundance of year-round amenities & strong sense of community.
Sold
Listed by: RE/MAX Advantage • Daleynn Chapman
Bought with: Laura Mounter Real Estate
$345,000
576 Canyon Drive, East Wenatchee, WA 98802
3beds
2,008sqft
Manufactured Home
Built in 2000
-- sqft lot
$350,200 Zestimate®
$172/sqft
$2,340 Estimated rent
Home value
$350,200
$266,000 - $462,000
$2,340/mo
Zestimate® history
Owner options
List your home for rent
$2,340/mo
Rent Zestimate®
Find your next renter with Zillow Rental Manager. Plus, with online applications, you can quickly screen prospective tenants – for free.
$2,340/mo
Rent Zestimate®
Refinance and save
$2,111/mo
Est. payment
Refinancing to a lower rate could help reduce your monthly payments and save thousands over the life of the loan.
$2,111/mo
Est. payment
Explore your selling options
Work with a Zillow partner agent
Leverage their expertise and Zillow's premium Showcase listings to get your home seen by more buyers.
Get startedList with your own agent
Get your home in front of millions of buyers by listing it on Zillow.
Learn how to do itSell it yourself
Take full control of how buyers see your home on Zillow by listing For Sale by Owner (FSBO).
List your homeWhat's special
Zillow last checked:
Listing updated:
Listed by:
Daleynn Chapman,
RE/MAX Advantage
Bought with:
Daniel Zavala, 20116095
Laura Mounter Real Estate
Source: NWMLS as distributed by MLS GRID,MLS#: 2402391
Facts & features
Interior
Bedrooms & bathrooms
- Bedrooms: 3
- Bathrooms: 2
- Full bathrooms: 2
Rooms
- Room types: Dining Room, Entry, Family Room, Kitchen With Eating Space, Living Room, Utility Room
Heating
- Fireplace, Forced Air, Heat Pump, Electric, Propane
Cooling
- Forced Air, Heat Pump
Appliances
- Included: Dishwasher(s), Disposal, Dryer(s), Microwave(s), Refrigerator(s), Stove(s)/Range(s), Washer(s), Garbage Disposal, Water Heater: Electric, Water Heater Location: Closet
Features
- Flooring: Engineered Hardwood, Vinyl, Carpet
- Windows: Double Pane Windows
- Number of fireplaces: 1
- Fireplace features: Gas, Fireplace
Interior area
- Total structure area: 2,008
- Total interior livable area: 2,008 sqft
Property
Parking
- Total spaces: 2
- Parking features: Individual Garage
- Has garage: Yes
Features
- Levels: One
- Stories: 1
- Patio & porch: Fireplace, Water Heater
- Has spa: Yes
- Has view: Yes
- View description: See Remarks, Territorial
- Park: SUNRISE EAST LLC
Lot
- Features: Curbs, Paved, Sidewalk
Details
- Parcel number: 00100006820
- Lease amount: $1,100
- Special conditions: Standard
Construction
Type & style
- Home type: MobileManufactured
- Architectural style: Manuf-Triple Wide
- Property subtype: Manufactured Home
Materials
- Brick, Wood Products
- Foundation: Concrete Perimeter, See Remarks, Slab
- Roof: Composition
Condition
- Very Good
- Year built: 2000
Details
- Builder model: M-11
Utilities & green energy
- Electric: Company: Douglas Co PUD
- Sewer: Company: DCSD
- Water: Public, Company: EWWD
- Utilities for property: Charter Spectrum, Charter
Green energy
- Energy efficient items: Double Pane Windows
Community & HOA
Community
- Senior community: Yes
- Subdivision: East Wenatchee
Location
- Region: East Wenatchee
Financial & listing details
- Price per square foot: $172/sqft
- Tax assessed value: $351,100
- Annual tax amount: $2,918
- Date on market: 8/17/2025
- Cumulative days on market: 339 days
- Listing terms: Conventional
- Inclusions: Dishwasher(s), Drapes, Dryer(s), Garbage Disposal, Microwave(s), Refrigerator(s), See Remarks, Stove(s)/Range(s), Washer(s)
- Body type: Triple Wide
Price history
| Date | Event | Price |
|---|---|---|
| 7/23/2025 | Sold | $345,000-1.4%$172/sqft |
Source:  NWMLS as distributed by MLS GRID #2402391 Report a problem NWMLS as distributed by MLS GRID #2402391 Report a problem | ||
| 7/8/2025 | Pending sale | $350,000$174/sqft |
Source: NWMLS as distributed by MLS GRID #2402391 Report a problem | ||
| 7/2/2025 | Listed for sale | $350,000+99.4%$174/sqft |
Source: NWMLS as distributed by MLS GRID #2402391 Report a problem | ||
| 9/26/2014 | Sold | $175,500+6.4%$87/sqft |
Source: Agent Provided Report a problem | ||
| 9/29/2003 | Sold | $165,000-5.7%$82/sqft |
Source: Agent Provided Report a problem | ||
| 9/20/1908 | Sold | $175,000$87/sqft |
Source: Agent Provided Report a problem | ||
Public tax history
| Year | Property taxes | Tax assessment |
|---|---|---|
| 2024 | $2,918 +7.5% | $351,100 +8.8% |
| 2023 | $2,715 +3.4% | $322,800 +20.8% |
| 2022 | $2,627 +8.8% | $267,300 +21.2% |
| 2021 | $2,415 +7.1% | $220,500 +11.3% |
| 2020 | $2,255 +21% | $198,200 +13.3% |
| 2018 | $1,863 | $175,000 |
| 2017 | $1,863 -8.4% | $175,000 +5.5% |
| 2016 | $2,034 +13.9% | $165,800 +2.7% |
| 2015 | $1,786 -2.7% | $161,500 +11.7% |
| 2014 | $1,836 +7.1% | $144,600 |
| 2013 | $1,714 | $144,600 -18% |
| 2011 | -- | $176,300 |
| 2010 | -- | $176,300 -19.9% |
| 2009 | -- | $220,000 +25.5% |
| 2008 | $2,101 -5.3% | $175,300 |
| 2007 | $2,218 -1.6% | $175,300 +12.1% |
| 2005 | $2,255 | $156,400 |
Find assessor info on the county website
Neighborhood: 98802
Nearby homes
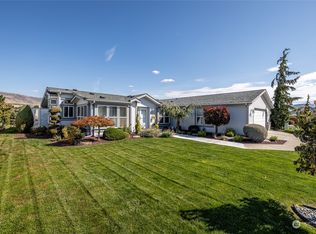
- $345,0003 bd2 ba2k sqft576 Canyon Dr #65, East Wenatchee, WA 98802Sold
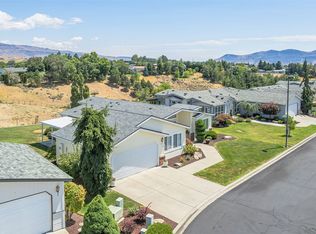
- $360,0003 bd2 ba1.7k sqft578 Canyon Dr, East Wenatchee, WA 98802Sold
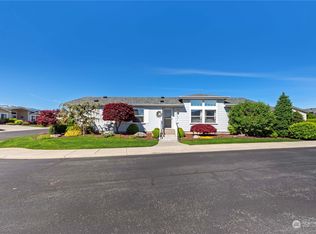
- $299,0003 bd2 ba1.3k sqft577 Canyon Dr, East Wenatchee, WA 98802Sold
- $292,5003 bd2 ba1.6k sqft575 Canyon Dr #83, East Wenatchee, WA 98802Sold

- $336,5002 bd2 ba2k sqft580 Canyon Dr, East Wenatchee, WA 98802Sold
- $218,0002 bd2 ba1k sqft515 Country Ln, East Wenatchee, WA 98802Sold
- $220,0002 bd2 ba1k sqft517 Country Ln, East Wenatchee, WA 98802Sold
- $340,0003 bd2 ba2.1k sqft518 Country Ln, East Wenatchee, WA 98802Sold
Nearby schools
GreatSchools rating
- 5/10Kenroy Elementary SchoolGrades: K-6Distance: 0.9 mi
- 3/10Eastmont Junior High SchoolGrades: 7-9Distance: 1.3 mi
- 4/10Eastmont Senior High SchoolGrades: 10-12Distance: 1.3 mi
- Washington
- Douglas County
- East Wenatchee
- 98802
- 576 Canyon Drive
Nearby cities
Nearby neighborhoods
Nearby zip codes
Other East Wenatchee Topics
