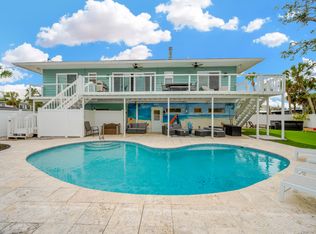
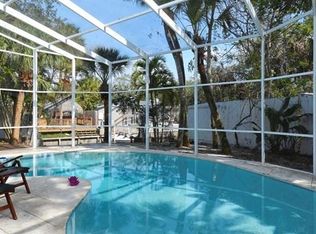
One or more photo(s) has been virtually staged. PRICE REDUCTION! This is the one you've been searching for... newly completed Luxury Custom Coastal Contemporary Waterfront pool home on Siesta Key built by Nutter Construction. As you enter through the double front doors, the finest quality and workmanship are evident throughout this two-story gem intended to exceed your expectations. This beautiful open concept home features 3 bedrooms, 3.5 bathrooms, a great room with 10' beamed ceilings, an office/den, and a bonus room upstairs for family and friends. The thoughtfully designed first floor owners suite offers 2 walk in closets and an incredible bath with a free standing design tub, double vanities, rain head shower and frameless glass enclosure. The open concept chef's kitchen has top of the line Thermador appliances including a 42" side by side refrigerator/freezer, a 36" pro 6 burner stainless steel range, a microwave drawer and a large walk-in pantry. To the right of the kitchen, you will find the spacious great room featuring 10' beamed ceilings, an electric fireplace, a beverage center and sliding glass doors that open up to your lovely covered lanai and pool area. The office, utility room and pool bath are also found on the main living level. As you make your way upstairs, you will find the bonus "club" room which features 9' ceilings and a beverage center. Also on the second level is another ensuite bedroom with a walk-in closet and an additional bedroom with the 3rd bath just outside the door. Additional features include a heated saltwater pool, naturally aged Niebla Gray European Oak wood floors in all rooms except the utility and bathrooms, quartz counter tops in kitchen and master, 4 panel solid core interior doors with Schlage door hardware, low-e impact windows and sliding doors, custom cabinetry, tankless water heater, 2 car garage, wood ceilings on front porch and covered lanai, and an irrigation system.
Sold for $2,900,000
Zillow last checked:
Listing updated:
Bought with:
Ashley Goldstein, 3492538
COLDWELL BANKER REALTY
Jordan Cadavid Jones, 3359539
COLDWELL BANKER REALTY
Source: Stellar MLS,MLS#: A4580805 Originating MLS: Sarasota - Manatee
Originating MLS: Sarasota - Manatee
Price history
| Date | Event | Price |
|---|---|---|
| 3/6/2024 | Sold | $2,900,000-3.3%$828/sqft |
Source:  Stellar MLS #A4580805 Report a problem Stellar MLS #A4580805 Report a problem | ||
| 2/6/2024 | Pending sale | $2,999,000$856/sqft |
Source: Stellar MLS #A4580805 Report a problem | ||
| 1/19/2024 | Price change | $2,999,000-6.3%$856/sqft |
Source: Stellar MLS #A4580805 Report a problem | ||
| 12/11/2023 | Price change | $3,200,000-3%$914/sqft |
Source: Stellar MLS #A4580805 Report a problem | ||
| 8/26/2023 | Listed for sale | $3,300,000$942/sqft |
Source: Stellar MLS #A4580805 Report a problem | ||
| 8/20/2022 | Listing removed | -- |
Source:  William Raveis Real Estate, Mortgage & Insurance Report a problem William Raveis Real Estate, Mortgage & Insurance Report a problem | ||
| 5/26/2022 | Listed for sale | $3,300,000+325.8%$942/sqft |
Source: Stellar MLS #A4533231 Report a problem | ||
| 3/19/2021 | Sold | $775,000-3%$221/sqft |
Source: Public Record Report a problem | ||
| 12/30/2020 | Price change | $799,000-3.2%$228/sqft |
Source: Owner Report a problem | ||
| 9/4/2020 | Listed for sale | $825,000+65%$236/sqft |
Source: Owner Report a problem | ||
| 3/29/2018 | Sold | $500,000+108.3%$143/sqft |
Source: Public Record Report a problem | ||
| 2/9/2018 | Sold | $240,000$69/sqft |
Source: Public Record Report a problem | ||

Get a cash offer in 3 minutes
Find out how much your home could sell for in as little as 3 minutes with a no-obligation cash offer.
Estimated market value
$2,941,300
