Welcome to your charming retreat at 515 Deerpath Drive in McHenry! This inviting 3-bedroom home combines comfort and style, offering 1,008 square feet of thoughtfully designed living space. Situated on a spacious double lot, there's plenty of room to enjoy outdoor activities, gardening, or simply relaxing in your private oasis. Inside, you'll be greeted by the timeless appeal of hardwood floors flowing throughout the home. The generously sized living area is ideal for hosting gatherings or winding down after a busy day. The full basement opens the door to endless possibilities-whether for storage, a workshop, or a cozy additional living space. For hobbyists and DIY enthusiasts, the detached garage includes a versatile workspace. Recent upgrades include a brand-new roof and siding, both completed in 2022, ensuring durability and enhanced curb appeal. Whether you're hosting a barbecue in the expansive yard or enjoying a quiet evening indoors, this home is the perfect backdrop for your next chapter. Don't miss out-schedule your tour today!
Closed
$234,800
515 Deerpath Dr, McHenry, IL 60051
3beds
1,008sqft
Single Family Residence
Built in 1958
0.34 Acres Lot
$250,400 Zestimate®
$233/sqft
$2,082 Estimated rent
Home value
$250,400
$230,000 - $273,000
$2,082/mo
Zestimate® history
Owner options
List your home for rent
$2,082/mo
Rent Zestimate®
Find your next renter with Zillow Rental Manager. Plus, with online applications, you can quickly screen prospective tenants – for free.
$2,082/mo
Rent Zestimate®
Refinance and save
$1,804/mo
Est. payment
Refinancing to a lower rate could help reduce your monthly payments and save thousands over the life of the loan.
$1,804/mo
Est. payment
Explore your selling options
Work with a Zillow partner agent
Leverage their expertise and Zillow's premium Showcase listings to get your home seen by more buyers.
Get startedList with your own agent
Get your home in front of millions of buyers by listing it on Zillow.
Learn how to do itSell it yourself
Take full control of how buyers see your home on Zillow by listing For Sale by Owner (FSBO).
List your homeWhat's special
Enhanced curb appealPrivate oasisSpacious double lotExpansive yardBrand-new roof and sidingFull basement
Zillow last checked:
Listing updated:
Listed by:
Kim Alden 847-306-6158,
Compass,
Tony Ugaste 847-707-3324,
Compass
Bought with:
Michael Bennett
Epique Realty Inc
Source: MRED as distributed by MLS GRID,MLS#: 12290323
Facts & features
Interior
Bedrooms & bathrooms
- Bedrooms: 3
- Bathrooms: 1
- Full bathrooms: 1
Rooms
- Room types: No additional rooms
Primary bedroom
- Features: Flooring (Hardwood)
- Level: Main
- Area: 154 Square Feet
- Dimensions: 14X11
Bedroom 2
- Features: Flooring (Hardwood)
- Level: Main
- Area: 121 Square Feet
- Dimensions: 11X11
Bedroom 3
- Features: Flooring (Hardwood)
- Level: Main
- Area: 108 Square Feet
- Dimensions: 12X09
Kitchen
- Features: Kitchen (Eating Area-Table Space), Flooring (Carpet)
- Level: Main
- Area: 132 Square Feet
- Dimensions: 12X11
Living room
- Features: Flooring (Hardwood)
- Level: Main
- Area: 336 Square Feet
- Dimensions: 28X12
Heating
- Natural Gas, Forced Air
Cooling
- Wall Unit(s)
Appliances
- Included: Dishwasher
- Laundry: Gas Dryer Hookup
Features
- 1st Floor Bedroom, 1st Floor Full Bath, Dining Combo
- Flooring: Hardwood
- Windows: Screens
- Basement: Unfinished,Full
- Attic: Unfinished
Interior area
- Total structure area: 2,016
- Total interior livable area: 1,008 sqft
Property
Parking
- Total spaces: 2
- Parking features: Gravel, On Site, Garage Owned, Detached, Garage
- Garage spaces: 2
Accessibility
- Accessibility features: No Disability Access
Features
- Stories: 1
- Fencing: Fenced
Lot
- Size: 0.34 Acres
- Dimensions: 130 X 114
- Features: Mature Trees
Details
- Additional structures: Workshop
- Additional parcels included: 1005203003
- Parcel number: 1005203002
- Special conditions: None
Construction
Type & style
- Home type: SingleFamily
- Architectural style: Ranch
- Property subtype: Single Family Residence
Materials
- Vinyl Siding, Frame
- Foundation: Concrete Perimeter
- Roof: Asphalt
Condition
- New construction: No
- Year built: 1958
Details
- Builder model: RANCH
Utilities & green energy
- Sewer: Septic Tank
- Water: Public
Community & HOA
Community
- Features: Street Paved
- Subdivision: Pistakee Highlands
HOA
- Services included: None
Location
- Region: Mchenry
Financial & listing details
- Price per square foot: $233/sqft
- Tax assessed value: $231,972
- Annual tax amount: $3,256
- Date on market: 2/14/2025
- Listing terms: FHA
- Ownership: Fee Simple
Price history
| Date | Event | Price |
|---|---|---|
| 4/25/2025 | Sold | $234,800-6.1%$233/sqft |
Source:  MRED as distributed by MLS GRID #12290323 Report a problem MRED as distributed by MLS GRID #12290323 Report a problem | ||
| 3/30/2025 | Contingent | $250,000$248/sqft |
Source: MRED as distributed by MLS GRID #12290323 Report a problem | ||
| 2/14/2025 | Listed for sale | $250,000$248/sqft |
Source: MRED as distributed by MLS GRID #12290323 Report a problem | ||
| 2/14/2025 | Listing removed | $250,000$248/sqft |
Source: MRED as distributed by MLS GRID #12214827 Report a problem | ||
| 1/22/2025 | Contingent | $250,000$248/sqft |
Source: MRED as distributed by MLS GRID #12214827 Report a problem | ||
| 1/15/2025 | Listed for sale | $250,000$248/sqft |
Source: MRED as distributed by MLS GRID #12214827 Report a problem | ||
| 12/13/2024 | Contingent | $250,000$248/sqft |
Source: MRED as distributed by MLS GRID #12214827 Report a problem | ||
| 11/22/2024 | Listed for sale | $250,000+257.1%$248/sqft |
Source: MRED as distributed by MLS GRID #12214827 Report a problem | ||
| 8/27/2020 | Sold | $70,000-12.4%$69/sqft |
Source: MRED as distributed by MLS GRID #10753311 Report a problem | ||
| 8/17/2020 | Pending sale | $79,900$79/sqft |
Source: Realty Executives Cornerstone #10753311 Report a problem | ||
| 8/7/2020 | Listed for sale | $79,900$79/sqft |
Source: Realty Executives Cornerstone #10753311 Report a problem | ||
| 7/9/2020 | Pending sale | $79,900$79/sqft |
Source: Realty Executives Cornerstone #10753311 Report a problem | ||
| 6/19/2020 | Listed for sale | $79,900$79/sqft |
Source: Realty Executives Cornerstone #10753311 Report a problem | ||
Public tax history
| Year | Property taxes | Tax assessment |
|---|---|---|
| 2024 | $4,504 +406.7% | $77,324 +285.5% |
| 2023 | $889 -37.1% | $20,060 +7.8% |
| 2022 | $1,413 +4.4% | $18,610 +7.4% |
| 2021 | $1,354 +7.5% | $17,331 -62.4% |
| 2020 | $1,259 | $46,087 +5.3% |
| 2019 | -- | $43,764 +8.6% |
| 2018 | $1,339 -4% | $40,297 +6.5% |
| 2017 | $1,394 -6% | $37,820 +7% |
| 2016 | $1,484 | $35,346 +1.6% |
| 2013 | $1,484 | $34,798 -24% |
| 2011 | -- | $45,781 -4.5% |
| 2010 | -- | $47,938 -7.2% |
| 2009 | -- | $51,646 -1.4% |
| 2008 | -- | $52,390 +6.6% |
| 2006 | -- | $49,158 +8.4% |
| 2005 | $2,287 +91.8% | $45,336 +6.9% |
| 2004 | $1,192 -45.9% | $42,425 +3.8% |
| 2003 | $2,201 +62.3% | $40,883 +17.3% |
| 2002 | $1,356 -8.6% | $34,866 +4.1% |
| 2001 | $1,483 +9.9% | $33,503 +3.4% |
| 2000 | $1,350 | $32,398 |
Find assessor info on the county website
Neighborhood: 60051
Nearby homes
- $271,900-- bd-- ba954 sqft517 Deerpath Dr, McHenry, IL 60051Off Market
- $304,8003 bd2 ba1.1k sqft514 Sunrise Dr, McHenry, IL 60051Off Market
- $254,500-- bd-- ba1k sqft511 Deerpath Dr, McHenry, IL 60051Off Market
- $287,9003 bd2 ba1.3k sqft516 Sunrise Dr, McHenry, IL 60051Off Market
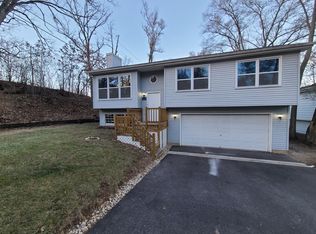
- $265,600-- bd-- ba1.2k sqft512 Sunrise Dr, McHenry, IL 60051Off Market
- $235,0002 bd1 ba780 sqft510 Sunrise Dr, McHenry, IL 60051Sold
- $32,442-- bd-- ba-- sqft510 Sunrise Dr, McHenry, IL 60051Off Market
- $259,2003 bd1 ba990 sqft516 Deerpath Dr, McHenry, IL 60051Off Market
Nearby schools
GreatSchools rating
- 5/10James C Bush Elementary SchoolGrades: 3-5Distance: 2.6 mi
- 4/10Johnsburg Jr High SchoolGrades: 6-8Distance: 2.6 mi
- 4/10Johnsburg High SchoolGrades: 9-12Distance: 1.5 mi
Schools provided by the listing agent
- Elementary: Johnsburg Elementary School
- Middle: Johnsburg Junior High School
- High: Johnsburg High School
- District: 12
Source: MRED as distributed by MLS GRID. This data may not be complete. We recommend contacting the local school district to confirm school assignments for this home.
Get a cash offer in 3 minutes
Find out how much your home could sell for in as little as 3 minutes with a no-obligation cash offer.
Estimated market value
$250,400
Get a cash offer in 3 minutes
Find out how much your home could sell for in as little as 3 minutes with a no-obligation cash offer.
Estimated market value
$250,400
- Illinois
- McHenry County
- McHenry
- 60051
- 515 Deerpath Dr
Nearby cities
Nearby zip codes
Other McHenry Topics
