Tropical Paradise in Longwood – 4BR/2BA Pool Home on Conservation Lot! Welcome to your private retreat, surrounded by lush conservation and wetlands—this secluded 4-bedroom, 2-bath home is a nature lover’s dream and an entertainer’s paradise! Step inside to an inviting open-concept floor plan with a bright eat-in kitchen, featuring granite countertops, a center island, stainless steel appliances, a built-in smart oven and range top, and a beautiful stainless steel range hood—a perfect blend of style and function for any home chef. The primary and guest bathrooms have been beautifully updated, and the home includes major upgrades like a metal roof (2017), Re-plumbed, energy-efficient double-paned windows and doors, and LeafFilter gutter guards for peace of mind. Beautiful faux wooden shades offer both privacy and a touch of elegance. Step outside to your tropical oasis with a screened-in lanai, paver pool deck, and a large saltwater pool with separate spa. Sip your morning coffee while listening to the birds on the covered lanai, take a dip in the pool, or relax around the chiminea on cool Florida evenings. When water levels rise, launch your kayak or canoe right from your backyard! Additional features include an oversized side-entry garage ideal for hobbyists or extra storage, a paver front walkway for charming curb appeal, privacy fencing, and meticulously landscaped grounds. All of this with optional HOA, close proximity to SunRail, I-4, Altamonte Mall, Seminole Wekiva Trail, top-rated Seminole County schools, medical centers, restaurants, and year-round Longwood city events. Call today to schedule your private showing—this one-of-a-kind home won’t last!
Sold for $525,000
$525,000
515 DEVONSHIRE BOULEVARD, LONGWOOD, FL 32750
4beds
1,866sqft
Single Family Residence
Built in 1974
0.37 Acres Lot
$520,900 Zestimate®
$281/sqft
$2,858 Estimated rent
Home value
$520,900
$469,000 - $578,000
$2,858/mo
Zestimate® history
Owner options
List your home for rent
$2,858/mo
Rent Zestimate®
Find your next renter with Zillow Rental Manager. Plus, with online applications, you can quickly screen prospective tenants – for free.
$2,858/mo
Rent Zestimate®
Refinance and save
$3,741/mo
Est. payment
Refinancing to a lower rate could help reduce your monthly payments and save thousands over the life of the loan.
$3,741/mo
Est. payment
Explore your selling options
Work with a Zillow partner agent
Leverage their expertise and Zillow's premium Showcase listings to get your home seen by more buyers.
Get startedList with your own agent
Get your home in front of millions of buyers by listing it on Zillow.
Learn how to do itSell it yourself
Take full control of how buyers see your home on Zillow by listing For Sale by Owner (FSBO).
List your homeWhat's special
Paver pool deckCenter islandScreened-in lanaiTropical oasisMetal roofBeautiful faux wooden shadesGranite countertops
Zillow last checked:
Listing updated:
Listed by:
Deborah Perry, PA 407-310-3015,
WATSON REALTY CORP 407-332-6000
Bought with:
Bryan Bell, 3541008
COLDWELL BANKER REALTY
Source: Stellar MLS,MLS#: O6326719 Originating MLS: Orlando Regional
Originating MLS: Orlando Regional
Facts & features
Interior
Bedrooms & bathrooms
- Bedrooms: 4
- Bathrooms: 2
- Full bathrooms: 2
Rooms
- Room types: Family Room, Dining Room
Primary bedroom
- Features: En Suite Bathroom, Single Vanity, Stone Counters, Built-in Closet
- Level: First
Bedroom 2
- Features: Ceiling Fan(s), Built-in Closet
- Level: First
Bedroom 3
- Features: Ceiling Fan(s), Built-in Closet
- Level: First
Bedroom 4
- Features: Built-in Closet
- Level: First
Balcony porch lanai
- Features: Ceiling Fan(s)
- Level: First
Dining room
- Level: First
Family room
- Features: Ceiling Fan(s)
- Level: First
Kitchen
- Features: Pantry, Granite Counters, Kitchen Island
- Level: First
Living room
- Level: First
Heating
- Central, Electric, Heat Pump
Cooling
- Central Air
Appliances
- Included: Oven, Cooktop, Dishwasher, Disposal, Microwave, Other, Range, Range Hood, Refrigerator
- Laundry: Electric Dryer Hookup, In Garage, Washer Hookup
Features
- Ceiling Fan(s), Chair Rail, Crown Molding, Kitchen/Family Room Combo, Open Floorplan, Primary Bedroom Main Floor, Solid Surface Counters, Stone Counters
- Flooring: Carpet, Laminate, Luxury Vinyl
- Doors: French Doors
- Has fireplace: No
Interior area
- Total structure area: 2,796
- Total interior livable area: 1,866 sqft
Property
Parking
- Total spaces: 2
- Parking features: Driveway, Garage Door Opener, Garage Faces Side, Oversized
- Attached garage spaces: 2
- Has uncovered spaces: Yes
Features
- Levels: One
- Stories: 1
- Patio & porch: Rear Porch, Screened
- Exterior features: Courtyard, Irrigation System, Lighting, Rain Gutters
- Has private pool: Yes
- Pool features: Auto Cleaner, Gunite, In Ground, Pool Sweep, Salt Water
- Has spa: Yes
- Spa features: Above Ground, Heated
- Fencing: Chain Link,Vinyl,Wood
- Has view: Yes
- View description: Park/Greenbelt, Pool, Trees/Woods, Water, Lake
- Has water view: Yes
- Water view: Water,Lake
- Waterfront features: Lake Front, Lake Privileges
- Body of water: MUD LAKE
Lot
- Size: 0.37 Acres
- Features: Cleared, Conservation Area, City Lot, Landscaped, Above Flood Plain
- Residential vegetation: Fruit Trees, Mature Landscaping, Oak Trees, Trees/Landscaped
Details
- Parcel number: 36202950600000130
- Zoning: LDR
- Special conditions: None
Construction
Type & style
- Home type: SingleFamily
- Architectural style: Ranch
- Property subtype: Single Family Residence
Materials
- Block
- Foundation: Slab
- Roof: Metal
Condition
- New construction: No
- Year built: 1974
Utilities & green energy
- Sewer: Public Sewer
- Water: Public
- Utilities for property: BB/HS Internet Available, Cable Available, Cable Connected, Electricity Available, Electricity Connected, Fiber Optics, Phone Available, Public, Sewer Available, Sewer Connected, Street Lights, Underground Utilities, Water Available, Water Connected
Green energy
- Indoor air quality: HVAC Filter MERV 8+
Community & HOA
Community
- Features: None
- Security: Security System, Security System Owned, Smoke Detector(s)
- Pet fee: $0 monthly
- Subdivision: DEVONSHIRE
HOA
- Has HOA: Yes
- Services included: Common Area Taxes
- HOA fee: $4 monthly
- HOA name: Jan Shepard
- HOA phone: 407-580-7877
Location
- Region: Longwood
Financial & listing details
- Price per square foot: $281/sqft
- Tax assessed value: $365,962
- Annual tax amount: $1,532
- Date on market: 7/14/2025
- Cumulative days on market: 27 days
- Listing terms: Cash,Conventional,FHA,VA Loan
- Ownership: Fee Simple
- Total actual rent: 0
- Electric utility on property: Yes
- Road surface type: Paved, Asphalt
Price history
| Date | Event | Price |
|---|---|---|
| 9/25/2025 | Sold | $525,000$281/sqft |
Source:  Stellar MLS #O6326719 Report a problem Stellar MLS #O6326719 Report a problem | ||
| 8/21/2025 | Pending sale | $525,000$281/sqft |
Source: Stellar MLS #O6326719 Report a problem | ||
| 8/8/2025 | Price change | $525,000-1.9%$281/sqft |
Source: Stellar MLS #O6326719 Report a problem | ||
| 7/30/2025 | Pending sale | $535,000$287/sqft |
Source: Stellar MLS #O6326719 Report a problem | ||
| 7/14/2025 | Listed for sale | $535,000$287/sqft |
Source: Stellar MLS #O6326719 Report a problem | ||
Public tax history
| Year | Property taxes | Tax assessment |
|---|---|---|
| 2025 | $1,636 +6.8% | $176,125 +2.9% |
| 2024 | $1,532 +4.4% | $171,161 +3% |
| 2023 | $1,467 +4.6% | $166,176 +3% |
| 2022 | $1,403 +1.8% | $161,336 +3% |
| 2021 | $1,378 +1.5% | $156,637 +1.4% |
| 2020 | $1,357 +2.3% | $154,474 +2.3% |
| 2019 | $1,326 | $151,001 +1.9% |
| 2018 | $1,326 -27.2% | $148,185 +2.1% |
| 2017 | $1,822 +1.1% | $145,137 +1.4% |
| 2016 | $1,802 -3.5% | $143,147 +1.4% |
| 2015 | $1,868 | $141,164 +0.8% |
| 2014 | $1,868 -1% | $140,044 +1.5% |
| 2013 | $1,886 +5.8% | $137,974 +1.1% |
| 2012 | $1,782 +2.8% | $136,467 +0.9% |
| 2011 | $1,735 +1.2% | $135,222 +1.5% |
| 2010 | $1,714 +4.4% | $133,224 +2.7% |
| 2009 | $1,642 +3.3% | $129,722 +0.1% |
| 2008 | $1,590 -8.9% | $129,592 +3% |
| 2007 | $1,746 -2.6% | $125,817 +2.5% |
| 2006 | $1,794 +2.3% | $122,748 +3% |
| 2005 | $1,754 +1% | $119,173 +3% |
| 2004 | $1,736 +2.8% | $115,702 +1.9% |
| 2003 | $1,687 +1.6% | $113,545 +2.4% |
| 2002 | $1,661 +3% | $110,884 +4.6% |
| 2000 | $1,613 | $105,959 |
Find assessor info on the county website
Neighborhood: 32750
Nearby homes
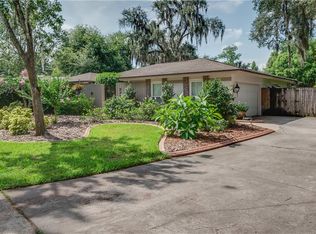
- $503,6004 bd2 ba1.9k sqft525 Devonshire Blvd, Longwood, FL 32750Off Market
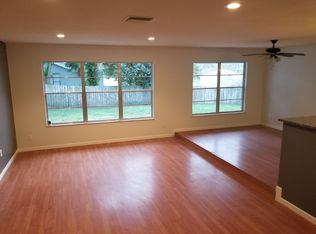
- $400,6004 bd2 ba1.9k sqft505 Devonshire Blvd, Longwood, FL 32750Off Market
- $450,6003 bd2 ba1.8k sqft525 Cornwall Ct, Longwood, FL 32750Off Market

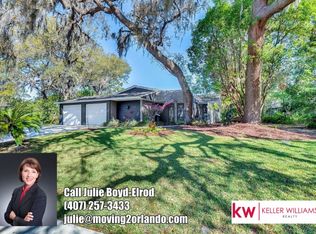
- $442,7004 bd2 ba2.2k sqft530 Devonshire Blvd, Longwood, FL 32750Off Market
- $412,1003 bd2 ba1.5k sqft515 Cornwall Ct, Longwood, FL 32750Off Market
- $392,9003 bd2 ba1.7k sqft530 Preston Rd, Longwood, FL 32750Off Market
- $386,3003 bd2 ba1.7k sqft520 Preston Rd, Longwood, FL 32750Off Market
- $388,8003 bd2 ba1.6k sqft540 Devonshire Blvd, Longwood, FL 32750Off Market
Nearby schools
GreatSchools rating
- 9/10Woodlands Elementary SchoolGrades: PK-5Distance: 0.9 mi
- 8/10Rock Lake Middle SchoolGrades: 6-8Distance: 0.4 mi
- 6/10Lyman High SchoolGrades: PK,9-12Distance: 1.7 mi
Schools provided by the listing agent
- Elementary: Woodlands Elementary
- Middle: Rock Lake Middle
- High: Lyman High
Source: Stellar MLS. This data may not be complete. We recommend contacting the local school district to confirm school assignments for this home.
Get a cash offer in 3 minutes
Find out how much your home could sell for in as little as 3 minutes with a no-obligation cash offer.
Estimated market value
$520,900
Get a cash offer in 3 minutes
Find out how much your home could sell for in as little as 3 minutes with a no-obligation cash offer.
Estimated market value
$520,900
- Florida
- Seminole County
- Longwood
- 32750
- 515 DEVONSHIRE BOULEVARD
