Skip main navigation
Off market
  • $500,800

    525 Devonshire Blvd, Longwood, FL 32750

    4beds
    1,949sqft
    Single Family Residence
    Built in 1975
    0.5 Acres Lot
    $500,800 Zestimate®
    $257/sqft
    $3,152 Estimated rent

    Home value

    $500,800

    $476,000 - $526,000

    $3,152/mo

    Zestimate® history
    Loading
    Loading...

    Owner options

    List your home for rent

    $3,152/mo

    Rent Zestimate®

    Find your next renter with Zillow Rental Manager. Plus, with online applications, you can quickly screen prospective tenants – for free.

    Learn more

    $3,152/mo

    Rent Zestimate®

    Refinance and save

    $3,320/mo

    Est. payment

    Refinancing to a lower rate could help reduce your monthly payments and save thousands over the life of the loan.

    See today's rates

    $3,320/mo

    Est. payment

    Explore your selling options

    Work with a Zillow partner agent

    Leverage their expertise and Zillow's premium Showcase listings to get your home seen by more buyers.

    Get started

    List with your own agent

    Get your home in front of millions of buyers by listing it on Zillow.

    Learn how to do it

    Sell it yourself

    Take full control of how buyers see your home on Zillow by listing For Sale by Owner (FSBO).

    List your home

    What's special

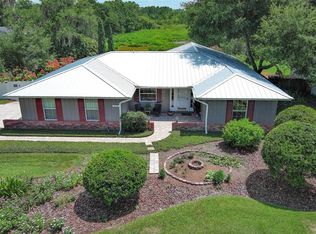
    Welcome to a tropical paradise! When you open the front door, you will be captivated by the spectacular view of the lake with the sparkling fountain. The large windows in the Living Room show off the beautiful backyard scenery. The living room is huge, can accommodate during your indoor parties. This home is tucked away and surrounded by nature. Enjoy a cool drink while relaxing in the GAZEBO, or take a dip in the large in-ground pool (also has child safety fence), or gather around the fire pit to roast marshmallows on a cool winter night. Watch the sun rise and listen to the birds chirp while drinking your morning coffee on the large covered lanai. The calming water fountains around you will make you forget about your hectic day. Feel free to feed the fish in the KOI POND. Launch your kayak or canoe from your private yard. You will be the envy of your family and friends, as this home is every entertainer's dream. The home features an OUTDOOR SUMMER KITCHEN updated 2018 and new grill 2020, ENERGY EFFICIENT DOUBLE PANED WINDOWS AND DOORS, and a brand NEW AC unit, 6/2020. The OPEN CONCEPT eat-in-kitchen has a large ISLAND with GRANITE counters. Be a part of the conversation while cooking and your friends congregate in the family room. Keep your clothes organized in the BUILT-IN-WALL-CLOSET and the Master bath is beautifully updated this year. Oversized side entry garage with plenty of space for the hobbyist. Mature landscaping throughout; front yard has professional concrete curb edging, an there is a COCKTAIL FRUIT TREE in the backyard. The City of Longwood provides recreational activities and special community & cultural events throughout the year. Close to the SunRail commuter line, I-4, and plenty of retail shopping and restaurants, nearby Altamonte Mall, Seminole Trails, and 2 hospitals and medical offices. HOA is OPTIONAL!!! Great Seminole County Schools! This spectacular 4 bedroom 2 bath home is move-in ready. Call for your private showing today!

    This property is off market, which means it's not currently listed for sale or rent on Zillow. This may be different from what's available on other websites or public sources.

    Originating MLS: Orlando Regional

    Facts & features

    Interior

    Bedrooms & bathrooms
    • Bedrooms: 4
    • Bathrooms: 2
    • Full bathrooms: 2
    Heating
    • Forced air, Heat pump, Electric
    Cooling
    • Central
    Appliances
    • Included: Dishwasher, Garbage disposal, Microwave, Range / Oven, Refrigerator
    • Laundry: In Garage
    Features
    • Ceiling Fans(s), Stone Counters, Solid Wood Cabinets, Kitchen/Family Room Combo, Solid Surface Counters, Window Treatments
    • Flooring: Tile, Carpet
    • Windows: ENERGY STAR Qualified Windows, Insulated Windows, Blinds, Thermal Windows, Window Treatments, Rods
    Interior area
    • Structure area source: Public Records
    • Total interior livable area: 1,949 sqft

    Property

    Parking
    • Total spaces: 2
    • Parking features: Garage - Attached
    Features
    • Levels: One
    • Patio & porch: Covered, Rear Porch
    • Exterior features: Cement / Concrete
    • Pool features: Child Safety Fence, Lighting, Pool Sweep
    • Fencing: Wood
    • Has view: Yes
    • View description: Water
    • Has water view: Yes
    • Water view: Water
    • Waterfront features: Lake
    • Body of water: ISLAND LAKE NORTH
    Lot
    • Size: 0.5 Acres
    • Features: Oversized Lot
    • Residential vegetation: Fruit Trees, Mature Landscaping, Trees/Landscaped, Oak Trees
    Details
    • Additional structures: Outdoor Kitchen, Gazebo
    • Parcel number: 36202950600000140
    • Zoning: LDR

    Construction

    Type & style
    • Home type: SingleFamily
    • Architectural style: Florida
    • Property subtype: Single Family Residence
    Materials
    • masonry
    • Foundation: Footing
    • Roof: Composition
    Condition
    • Completed
    • Year built: 1975

    Utilities & green energy

    • Sewer: Public Sewer
    • Utilities for property: Electricity Connected, Sewer Connected, BB/HS Internet Available, Cable Available, Public, Electricity Available, Water Available, Water Connected
    Green energy
    • Energy efficient items: Windows

    Community & HOA

    Community
    • Security: Smoke Detector(s), Security System
    • Subdivision: DEVONSHIRE
    HOA
    • Has HOA: Yes
    • HOA fee: $2 monthly
    Location
    • Region: Longwood

    Financial & listing details

    • Price per square foot: $257/sqft
    • Tax assessed value: $361,781
    • Annual tax amount: $4,258
    • Listing terms: Cash, Conventional, FHA, VA Loan
    • Ownership: Fee Simple

    Price history

    DateEventPrice
    9/15/2020Sold$360,000+1.4%$185/sqft
    Source: Public Record Report a problem
    7/20/2020Pending sale$355,000$182/sqft
    Source: WATSON REALTY CORP #O5878526 Report a problem
    7/17/2020Listed for sale$355,000$182/sqft
    Source: WATSON REALTY CORP #O5878526 Report a problem

    Public tax history

    YearProperty taxesTax assessment
    2025$4,258 +6.1%$303,590 +2.9%
    2024$4,012 +2.8%$295,034 +3%
    2023$3,902 +2.8%$286,441 +3%
    2022$3,793 +1%$278,098 +3%
    2021$3,758 +96%$269,998 +72%
    2020$1,917 +1.7%$156,946 +2.3%
    2019$1,886 $153,417 +1.9%
    2018$1,886 +1.3%$150,556 +2.1%
    2017$1,862 +1.1%$147,459 +1.4%
    2016$1,842 -3.5%$145,437 +1.4%
    2015$1,909 $143,422 +0.8%
    2014$1,909 -1%$142,284 +1.5%
    2013$1,928 +6%$140,181 +1.2%
    2012$1,820 +4.5%$138,483 +2.2%
    2011$1,741 +1.2%$135,563 +1.5%
    2010$1,720 +4.4%$133,560 +2.7%
    2009$1,648 +3.3%$130,049 +0.1%
    2008$1,596 -8.9%$129,919 +3%
    2007$1,752 -2.6%$126,135 +2.5%
    2006$1,799 +2.3%$123,059 +3%
    2005$1,759 +1%$119,475 +3%
    2004$1,741 +2.8%$115,995 +1.9%
    2003$1,693 +1.6%$113,832 +2.4%
    2002$1,666 +3%$111,164 +4.6%
    2000$1,618 $106,226
    Find assessor info on the county website

    Neighborhood: 32750

    Nearby schools

    GreatSchools rating
    Schools provided by the listing agent
    • Elementary: Woodlands Elementary
    • Middle: Rock Lake Middle
    • High: Lyman High

    Source: The MLS. This data may not be complete. We recommend contacting the local school district to confirm school assignments for this home.

    Get a cash offer in 3 minutes
    Find out how much your home could sell for in as little as 3 minutes with a no-obligation cash offer.
    Estimated market value
    $500,800
    Get a cash offer in 3 minutes
    Find out how much your home could sell for in as little as 3 minutes with a no-obligation cash offer.
    Estimated market value
    $500,800