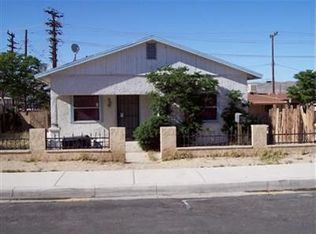
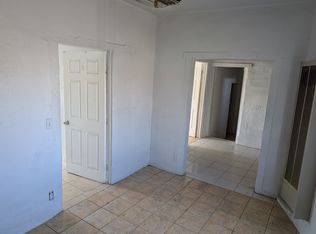
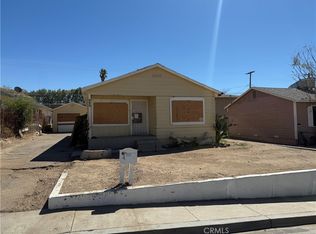
**Move-In Ready with Exceptional Investment Potential!** This beautifully updated **2-bedroom, 1-bath** home combines modern upgrades with outstanding future possibilities. Renovated in **2022**, the home features a **remodeled kitchen with granite countertops**, **newer roof**, **dual-pane energy-efficient windows**, **attractive tile flooring**, a **beautifully remodeled bathroom with a custom tile tub and shower surround**, plus numerous quality improvements that make this home truly move-in ready.Situated on a **spacious 7,500± sq. ft. lot (approximately 50' x 150')** with **street access from both the front and rear**, this property offers exceptional flexibility. Explore the potential for an **Accessory Dwelling Unit (ADU)**, additional garage or workshop, RV parking, or even a **future lot split** (buyer to verify all possibilities with the City of Barstow). Opportunities like this are becoming increasingly difficult to find.Located in the growing **City of Barstow**, this property is just minutes from the approved **BNSF Barstow International Gateway** intermodal rail facility, a transformational project expected to bring **thousands of new jobs** and significant long-term economic investment to the region. This is an excellent opportunity to purchase in an area poised for future growth.Whether you're looking for your first home, a rental investment, or a property with development potential, this home offers value, versatility, and long-term upside. **Don't miss your chance to own this move-in-ready home with room to grow—schedule your private showing today!**
For sale
Listed by: Century 21 Masters • Anthony Rezendes • Contact: 7606629170
$214,999
515 E Pallesi St, Barstow, CA 92311
2beds
912sqft
Single Family Residence
Built in 1955
7,000 Square Feet Lot
$210,400 Zestimate®
$236/sqft
$-- HOA
What's special
- 87 days
- 94
- 2
Zillow last checked:
Listing updated:
Listed by:
Anthony Rezendes DRE #01015322 7606629170,
Century 21 Masters
Source: CRMLS,MLS#: HD26151689 Originating MLS: California Regional MLS
Originating MLS: California Regional MLSFacts & features
Interior
Bedrooms & bathrooms
- Bedrooms: 2
- Bathrooms: 1
- Full bathrooms: 1
- Main level bathrooms: 1
- Main level bedrooms: 2
Rooms
- Room types: Bedroom, Living Room
Bedroom
- Features: All Bedrooms Down
Bathroom
- Features: Bathtub, Tub Shower
Kitchen
- Features: Granite Counters
Heating
- Natural Gas, Wall Furnace
Cooling
- Evaporative Cooling
Appliances
- Included: Gas Range
- Laundry: Gas Dryer Hookup, Outside
Features
- Ceiling Fan(s), Granite Counters, All Bedrooms Down
- Flooring: Tile
- Windows: Double Pane Windows
- Has fireplace: No
- Fireplace features: None
- Common walls with other units/homes: No Common Walls
Interior area
- Total interior livable area: 912 sqft
Property
Parking
- Total spaces: 10
- Parking features: Garage
- Garage spaces: 10
Features
- Levels: One
- Stories: 1
- Entry location: 1
- Pool features: None
- Fencing: Chain Link
- Has view: Yes
- View description: Desert
Lot
- Size: 7,000 Square Feet
- Dimensions: 50 x 140
- Features: 0-1 Unit/Acre, 2-5 Units/Acre
Details
- Parcel number: 0181081020000
- Special conditions: Standard
Construction
Type & style
- Home type: SingleFamily
- Property subtype: Single Family Residence
Materials
- Roof: Shingle
Condition
- New construction: No
- Year built: 1955
Utilities & green energy
- Sewer: Sewer Tap Paid
- Utilities for property: Cable Connected, Electricity Connected, Natural Gas Connected, Sewer Connected, Water Connected
Green energy
- Energy efficient items: Windows
Community & HOA
Community
- Features: Biking, Hiking, Near National Forest
Location
- Region: Barstow
Financial & listing details
- Price per square foot: $236/sqft
- Tax assessed value: $162,365
- Date on market: 7/23/2026
- Cumulative days on market: 88 days
- Listing terms: Cash,Conventional,FHA 203(b),FHA,Fannie Mae,Freddie Mac,Government Loan
Estimated market value
$210,400
$200,000 - $221,000
$1,626/mo
Price history
| Date | Event | Price |
|---|---|---|
| 7/23/2026 | Listed for sale | $214,999+43.3%$236/sqft |
Source:  CRMLS #HD26151689 Report a problem CRMLS #HD26151689 Report a problem | ||
| 3/14/2022 | Listing removed | -- |
Source: Zillow Rental Manager Report a problem | ||
| 2/21/2022 | Listed for rent | $1,110$1/sqft |
Source: Zillow Rental Manager Report a problem | ||
| 11/8/2021 | Sold | $150,000+0.1%$164/sqft |
Source: Public Record Report a problem | ||
| 9/8/2021 | Pending sale | $149,900$164/sqft |
Source: CRMLS #538349 Report a problem | ||
| 8/27/2021 | Listed for sale | $149,900+899.3%$164/sqft |
Source: CRMLS #538349 Report a problem | ||
| 7/7/2009 | Sold | $15,000$16/sqft |
Source: Public Record Report a problem | ||
Public tax history
| Year | Property taxes | Tax assessment |
|---|---|---|
| 2026 | -- | $162,365 +2% |
| 2025 | $3,096 +4.4% | $159,181 +2% |
| 2024 | $2,967 +11.4% | $156,060 +2% |
| 2023 | $2,664 +53.2% | $153,000 +738.6% |
| 2022 | $1,739 +742.6% | $18,245 +2% |
| 2021 | $206 -0.2% | $17,888 +1% |
| 2020 | $207 +5.6% | $17,704 +2% |
| 2019 | $196 -4.7% | $17,357 +2% |
| 2018 | $205 +10.6% | $17,017 +2% |
| 2017 | $186 | $16,684 +2% |
| 2016 | $186 +1.2% | $16,357 +1.5% |
| 2015 | $184 +2.1% | $16,112 +2% |
| 2014 | $180 | $15,796 +0.5% |
| 2013 | -- | $15,724 +2% |
| 2012 | -- | $15,416 +2% |
| 2011 | -- | $15,113 +0.8% |
| 2010 | -- | $15,000 +19.9% |
| 2009 | -- | $12,511 +2% |
| 2008 | -- | $12,266 +2% |
| 2007 | -- | $12,026 +2% |
| 2006 | -- | $11,790 +2% |
| 2005 | -- | $11,559 +2% |
| 2004 | -- | $11,332 +1.9% |
| 2003 | -- | $11,124 +2% |
| 2002 | -- | $10,906 +2% |
| 2001 | -- | $10,692 +2% |
| 2000 | -- | $10,482 |
Find assessor info on the county website
Monthly payment
Est. payment
Payment breakdown
Explore the cost of this home by adjusting the details. Changes won't be saved.Climate risks
Neighborhood: 92311

Similar homes
- $225,0002 bd1 ba720 sqft921 Flora St, Barstow, CA 92311For Sale
 MLS ID #HD26189126, Diane Flores, Dee-Lux Realty, Inc.. CRMLS
 - $--3 bd2 ba1k sqft308 Forest Ave, Barstow, CA 92311Auction
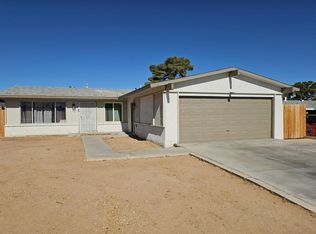 Auction.com 2
 - $199,0002 bd1 ba800 sqft120 W Williams St, Barstow, CA 92311For Sale
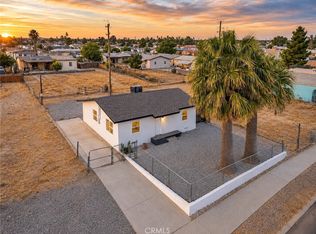 MLS ID #SR26222241, Carlos Echegaray, EH Worldwide Realty. CRMLS
 - $199,5002 bd1 ba806 sqft550 W Fredricks St, Barstow, CA 92311For Sale
 MLS ID #HD26010377, Anya Sanchez, Coldwell Banker Home Source. CRMLS
