Skip main navigation
Closed
  • $815,250

    515 Forrest Park Cir, Franklin, TN 37064

    3beds
    2,834sqft
    Single Family Residence, Residential
    Built in 1996
    6,969.6 Square Feet Lot
    $817,000 Zestimate®
    $288/sqft
    $3,918 Estimated rent

    Home value

    $817,000

    $776,000 - $858,000

    $3,918/mo

    Zestimate® history
    Loading
    Loading...

    Owner options

    List your home for rent

    $3,918/mo

    Rent Zestimate®

    Find your next renter with Zillow Rental Manager. Plus, with online applications, you can quickly screen prospective tenants – for free.

    Learn more

    $3,918/mo

    Rent Zestimate®

    Refinance and save

    $4,658/mo

    Est. payment

    Refinancing to a lower rate could help reduce your monthly payments and save thousands over the life of the loan.

    See today's rates

    $4,658/mo

    Est. payment

    Explore your selling options

    Work with a Zillow partner agent

    Leverage their expertise and Zillow's premium Showcase listings to get your home seen by more buyers.

    Get started

    List with your own agent

    Get your home in front of millions of buyers by listing it on Zillow.

    Learn how to do it

    Sell it yourself

    Take full control of how buyers see your home on Zillow by listing For Sale by Owner (FSBO).

    List your home

    What's special

    New hvac systemNew windowsStainless steel appliancesLuxury vinyl plank flooringCrisp white tile backsplashNew lighting throughoutQuartz countertops
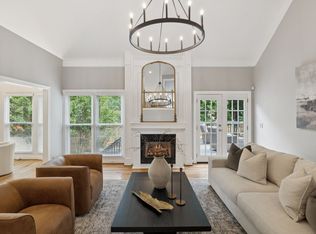
    Welcome to 515 Forrest Park Circle. This beautifully updated 3 bedroom, 2.5 bathroom, 2,834 sq ft home is packed with upgrades and designed to impress. From the moment you step inside, you’ll appreciate the fresh, modern feel with new lighting throughout, luxury vinyl plank flooring across the home, and the peace of mind that comes with new windows and a new HVAC system. At the heart of the home, the kitchen shines with bright white cabinetry, quartz countertops, a crisp white tile backsplash, stainless steel appliances, and stylish black fixtures and hardware. It’s a clean, timeless look with plenty of space to prep, gather, and host. The flexible layout continues with an additional downstairs space that’s perfect for a home office, playroom, or hobby room, plus a huge loft or bonus room upstairs that can easily become your media room, game space, or second living area. Retreat to the spacious master suite featuring his and her walk-in closets and an en suite bathroom that feels like a private spa, complete with a dual vanity, a beautiful freestanding soaking tub, and a walk-in shower. Outside, enjoy a wood deck off the back, ideal for grilling, morning coffee, or unwinding at the end of the day. You’ll also love the attached 2 car garage, along with a long driveway for extra parking. Located in a community with standout amenities, the HOA includes a neighborhood pool, clubhouse, pickleball, and tennis courts. Franklin Bridge Golf Course and driving range sits right at the back of the neighborhood, making it easy to squeeze in a round and grab meals or drinks at the Pub. Just minutes to dining, shopping, downtown Franklin, local parks, and I65 access, you’ll love how connected this location feels. Welcome home!

    Zillow last checked:

    Listing updated:

    Listing Provided by:

    Vince Coletti 615-241-5726,

    Bellshire Realty, LLC

    Bought with:

    Nicolas (Nic) Stone, 297872

    Synergy Realty Network, LLC

    Source: RealTracs MLS as distributed by MLS GRID,MLS#: 3160068MLS Logo

    Facts & features

    Interior

    Bedrooms & bathrooms
    • Bedrooms: 3
    • Bathrooms: 3
    • Full bathrooms: 2
    • 1/2 bathrooms: 1
    Bedroom 1
    • Area: 312 Square Feet
    • Dimensions: 26x12
    Bedroom 2
    • Area: 180 Square Feet
    • Dimensions: 15x12
    Bedroom 3
    • Area: 132 Square Feet
    • Dimensions: 12x11
    Den
    • Area: 598 Square Feet
    • Dimensions: 26x23
    Dining room
    • Area: 180 Square Feet
    • Dimensions: 15x12
    Kitchen
    • Area: 240 Square Feet
    • Dimensions: 20x12
    Living room
    • Area: 272 Square Feet
    • Dimensions: 17x16
    Recreation room
    • Area: 180 Square Feet
    • Dimensions: 15x12
    Heating
    • Central, Electric
    Cooling
    • Central Air, Electric
    Appliances
    • Included: Gas Range, Dishwasher, Microwave, Refrigerator
    Features
    • Flooring: Wood, Tile, Vinyl
    • Basement: Crawl Space
    Interior area
    • Total structure area: 2,834
    • Total interior livable area: 2,834 sqft
    • Finished area above ground: 2,834

    Property

    Parking
    • Total spaces: 5
    • Parking features: Garage Faces Side, Concrete, Driveway
    • Garage spaces: 2
    • Uncovered spaces: 3
    Features
    • Levels: Two
    • Stories: 2
    Lot
    • Size: 6,969 sqft
    • Dimensions: 72 x 114
    Details
    • Parcel number: 094089G E 06900 00009089G
    • Special conditions: Standard

    Construction

    Type & style
    • Home type: SingleFamily
    • Property subtype: Single Family Residence, Residential
    Materials
    • Stucco
    Condition
    • New construction: No
    • Year built: 1996

    Utilities & green energy

    • Sewer: Public Sewer
    • Water: Public
    • Utilities for property: Electricity Available, Water Available

    Community & neighborhood

    Location
    • Region: Franklin
    • Subdivision: Forrest Crossing Sec 7-A

    HOA & financial

    HOA
    • Has HOA: Yes
    • HOA fee: $68 monthly

    Price history

    DateEventPrice
    4/21/2026Sold$815,250-1.2%$288/sqft
    Source: RealTracs MLS as distributed by MLS GRID #3160068 Report a problem
    4/2/2026Contingent$824,900$291/sqft
    Source: RealTracs MLS as distributed by MLS GRID #3160068 Report a problem
    3/26/2026Listed for sale$824,900+25%$291/sqft
    Source: RealTracs MLS as distributed by MLS GRID #3160068 Report a problem
    1/23/2026Sold$660,000-22.3%$233/sqft
    Source: Public Record Report a problem
    11/9/2025Listed for sale$849,900+52%$300/sqft
    Source: RealTracs MLS as distributed by MLS GRID #3038164 Report a problem
    12/15/2021Sold$559,000+4.5%$197/sqft
    Source: RealTracs MLS as distributed by MLS GRID #2293849 Report a problem
    10/22/2021Contingent$535,000$189/sqft
    Source: RealTracs MLS as distributed by MLS GRID #2293849 Report a problem
    9/24/2021Listed for sale$535,000+4.9%$189/sqft
    Source: RealTracs MLS as distributed by MLS GRID #2293849 Report a problem
    9/1/2021Sold$510,000+67.2%$180/sqft
    Source: Public Record Report a problem
    1/25/2010Sold$305,000+37.4%$108/sqft
    Source: Public Record Report a problem
    3/18/1999Sold$222,000+0.1%$78/sqft
    Source: Public Record Report a problem
    6/16/1997Sold$221,750+454.4%$78/sqft
    Source: Public Record Report a problem
    9/22/1995Sold$40,000$14/sqft
    Source: Public Record Report a problem

    Public tax history

    YearProperty taxesTax assessment
    2025$3,783 +11.7%$183,325 +53.2%
    2024$3,388 +4%$119,675
    2023$3,257 $119,675
    2022$3,257 $119,675
    2021$3,257 +8%$119,675 +28%
    2020$3,016 $93,500
    2019$3,016 +2.2%$93,500
    2018$2,951 $93,500
    2017$2,951 $93,500
    2016-- $93,500 +28.8%
    2015-- $72,575
    2014-- $72,575
    2013-- $72,575
    2012-- $72,575
    2011-- $72,575 +1.5%
    2007$2,505 +1.2%$71,477
    2006$2,476 +0%$71,477 +19.6%
    2005$2,475 +15%$59,783
    2004$2,152 +2.3%$59,783
    2002$2,104 $59,783
    2001-- $59,783 -75%
    2000-- $239,133

    Find assessor info on the county website

    Neighborhood: McEwen

    Nearby schools

    GreatSchools rating
    Schools provided by the listing agent
    • Elementary: Moore Elementary
    • Middle: Freedom Intermediate
    • High: Centennial High School

    Source: RealTracs MLS as distributed by MLS GRID. This data may not be complete. We recommend contacting the local school district to confirm school assignments for this home.

    Get a cash offer in 3 minutes
    Find out how much your home could sell for in as little as 3 minutes with a no-obligation cash offer.
    Estimated market value
    $817,000
    Get a cash offer in 3 minutes
    Find out how much your home could sell for in as little as 3 minutes with a no-obligation cash offer.
    Estimated market value
    $817,000