Skip main navigation
Closed
  • $724,900

    523 Forrest Park Cir, Franklin, TN 37064

    4beds
    3,058sqft
    Single Family Residence, Residential
    Built in 1995
    7,405.2 Square Feet Lot
    $818,300 Zestimate®
    $237/sqft
    $4,085 Estimated rent

    Home value

    $818,300

    $777,000 - $859,000

    $4,085/mo

    Zestimate® history
    Loading
    Loading...

    Owner options

    List your home for rent

    $4,085/mo

    Rent Zestimate®

    Find your next renter with Zillow Rental Manager. Plus, with online applications, you can quickly screen prospective tenants – for free.

    Learn more

    $4,085/mo

    Rent Zestimate®

    Refinance and save

    $4,170/mo

    Est. payment

    Refinancing to a lower rate could help reduce your monthly payments and save thousands over the life of the loan.

    See today's rates

    $4,170/mo

    Est. payment

    Explore your selling options

    Work with a Zillow partner agent

    Leverage their expertise and Zillow's premium Showcase listings to get your home seen by more buyers.

    Get started

    List with your own agent

    Get your home in front of millions of buyers by listing it on Zillow.

    Learn how to do it

    Sell it yourself

    Take full control of how buyers see your home on Zillow by listing For Sale by Owner (FSBO).

    List your home

    What's special

    Public golf courseUpper hallwayHobby roomMusic roomPowder roomTennis courtsHuge storage closet
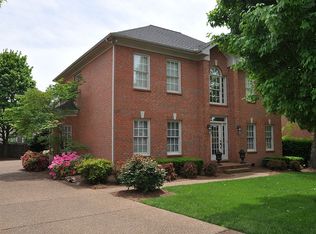
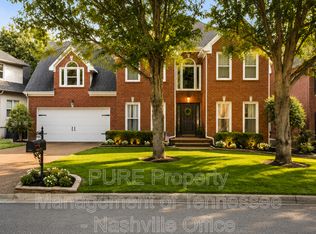
    All-brick home close to amenities, parks, & schools. The 2-story foyer opens to the DR, music room, & 2-story LR w/ a cozy brick FP. Off the LR is an office with French doors & huge storage closet. On the other side of the LR lies the eat-in kitchen, equipped w/ granite tile counters, SS appliances, double wall ovens, loads cabinets & walk-in pantry! The formal DR provides an elegant setting for any occasion. Oak HW on main level, upper hallway & loft. Wainscoting in DR, powder room & stairway. Crown molding throughout main & upper hall. White, wooden plantation shutters throughout. On the 2nd level, the primary BR features a tray ceiling & ensuite. The loft/bonus room is ideal for game night. Spacious secondary BRs & hobby room. This community has a pool, tennis courts, walking trail, gazebo & public golf course A grand backdrop for creating cherished memories. Don't miss the opportunity to make this property your dream home with your personalization & updates. Friendly neighbors.

    Zillow last checked:

    Listing updated:

    Listing Provided by:

    Canyon Lukasiak 615-392-0549,

    Nashville Realty Group

    Bought with:

    Gergis Eskarous, 375456

    Dream Homes Realty

    Source: RealTracs MLS as distributed by MLS GRID,MLS#: 2629667MLS Logo

    Facts & features

    Interior

    Bedrooms & bathrooms
    • Bedrooms: 4
    • Bathrooms: 3
    • Full bathrooms: 2
    • 1/2 bathrooms: 1
    Bedroom 1
    • Features: Suite
    • Level: Suite
    • Area: 208 Square Feet
    • Dimensions: 13x16
    Bedroom 2
    • Features: Extra Large Closet
    • Level: Extra Large Closet
    • Area: 182 Square Feet
    • Dimensions: 13x14
    Bedroom 3
    • Features: Extra Large Closet
    • Level: Extra Large Closet
    • Area: 143 Square Feet
    • Dimensions: 13x11
    Bedroom 4
    • Features: Walk-In Closet(s)
    • Level: Walk-In Closet(s)
    • Area: 169 Square Feet
    • Dimensions: 13x13
    Bonus room
    • Area: 252 Square Feet
    • Dimensions: 14x18
    Dining room
    • Features: Formal
    • Level: Formal
    • Area: 182 Square Feet
    • Dimensions: 13x14
    Kitchen
    • Area: 208 Square Feet
    • Dimensions: 16x13
    Living room
    • Area: 340 Square Feet
    • Dimensions: 17x20
    Heating
    • Central, Natural Gas
    Cooling
    • Central Air, Electric
    Appliances
    • Included: Dishwasher, Disposal, Microwave, Double Oven, Electric Oven, Cooktop
    • Laundry: Electric Dryer Hookup, Washer Hookup
    Features
    • Ceiling Fan(s), Entrance Foyer, High Ceilings, Pantry, Walk-In Closet(s), High Speed Internet, Kitchen Island
    • Flooring: Carpet, Wood, Tile, Vinyl
    • Basement: Crawl Space
    • Number of fireplaces: 1
    • Fireplace features: Gas
    Interior area
    • Total structure area: 3,058
    • Total interior livable area: 3,058 sqft
    • Finished area above ground: 3,058

    Property

    Parking
    • Total spaces: 4
    • Parking features: Garage Door Opener, Garage Faces Front, Aggregate
    • Attached garage spaces: 2
    • Uncovered spaces: 2
    Features
    • Levels: Two
    • Stories: 2
    • Patio & porch: Porch, Covered, Patio
    • Pool features: Association
    • Fencing: Back Yard
    Lot
    • Size: 7,405 sqft
    • Dimensions: 70 x 110
    • Features: Level
    Details
    • Parcel number: 094089G E 06700 00009089G
    • Special conditions: Standard

    Construction

    Type & style
    • Home type: SingleFamily
    • Architectural style: Traditional
    • Property subtype: Single Family Residence, Residential
    Materials
    • Brick
    • Roof: Asphalt
    Condition
    • New construction: No
    • Year built: 1995

    Utilities & green energy

    • Sewer: Public Sewer
    • Water: Public
    • Utilities for property: Electricity Available, Water Available, Underground Utilities

    Community & neighborhood

    Security
    • Security features: Smoke Detector(s)
    Location
    • Region: Franklin
    • Subdivision: Forrest Crossing Sec 7-A

    HOA & financial

    HOA
    • Has HOA: Yes
    • HOA fee: $68 monthly
    • Amenities included: Pool, Tennis Court(s), Underground Utilities, Trail(s)

    Price history

    DateEventPrice
    4/27/2024Sold$724,900-2%$237/sqft
    Source: RealTracs MLS as distributed by MLS GRID #2629667 Report a problem
    4/6/2024Contingent$739,900$242/sqft
    Source: RealTracs MLS as distributed by MLS GRID #2629667 Report a problem
    4/2/2024Listed for sale$739,900$242/sqft
    Source: RealTracs MLS as distributed by MLS GRID #2629667 Report a problem
    4/2/2024Contingent$739,900$242/sqft
    Source: RealTracs MLS as distributed by MLS GRID #2629667 Report a problem
    3/16/2024Listed for sale$739,900+68.2%$242/sqft
    Source: RealTracs MLS as distributed by MLS GRID #2629667 Report a problem
    5/19/2017Sold$440,000+0%$144/sqft
    Source: RealTracs MLS as distributed by MLS GRID #1814737 Report a problem
    4/12/2017Pending sale$439,934$144/sqft
    Source: DeSelms Real Estate #1814737 Report a problem
    4/4/2017Price change$439,934-2.2%$144/sqft
    Source: DeSelms Real Estate #1814737 Report a problem
    3/23/2017Price change$449,944-2.2%$147/sqft
    Source: DeSelms Real Estate #1814737 Report a problem
    3/10/2017Listed for sale$459,954+43.7%$150/sqft
    Source: DeSelms Real Estate #1807633 Report a problem
    1/23/2012Sold$320,000-1.5%$105/sqft
    Source: Public Record Report a problem
    11/16/2011Listed for sale$324,900+10.7%$106/sqft
    Source: Keller Williams Realty Dream Team Franklin #1320361 Report a problem
    5/28/2004Sold$293,500+40.8%$96/sqft
    Source: Public Record Report a problem
    2/26/1996Sold$208,505+421.3%$68/sqft
    Source: Public Record Report a problem
    8/1/1995Sold$40,000$13/sqft
    Source: Public Record Report a problem

    Public tax history

    YearProperty taxesTax assessment
    2025$3,883 +10.2%$188,225 +51.4%
    2024$3,522 +4%$124,350
    2023$3,385 $124,350
    2022$3,385 $124,350
    2021$3,385 +8.2%$124,350 +28.3%
    2020$3,129 $96,950
    2019$3,129 +2.2%$96,950
    2018$3,061 $96,950
    2017$3,061 $96,950
    2016-- $96,950 +24.9%
    2015-- $77,625
    2014-- $77,625
    2013-- $77,625
    2012-- $77,625
    2011-- $77,625 +3.9%
    2007$2,618 +1.2%$74,717
    2006$2,588 +0.9%$74,717 +20.6%
    2005$2,565 +15%$61,951
    2004$2,230 +2.3%$61,951
    2002$2,181 $61,951
    2001-- $61,951 -75%
    2000-- $247,805

    Find assessor info on the county website

    Neighborhood: McEwen

    Nearby schools

    GreatSchools rating
    Schools provided by the listing agent
    • Elementary: Moore Elementary
    • Middle: Freedom Middle School
    • High: Centennial High School

    Source: RealTracs MLS as distributed by MLS GRID. This data may not be complete. We recommend contacting the local school district to confirm school assignments for this home.

    Get a cash offer in 3 minutes
    Find out how much your home could sell for in as little as 3 minutes with a no-obligation cash offer.
    Estimated market value
    $818,300
    Get a cash offer in 3 minutes
    Find out how much your home could sell for in as little as 3 minutes with a no-obligation cash offer.
    Estimated market value
    $818,300