Skip main navigation
Closed
  • $799,500

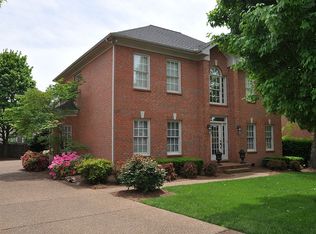
    529 Forrest Park Cir, Franklin, TN 37064

    4beds
    3,274sqft
    Single Family Residence, Residential
    Built in 1995
    8,712 Square Feet Lot
    $824,000 Zestimate®
    $244/sqft
    $4,718 Estimated rent

    Home value

    $824,000

    $775,000 - $882,000

    $4,718/mo

    Zestimate® history
    Loading
    Loading...

    Owner options

    List your home for rent

    $4,718/mo

    Rent Zestimate®

    Find your next renter with Zillow Rental Manager. Plus, with online applications, you can quickly screen prospective tenants – for free.

    Learn more

    $4,718/mo

    Rent Zestimate®

    Refinance and save

    $4,612/mo

    Est. payment

    Refinancing to a lower rate could help reduce your monthly payments and save thousands over the life of the loan.

    See today's rates

    $4,612/mo

    Est. payment

    Explore your selling options

    Work with a Zillow partner agent

    Leverage their expertise and Zillow's premium Showcase listings to get your home seen by more buyers.

    Get started

    List with your own agent

    Get your home in front of millions of buyers by listing it on Zillow.

    Learn how to do it

    Sell it yourself

    Take full control of how buyers see your home on Zillow by listing For Sale by Owner (FSBO).

    List your home

    What's special

    Privacy fenceDeck off the denLarge bonus roomStainless appliancesGranite counter topsFormal dining room
    This will make someone a great Christmas present. A four bedroom (primary on main), formal dining room, den w/fireplace, large bonus room, granite counter tops and stainless appliances, eating area with a view, deck off the den with a privacy fence. So well maintained you'll think you're in a museum. Located near 165, downtown Franklin, YMCA, award winning 18-hole golf course, Cool Springs, churches...what more could you ask for?

    Zillow last checked:

    Listing updated:

    Listing Provided by:

    Loy Hardcastle 615-948-3704,

    Parks Compass

    Bought with:

    Anne Sena, 313357

    Realty One Group Music City

    Source: RealTracs MLS as distributed by MLS GRID,MLS#: 2772083MLS Logo

    Facts & features

    Interior

    Bedrooms & bathrooms
    • Bedrooms: 4
    • Bathrooms: 4
    • Full bathrooms: 3
    • 1/2 bathrooms: 1
    • Main level bedrooms: 1
    Bedroom 1
    • Features: Extra Large Closet
    • Level: Extra Large Closet
    • Area: 240 Square Feet
    • Dimensions: 15x16
    Bedroom 2
    • Area: 182 Square Feet
    • Dimensions: 13x14
    Bedroom 3
    • Area: 182 Square Feet
    • Dimensions: 13x14
    Bedroom 4
    • Area: 195 Square Feet
    • Dimensions: 13x15
    Bonus room
    • Features: Second Floor
    • Level: Second Floor
    • Area: 399 Square Feet
    • Dimensions: 19x21
    Dining room
    • Features: Formal
    • Level: Formal
    • Area: 234 Square Feet
    • Dimensions: 18x13
    Kitchen
    • Features: Pantry
    • Level: Pantry
    • Area: 144 Square Feet
    • Dimensions: 12x12
    Living room
    • Area: 272 Square Feet
    • Dimensions: 16x17
    Heating
    • Central, Natural Gas
    Cooling
    • Central Air, Dual, Electric
    Appliances
    • Included: Dishwasher, Disposal, Microwave, Electric Oven, Cooktop
    • Laundry: Electric Dryer Hookup, Washer Hookup
    Features
    • Ceiling Fan(s), Pantry
    • Flooring: Carpet, Wood
    • Basement: Crawl Space
    • Number of fireplaces: 1
    • Fireplace features: Gas
    Interior area
    • Total structure area: 3,274
    • Total interior livable area: 3,274 sqft
    • Finished area above ground: 3,274

    Property

    Parking
    • Total spaces: 2
    • Parking features: Garage Door Opener, Attached
    • Attached garage spaces: 2
    Features
    • Levels: Two
    • Stories: 2
    • Patio & porch: Deck
    • Fencing: Back Yard
    Lot
    • Size: 8,712 sqft
    • Dimensions: 63 x 110
    • Features: Level
    Details
    • Parcel number: 094089G E 06500 00009089G
    • Special conditions: Standard

    Construction

    Type & style
    • Home type: SingleFamily
    • Architectural style: Traditional
    • Property subtype: Single Family Residence, Residential
    Materials
    • Brick
    • Roof: Shingle
    Condition
    • New construction: No
    • Year built: 1995

    Utilities & green energy

    • Sewer: Public Sewer
    • Water: Public
    • Utilities for property: Electricity Available, Water Available, Cable Connected

    Community & neighborhood

    Location
    • Region: Franklin
    • Subdivision: Forrest Crossing Sec 7-A

    HOA & financial

    HOA
    • Has HOA: Yes
    • HOA fee: $68 monthly
    • Amenities included: Clubhouse, Playground, Tennis Court(s)
    • Services included: Recreation Facilities
    • Second HOA fee: $400 one time

    Price history

    DateEventPrice
    2/10/2025Sold$799,500$244/sqft
    Source: RealTracs MLS as distributed by MLS GRID #2772083 Report a problem
    12/30/2024Contingent$799,500$244/sqft
    Source: RealTracs MLS as distributed by MLS GRID #2772083 Report a problem
    12/27/2024Listed for sale$799,500$244/sqft
    Source: RealTracs MLS as distributed by MLS GRID #2772083 Report a problem
    12/6/2024Listing removed$799,500$244/sqft
    Source: RealTracs MLS as distributed by MLS GRID #2764468 Report a problem
    11/30/2024Listed for sale$799,500+60.1%$244/sqft
    Source: RealTracs MLS as distributed by MLS GRID #2764468 Report a problem
    6/22/2017Listing removed$499,500$153/sqft
    Source: Bob Parks Realty #1830558 Report a problem
    5/25/2017Listed for sale$499,500+44.8%$153/sqft
    Source: Bob Parks Realty #1830558 Report a problem
    11/19/2009Sold$345,000-1.4%$105/sqft
    Source: Public Record Report a problem
    8/31/2009Listed for sale$349,900+49.2%$107/sqft
    Source: Benchmark Realty, LLC #1112352 Report a problem
    1/28/1999Sold$234,500-4.7%$72/sqft
    Source: Public Record Report a problem
    12/18/1996Sold$246,000$75/sqft
    Source: Public Record Report a problem

    Public tax history

    YearProperty taxesTax assessment
    2025$4,064 +9.5%$196,950 +50.2%
    2024$3,713 +4%$131,150
    2023$3,569 $131,150
    2022$3,569 $131,150
    2021$3,569 +8.4%$131,150 +28.5%
    2020$3,293 $102,075
    2019$3,293 +2.2%$102,075
    2018$3,222 $102,075
    2017$3,222 $102,075
    2016-- $102,075 +25.2%
    2015-- $81,525
    2014-- $81,525
    2013-- $81,525
    2012-- $81,525
    2011-- $81,525 +3.5%
    2007$2,760 +1.2%$78,755
    2006$2,728 +1.9%$78,755 +21.8%
    2005$2,677 +15%$64,657
    2004$2,328 +2.3%$64,657
    2002$2,276 $64,657
    2001-- $64,657 -75%
    2000-- $258,626

    Find assessor info on the county website

    Neighborhood: McEwen

    Nearby schools

    GreatSchools rating
    Schools provided by the listing agent
    • Elementary: Moore Elementary
    • Middle: Freedom Middle School
    • High: Centennial High School

    Source: RealTracs MLS as distributed by MLS GRID. This data may not be complete. We recommend contacting the local school district to confirm school assignments for this home.

    Get a cash offer in 3 minutes
    Find out how much your home could sell for in as little as 3 minutes with a no-obligation cash offer.
    Estimated market value
    $824,000
    Get a cash offer in 3 minutes
    Find out how much your home could sell for in as little as 3 minutes with a no-obligation cash offer.
    Estimated market value
    $824,000