One or more photo(s) has been virtually staged. Welcome to the prestigious Back Bay at Carillon—a sophisticated enclave nestled within the dynamic gateway corridor of Pinellas County. Perfectly positioned just minutes from I-275, the pristine Gulf beaches, two major airports, and the vibrant heart of downtown St. Petersburg, this community offers unparalleled convenience and luxury. Immerse yourself in the serene beauty of Carillon Park, where miles of scenic trails and a picturesque lakeside boardwalk invite you to explore. Daily essentials are effortlessly accessible with nearby grocery stores and casual dining options, while the upscale Echelon City Center, located just to the south, promises a "new downtown" experience with refined retail, gourmet dining, and abundant recreational activities. This distinguished and highly desired Arlington floorplan boasts an impressive 2,970 square feet of open-concept luxury living. Elegance abounds with soaring 10-foot ceilings on both levels, intricate 5-inch crown molding, and a thoughtfully designed butler's pantry. The chef-inspired kitchen features solid wood cabinetry, gleaming granite countertops, and a seamless flow into the inviting private courtyard—perfect for entertaining or relaxing in style. The home offers three spacious bedrooms and two and a half baths. Experience versatility with a stunning private entry in-law suite also boasting a full bathroom —whether for multi-generational living, a home office, or even a bonus room, the options are endless. Tailor it to fit your lifestyle! The second level of this home features a unique split floor plan, where the opulent Master Suite opens to a private balcony—an idyllic retreat for morning coffee or evening relaxation. The Master Suite also boasts a luxurious en-suite bathroom complete with a large soaking tub, an expansive walk-in shower, and elegant finishes that create a spa-like atmosphere. Two additional bedrooms, one with access to a charming front balcony, share a beautifully appointed full bath. A conveniently located laundry room is situated on the second floor, providing ease and efficiency. Enjoy the convenience of a smart home with an app-controlled garage door opener, allowing for remote access and enhanced security at your fingertips!" Residents of Back Bay at Carillon enjoy impeccably maintained grounds, a stunning community pool, a coastal-modern clubhouse, and a state-of-the-art fitness center. Schedule your private tour today and experience the exceptional living that awaits you at Back Bay at Carillon.
Sold for $715,000
$715,000
515 GILMAN COURT N, ST PETERSBURG, FL 33716
3beds
2,970sqft
Townhouse
Built in 2008
2,716 Square Feet Lot
$686,500 Zestimate®
$241/sqft
$5,989 Estimated rent
Home value
$686,500
$618,000 - $762,000
$5,989/mo
Zestimate® history
Owner options
List your home for rent
$5,989/mo
Rent Zestimate®
Find your next renter with Zillow Rental Manager. Plus, with online applications, you can quickly screen prospective tenants – for free.
$5,989/mo
Rent Zestimate®
Refinance and save
$5,393/mo
Est. payment
Refinancing to a lower rate could help reduce your monthly payments and save thousands over the life of the loan.
$5,393/mo
Est. payment
Explore your selling options
Work with a Zillow partner agent
Leverage their expertise and Zillow's premium Showcase listings to get your home seen by more buyers.
Get startedList with your own agent
Get your home in front of millions of buyers by listing it on Zillow.
Learn how to do itSell it yourself
Take full control of how buyers see your home on Zillow by listing For Sale by Owner (FSBO).
List your homeWhat's special
Private balconyPicturesque lakeside boardwalkInviting private courtyardThree spacious bedroomsGleaming granite countertopsOpulent master suiteOpen-concept luxury living
Zillow last checked:
Listing updated:
Listed by:
Ali St Cyr 813-294-3070,
TOMLIN, ST CYR & ASSOCIATES LLC 813-636-0700
Bought with:
Brooklyn Freyre, 3474332
FLORIDA REAL ESTATE AGENCY
Source: Stellar MLS,MLS#: TB8333744 Originating MLS: Suncoast Tampa
Originating MLS: Suncoast Tampa
Facts & features
Interior
Bedrooms & bathrooms
- Bedrooms: 3
- Bathrooms: 3
- Full bathrooms: 2
- 1/2 bathrooms: 1
Rooms
- Room types: Bonus Room, Family Room, Utility Room, Storage Rooms
Primary bedroom
- Features: Walk-In Closet(s)
- Level: Second
- Area: 252 Square Feet
- Dimensions: 18x14
Bedroom 1
- Features: Built-in Closet
- Level: Second
- Area: 143 Square Feet
- Dimensions: 11x13
Primary bathroom
- Features: Dual Sinks, Granite Counters, Tub with Separate Shower Stall
- Level: Second
- Area: 150 Square Feet
- Dimensions: 15x10
Bathroom 1
- Level: First
- Area: 28 Square Feet
- Dimensions: 7x4
Bathroom 2
- Features: Granite Counters, Tub With Shower
- Level: Second
- Area: 132 Square Feet
- Dimensions: 12x11
Bathroom 2
- Level: Second
- Area: 143 Square Feet
- Dimensions: 11x13
Balcony porch lanai
- Level: First
- Area: 500 Square Feet
- Dimensions: 25x20
Bonus room
- Features: Built-in Closet
- Level: Second
- Area: 475 Square Feet
- Dimensions: 25x19
Family room
- Level: First
- Area: 252 Square Feet
- Dimensions: 18x14
Great room
- Level: First
- Area: 364 Square Feet
- Dimensions: 26x14
Kitchen
- Features: Pantry, Stone Counters
- Level: First
- Area: 198 Square Feet
- Dimensions: 18x11
Heating
- Central, Electric, Zoned
Cooling
- Central Air, Zoned
Appliances
- Included: Oven, Dishwasher, Disposal, Electric Water Heater, Microwave, Range, Refrigerator
- Laundry: Inside, Laundry Closet
Features
- Cathedral Ceiling(s), Coffered Ceiling(s), Crown Molding, Eating Space In Kitchen, High Ceilings, Kitchen/Family Room Combo, Living Room/Dining Room Combo, Solid Wood Cabinets, Stone Counters, Tray Ceiling(s), Vaulted Ceiling(s), Walk-In Closet(s), In-Law Floorplan
- Flooring: Carpet, Ceramic Tile
- Has fireplace: No
Interior area
- Total structure area: 2,970
- Total interior livable area: 2,970 sqft
Property
Parking
- Total spaces: 2
- Parking features: Garage Door Opener, Garage Faces Rear, Ground Level, Guest, Oversized
- Attached garage spaces: 2
- Details: Garage Dimensions: 25X21
Features
- Levels: Two
- Stories: 2
- Patio & porch: Covered, Other, Patio
- Exterior features: Balcony, Sidewalk
- Pool features: In Ground
Lot
- Size: 2,716 Square Feet
- Features: In County, Sidewalk
- Residential vegetation: Mature Landscaping
Details
- Parcel number: 123016020300000020
- Special conditions: None
Construction
Type & style
- Home type: Townhouse
- Architectural style: Colonial
- Property subtype: Townhouse
Materials
- Block
- Foundation: Slab
- Roof: Tile
Condition
- Completed
- New construction: No
- Year built: 2008
Details
- Builder name: Arlington
- Warranty included: Yes
Utilities & green energy
- Sewer: Public Sewer
- Water: Public
- Utilities for property: BB/HS Internet Available, Cable Available, Electricity Connected, Fire Hydrant, Public, Sewer Connected, Street Lights, Water Connected
Community & HOA
Community
- Features: Fitness Center, Irrigation-Reclaimed Water, Pool, Sidewalks
- Pet fee: $0 monthly
- Subdivision: BACK BAY AT CARILLON
HOA
- Has HOA: Yes
- Amenities included: Clubhouse
- Services included: Community Pool, Reserve Fund, Maintenance Structure, Maintenance Grounds, Pest Control, Pool Maintenance, Recreational Facilities
- HOA fee: $474 monthly
- HOA name: Christie Christensen
Location
- Region: Saint Petersburg
Financial & listing details
- Price per square foot: $241/sqft
- Tax assessed value: $524,374
- Annual tax amount: $5,636
- Date on market: 2/12/2025
- Cumulative days on market: 17 days
- Listing terms: Cash,Conventional,FHA,VA Loan
- Ownership: Fee Simple
- Total actual rent: 0
- Electric utility on property: Yes
- Road surface type: Paved
Price history
| Date | Event | Price |
|---|---|---|
| 3/28/2025 | Sold | $715,000-4.7%$241/sqft |
Source:  Stellar MLS #TB8333744 Report a problem Stellar MLS #TB8333744 Report a problem | ||
| 3/5/2025 | Pending sale | $750,000$253/sqft |
Source: Stellar MLS #TB8333744 Report a problem | ||
| 2/22/2025 | Price change | $750,000-3.2%$253/sqft |
Source: Stellar MLS #TB8333744 Report a problem | ||
| 2/12/2025 | Listed for sale | $775,000+59.9%$261/sqft |
Source: Stellar MLS #TB8333744 Report a problem | ||
| 8/7/2024 | Listing removed | $484,7500%$163/sqft |
Source: Stellar MLS #U8120209 Report a problem | ||
| 8/6/2021 | Sold | $484,800+0%$163/sqft |
Source: Stellar MLS #U8120209 Report a problem | ||
| 4/16/2021 | Pending sale | $484,750$163/sqft |
Source: Stellar MLS #U8120209 Report a problem | ||
| 8/11/2011 | Listing removed | $2,350$1/sqft |
Source: ERES Residential LLC #U7497128 Report a problem | ||
| 4/9/2011 | Price change | $2,350+4.4%$1/sqft |
Source: ERES Residential LLC #7497128 Report a problem | ||
| 1/16/2011 | Listed for rent | $2,250$1/sqft |
Source: ERES Residential LLC #7497128 Report a problem | ||
Public tax history
| Year | Property taxes | Tax assessment |
|---|---|---|
| 2025 | $5,944 +5.4% | $340,982 +2.9% |
| 2024 | $5,637 +1.7% | $331,372 +3% |
| 2023 | $5,544 +2.6% | $321,720 +3% |
| 2022 | $5,405 -32.6% | $312,350 -18.1% |
| 2021 | $8,020 +3% | $381,515 +5.4% |
| 2020 | $7,789 +4.7% | $361,972 +10% |
| 2019 | $7,442 | $329,065 +10% |
| 2018 | $7,442 +14.6% | $299,150 +2.8% |
| 2017 | $6,496 +9.4% | $291,000 +4.8% |
| 2016 | $5,939 +8.8% | $277,700 +13.3% |
| 2015 | $5,458 +10.9% | $245,000 +13.8% |
| 2014 | $4,923 +0.5% | $215,200 +0.6% |
| 2013 | $4,900 +10.6% | $213,840 +11.5% |
| 2012 | $4,432 | $191,853 +0.8% |
| 2011 | -- | $190,238 -25.6% |
| 2010 | -- | $255,840 -26.2% |
| 2009 | -- | $346,614 +415.8% |
| 2008 | $1,448 | $67,200 |
Find assessor info on the county website
Neighborhood: Carillon
Nearby homes
- $573,2003 bd3 ba2.9k sqft505 Gilman Ct N, Saint Petersburg, FL 33716Off Market

- $629,9003 bd3 ba3.1k sqft525 Gilman Ct N, Saint Petersburg, FL 33716Off Market
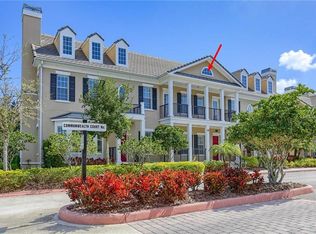
- $596,7003 bd3 ba3.1k sqft495 Gilman Ct N, Saint Petersburg, FL 33716Off Market

- $572,0003 bd3 ba2.9k sqft485 Gilman Ct N, Saint Petersburg, FL 33716Off Market
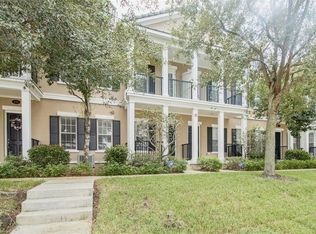
- $557,100-- bd-- ba2.9k sqft475 Gilman Ct N, Saint Petersburg, FL 33716Off Market
- $594,9003 bd3 ba2.9k sqft490 Gilman Pl N, Saint Petersburg, FL 33716Off Market
- $850,0004 bd5 ba3.6k sqft480 Gilman Pl N, Saint Petersburg, FL 33716For Sale
- $689,300-- bd-- ba3.6k sqft500 Gilman Pl N, Saint Petersburg, FL 33716Off Market
Nearby schools
GreatSchools rating
- 8/10Pinellas Central Elementary SchoolGrades: PK-5Distance: 3.3 mi
- 6/10Fitzgerald Middle SchoolGrades: 6-8Distance: 4 mi
- 3/10Pinellas Park High SchoolGrades: 9-12Distance: 3.9 mi
Schools provided by the listing agent
- Elementary: Pinellas Central Elem-PN
- Middle: Fitzgerald Middle-PN
- High: Pinellas Park High-PN
Source: Stellar MLS. This data may not be complete. We recommend contacting the local school district to confirm school assignments for this home.
Get a cash offer in 3 minutes
Find out how much your home could sell for in as little as 3 minutes with a no-obligation cash offer.
Estimated market value
$686,500
Get a cash offer in 3 minutes
Find out how much your home could sell for in as little as 3 minutes with a no-obligation cash offer.
Estimated market value
$686,500
- Florida
- Pinellas County
- Saint Petersburg
- 33716
- Carillon
- 515 GILMAN COURT N
Nearby cities
Nearby neighborhoods
Nearby zip codes
Other Saint Petersburg Topics
- Apartments for Rent in 33716
- Houses for Sale in 33716
- Houses for Rent in 33716
- 33716 Real Estate
- Saint Petersburg Condos
- Houses for Sale in Saint Petersburg
- Newest Listings in Saint Petersburg
- Saint Petersburg Home Values
- Saint Petersburg Real Estate Agents
- Saint Petersburg Refinance
- Saint Petersburg Mortgage Rates
