Welcome home to this coveted ranch-style floor plan in Compass! Enjoy true one-level living with an open-concept layout, perfect for entertaining. The split-bedroom design places the primary suite at the rear of the home, while secondary bedrooms are located at the front and share a spacious bathroom with dual sinks. The primary suite features a five-piece bath and an adjacent walk-in closet. Luxury vinyl plank flooring flows throughout the main living areas, including the foyer, living room, kitchen, and dining room. The dining area opens to a large concrete patio, ideal for indoor/outdoor living, while the xeriscaped yard offers a low-maintenance, lock-and-leave lifestyle. Additional highlights include a main-floor laundry room with ample cabinetry and counter space, plus a convenient “landing zone” off the attached two-car garage to keep everyday essentials organized. The kitchen is well-appointed with a large island, granite countertops, under-cabinet lighting, upgraded pendant lighting, a high-end KitchenAid refrigerator, and a brand-new gas range. The exterior was freshly painted in 2025. The full, unfinished basement spans the entire footprint of the home (1,791 sq ft), is plumbed for a bathroom, and includes a radon mitigation system—offering excellent future expansion potential. Located in the Boulder Valley School District (Meadowlark K-8 and Centaurus High School) and close to Erie Town Center and the Rec Center. This turn-key home is truly move-in ready—nothing to do but unpack and enjoy!
Sold for $660,000
$660,000
515 Grenville Circle, Erie, CO 80516
3beds
3,582sqft
Single Family Residence
Built in 2016
6,329 Square Feet Lot
$651,200 Zestimate®
$184/sqft
$3,436 Estimated rent
Home value
$651,200
$606,000 - $697,000
$3,436/mo
Zestimate® history
Owner options
List your home for rent
$3,436/mo
Rent Zestimate®
Find your next renter with Zillow Rental Manager. Plus, with online applications, you can quickly screen prospective tenants – for free.
$3,436/mo
Rent Zestimate®
Refinance and save
$3,943/mo
Est. payment
Refinancing to a lower rate could help reduce your monthly payments and save thousands over the life of the loan.
$3,943/mo
Est. payment
Explore your selling options
Work with a Zillow partner agent
Leverage their expertise and Zillow's premium Showcase listings to get your home seen by more buyers.
Get startedList with your own agent
Get your home in front of millions of buyers by listing it on Zillow.
Learn how to do itSell it yourself
Take full control of how buyers see your home on Zillow by listing For Sale by Owner (FSBO).
List your homeWhat's special
Xeriscaped yardTrue one-level livingSplit-bedroom designDining roomBrand-new gas rangeGranite countertopsUnder-cabinet lighting
Zillow last checked:
Listing updated:
Listed by:
Kate Otto 303-915-7310 kate.otto@compass.com,
Compass - Denver
Bought with:
Kyle Petersen, 100086557
Thrive Real Estate Group
Source: REcolorado as distributed by MLS GRID,MLS#: 5236861
Facts & features
Interior
Bedrooms & bathrooms
- Bedrooms: 3
- Bathrooms: 2
- Full bathrooms: 2
- Main level bathrooms: 2
- Main level bedrooms: 3
Bedroom
- Features: Primary Suite
- Level: Main
- Area: 167.56 Square Feet
- Dimensions: 14.2 x 11.8
Bedroom
- Description: Carpet Flooring
- Features: Primary Suite
- Level: Main
- Area: 127.44 Square Feet
- Dimensions: 10.8 x 11.8
Bedroom
- Description: Carpet
- Level: Main
- Area: 146.53 Square Feet
- Dimensions: 12.11 x 12.1
Bathroom
- Description: Dual Sinks, Granite Countertops, Tub/Shower Combo
- Features: En Suite Bathroom
- Level: Main
- Area: 63.99 Square Feet
- Dimensions: 7.9 x 8.1
Bathroom
- Description: Quartz Countertops, Five Piece Bath, Frameless Glass Shower
- Level: Main
- Area: 91.18 Square Feet
- Dimensions: 9.7 x 9.4
Dining room
- Description: Lvp Flooring, Upgraded Lighting
- Level: Main
- Area: 120.99 Square Feet
- Dimensions: 11.1 x 10.9
Kitchen
- Description: Lvp Flooring, Upgraded Pendants, New Stove
- Level: Main
- Area: 307.1 Square Feet
- Dimensions: 18.5 x 16.6
Laundry
- Description: Ample Cabinets And Counterspace
- Level: Main
- Area: 48.51 Square Feet
- Dimensions: 6.3 x 7.7
Living room
- Description: Lvp Flooring
- Level: Main
- Area: 206.01 Square Feet
- Dimensions: 14.11 x 14.6
Heating
- Forced Air
Cooling
- Central Air
Appliances
- Included: Dishwasher, Disposal, Dryer, Microwave, Oven, Range, Refrigerator, Washer
Features
- Ceiling Fan(s), Five Piece Bath, Granite Counters, Kitchen Island, No Stairs, Open Floorplan, Pantry, Primary Suite, Quartz Counters, Radon Mitigation System, Smoke Free, Walk-In Closet(s)
- Flooring: Carpet, Vinyl
- Windows: Double Pane Windows
- Basement: Bath/Stubbed,Full
Interior area
- Total structure area: 3,582
- Total interior livable area: 3,582 sqft
- Finished area above ground: 1,791
- Finished area below ground: 0
Property
Parking
- Total spaces: 2
- Parking features: Garage - Attached
- Attached garage spaces: 2
Features
- Levels: One
- Stories: 1
- Patio & porch: Front Porch, Patio
- Exterior features: Private Yard
- Fencing: Full
Lot
- Size: 6,329 Square Feet
Details
- Parcel number: R0605453
- Special conditions: Standard
Construction
Type & style
- Home type: SingleFamily
- Property subtype: Single Family Residence
Materials
- Frame
Condition
- Year built: 2016
Details
- Builder name: Lennar
Utilities & green energy
- Sewer: Public Sewer
- Water: Public
Community & HOA
Community
- Security: Radon Detector
- Subdivision: Compass
HOA
- Has HOA: Yes
- HOA fee: $70 monthly
- HOA name: Advanced HOA
- HOA phone: 303-482-2213
Location
- Region: Erie
Financial & listing details
- Price per square foot: $184/sqft
- Tax assessed value: $706,100
- Annual tax amount: $7,225
- Date on market: 1/28/2026
- Listing terms: Cash,Conventional,FHA,VA Loan
- Exclusions: None, Can Come Fully Furnished--Inquire With The Listing Agent
- Ownership: Individual
Price history
| Date | Event | Price |
|---|---|---|
| 3/25/2026 | Sold | $660,000-0.8%$184/sqft |
Source:  REcolorado as distributed by MLS GRID #5236861 Report a problem REcolorado as distributed by MLS GRID #5236861 Report a problem | ||
| 2/20/2026 | Pending sale | $665,000$186/sqft |
Source: REcolorado as distributed by MLS GRID #5236861 Report a problem | ||
| 1/28/2026 | Listed for sale | $665,000+9.9%$186/sqft |
Source: REcolorado as distributed by MLS GRID #5236861 Report a problem | ||
| 12/7/2023 | Sold | $605,000-2.4%$169/sqft |
Source: Public Record Report a problem | ||
| 11/2/2023 | Pending sale | $620,000$173/sqft |
Source: REcolorado as distributed by MLS GRID #9476497 Report a problem | ||
| 10/26/2023 | Price change | $620,000-1.6%$173/sqft |
Source: REcolorado as distributed by MLS GRID #9476497 Report a problem | ||
| 10/12/2023 | Price change | $630,000-2%$176/sqft |
Source: REcolorado as distributed by MLS GRID #9476497 Report a problem | ||
| 9/28/2023 | Price change | $643,000-3.2%$180/sqft |
Source: REcolorado as distributed by MLS GRID #9476497 Report a problem | ||
| 8/31/2023 | Price change | $664,000-2.1%$185/sqft |
Source: REcolorado as distributed by MLS GRID #9476497 Report a problem | ||
| 8/17/2023 | Price change | $678,000-0.1%$189/sqft |
Source: REcolorado as distributed by MLS GRID #9476497 Report a problem | ||
| 8/3/2023 | Price change | $679,000-2%$190/sqft |
Source: REcolorado as distributed by MLS GRID #9476497 Report a problem | ||
| 7/20/2023 | Price change | $693,000-2.9%$193/sqft |
Source: REcolorado as distributed by MLS GRID #9476497 Report a problem | ||
| 7/6/2023 | Price change | $714,000-3%$199/sqft |
Source: REcolorado as distributed by MLS GRID #9476497 Report a problem | ||
| 6/22/2023 | Price change | $736,000-1.9%$205/sqft |
Source: REcolorado as distributed by MLS GRID #9476497 Report a problem | ||
| 6/4/2023 | Listed for sale | $750,000+14.6%$209/sqft |
Source: REcolorado as distributed by MLS GRID #9476497 Report a problem | ||
| 5/22/2023 | Sold | $654,400+55.6%$183/sqft |
Source: Public Record Report a problem | ||
| 3/21/2017 | Sold | $420,685$117/sqft |
Source: Public Record Report a problem | ||
Public tax history
| Year | Property taxes | Tax assessment |
|---|---|---|
| 2025 | $7,225 +1% | $44,131 -8.9% |
| 2024 | $7,156 +22.2% | $48,467 -1% |
| 2023 | $5,856 -0.7% | $48,938 +35.3% |
| 2022 | $5,898 +4.2% | $36,182 -2.8% |
| 2021 | $5,660 | $37,223 +8.1% |
| 2020 | $5,660 +26.4% | $34,442 |
| 2019 | $4,479 | $34,442 +26.6% |
| 2018 | $4,479 | $27,216 +64.4% |
| 2017 | $4,479 +19.2% | $16,557 +919.5% |
| 2016 | $3,759 | $1,624 |
Find assessor info on the county website
Neighborhood: 80516
Nearby homes
- $734,7003 bd2 ba2.5k sqft505 Grenville Cir, Erie, CO 80516Off Market
- $815,0005 bd4 ba3.9k sqft525 Grenville Cir, Erie, CO 80516Sold
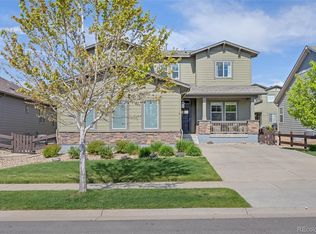
- $762,3005 bd3 ba2k sqft535 Grenville Cir, Erie, CO 80516Off Market
- $790,0004 bd3 ba3.9k sqft510 Grenville Cir, Erie, CO 80516Sold
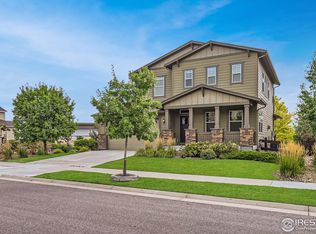
- $729,3004 bd3 ba2.6k sqft1871 Wright Dr, Erie, CO 80516Off Market
- $748,8005 bd3 ba2.6k sqft1881 Wright Dr, Erie, CO 80516Off Market
- $760,0004 bd2 ba2.6k sqft520 Grenville Cir, Erie, CO 80516Off Market
- $768,5003 bd3 ba3.4k sqft1861 Wright Dr, Erie, CO 80516Off Market
Nearby schools
GreatSchools rating
- 9/10Meadowlark SchoolGrades: PK-8Distance: 1.8 mi
- 9/10Centaurus High SchoolGrades: 9-12Distance: 3.6 mi
Schools provided by the listing agent
- Elementary: Meadowlark
- Middle: Meadowlark
- High: Centaurus
- District: Boulder Valley RE 2
Source: REcolorado as distributed by MLS GRID. This data may not be complete. We recommend contacting the local school district to confirm school assignments for this home.
Get a cash offer in 3 minutes
Find out how much your home could sell for in as little as 3 minutes with a no-obligation cash offer.
Estimated market value
$651,200
Get a cash offer in 3 minutes
Find out how much your home could sell for in as little as 3 minutes with a no-obligation cash offer.
Estimated market value
$651,200
- Colorado
- Boulder County
- Erie
- 80516
- 515 Grenville Circle
Nearby cities
Nearby zip codes
Other Erie Topics
