Skip main navigation
Sold for $815,000
  • $815,000

    525 Grenville Circle, Erie, CO 80516

    5beds
    3,905sqft
    Single Family Residence
    Built in 2016
    6,287 Square Feet Lot
    $810,100 Zestimate®
    $209/sqft
    $4,324 Estimated rent

    Home value

    $810,100

    $761,000 - $859,000

    $4,324/mo

    Zestimate® history
    Loading
    Loading...

    Owner options

    List your home for rent

    $4,324/mo

    Rent Zestimate®

    Find your next renter with Zillow Rental Manager. Plus, with online applications, you can quickly screen prospective tenants – for free.

    Learn more

    $4,324/mo

    Rent Zestimate®

    Refinance and save

    $4,833/mo

    Est. payment

    Refinancing to a lower rate could help reduce your monthly payments and save thousands over the life of the loan.

    See today's rates

    $4,833/mo

    Est. payment

    Explore your selling options

    Work with a Zillow partner agent

    Leverage their expertise and Zillow's premium Showcase listings to get your home seen by more buyers.

    Get started

    List with your own agent

    Get your home in front of millions of buyers by listing it on Zillow.

    Learn how to do it

    Sell it yourself

    Take full control of how buyers see your home on Zillow by listing For Sale by Owner (FSBO).

    List your home

    What's special

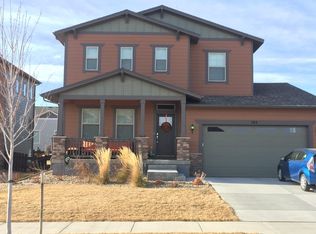
    Turnkey, move-in ready 5-bedroom, 4-bathroom home with a finished basement and sunset views. Flooded with natural light and thoughtfully upgraded with nearly $100K in enhancements, this home offers an exceptional layout, flexible living space, and one of the best values in Erie. The grand entry with luxury wood floors, two-toned railings, tumbled tile fireplace with built-in shelves creates an elegant ambiance. The contemporary open floor plan and well-appointed chef kitchen feature an extended island with granite counters, extra cabinets and rollout pot & pan drawers, stainless steel appliances, gas cooktop, and double ovens. The master suite bathroom boasts luxurious oversized custom glass and mosaic tile shower floor, oversized walk-in closet and easy access to 2nd floor laundry area. The tastefully finished basement with huge recreation area, large bedroom and 3/4 bath await your family fun. Oversized garage and finished walls. Entertain under the covered patio and fenced in yard across from community park. Meet your Compass neighbors at community events including food trucks and coffee socials at one of the subdivision's small parks. The Town of Erie has approved a 10-acre Town Park within the Compass subdivision. There is a sidewalk encircling the entire Compass subdivision for evening walks. The nearby Coal Creek Trail offers 15 miles of walking or biking if you are looking for more. Erie's nearby Downtown features restaurants, brew pubs, coffee shops, and a seasonal weekly Farmer's Market. Love where you live!

    Zillow last checked:

    Listing updated:

    Listed by:

    Marietta Zygaj marietta.zygaj@compass.com,

    Compass - Denver

    Bought with:

    John Subry, 100007015

    RE/MAX Northwest Inc

    Source: REcolorado as distributed by MLS GRID,MLS#: 5257004MLS Logo

    Facts & features

    Interior

    Bedrooms & bathrooms
    • Bedrooms: 5
    • Bathrooms: 4
    • Full bathrooms: 2
    • 3/4 bathrooms: 1
    • 1/2 bathrooms: 1
    • Main level bathrooms: 1
    Bedroom
    • Features: Primary Suite
    • Level: Upper
    • Area: 224 Square Feet
    • Dimensions: 14 x 16
    Bedroom
    • Level: Upper
    • Area: 132 Square Feet
    • Dimensions: 11 x 12
    Bedroom
    • Level: Upper
    • Area: 132 Square Feet
    • Dimensions: 11 x 12
    Bedroom
    • Level: Basement
    • Area: 90 Square Feet
    • Dimensions: 10 x 9
    Bedroom
    • Level: Basement
    • Area: 225 Square Feet
    • Dimensions: 15 x 15
    Bathroom
    • Level: Main
    Bathroom
    • Features: Primary Suite
    • Level: Upper
    Bathroom
    • Level: Upper
    Bathroom
    • Level: Basement
    Den
    • Level: Main
    • Area: 120 Square Feet
    • Dimensions: 10 x 12
    Dining room
    • Level: Main
    • Area: 168 Square Feet
    • Dimensions: 14 x 12
    Family room
    • Level: Basement
    Great room
    • Level: Main
    • Area: 240 Square Feet
    • Dimensions: 15 x 16
    Kitchen
    • Level: Main
    • Area: 320 Square Feet
    • Dimensions: 16 x 20
    Laundry
    • Level: Upper
    Mud room
    • Level: Main
    Heating
    • Forced Air
    Cooling
    • Central Air
    Appliances
    • Included: Cooktop, Dishwasher, Disposal, Double Oven, Dryer, Microwave, Refrigerator, Washer
    Features
    • Eat-in Kitchen, Entrance Foyer, Five Piece Bath, Granite Counters, High Ceilings, Kitchen Island, Open Floorplan, Pantry, Primary Suite, Walk-In Closet(s)
    • Flooring: Carpet, Wood
    • Windows: Window Coverings
    • Basement: Finished
    • Number of fireplaces: 1
    • Fireplace features: Family Room
    Interior area
    • Total structure area: 3,905
    • Total interior livable area: 3,905 sqft
    • Finished area above ground: 2,620
    • Finished area below ground: 1,092

    Property

    Parking
    • Total spaces: 3
    • Parking features: Concrete
    • Attached garage spaces: 3
    Features
    • Levels: Two
    • Stories: 2
    • Patio & porch: Covered, Front Porch, Patio
    • Exterior features: Private Yard
    • Fencing: Full
    Lot
    • Size: 6,287 Square Feet
    • Features: Landscaped, Level, Many Trees
    Details
    • Parcel number: R0605454
    • Special conditions: Standard

    Construction

    Type & style
    • Home type: SingleFamily
    • Architectural style: Traditional
    • Property subtype: Single Family Residence
    Materials
    • Frame
    Condition
    • Year built: 2016

    Utilities & green energy

    • Sewer: Public Sewer

    Community & HOA

    Community
    • Security: Radon Detector
    • Subdivision: Compass
    HOA
    • Has HOA: Yes
    • Amenities included: Park, Playground, Trail(s)
    • Services included: Reserve Fund, Recycling, Trash
    • HOA fee: $80 monthly
    • HOA name: Advanced HOA
    • HOA phone: 303-482-2213
    Location
    • Region: Erie

    Financial & listing details

    • Price per square foot: $209/sqft
    • Tax assessed value: $758,600
    • Annual tax amount: $7,768
    • Date on market: 4/10/2026
    • Listing terms: Cash,Conventional,FHA,Jumbo,VA Loan
    • Exclusions: Seller's Personal Items.
    • Ownership: Individual

    Price history

    DateEventPrice
    6/22/2026Sold$815,000+1.2%$209/sqft
    Source: REcolorado as distributed by MLS GRID #5257004 Report a problem
    5/19/2026Pending sale$805,000$206/sqft
    Source: REcolorado as distributed by MLS GRID #5257004 Report a problem
    5/4/2026Price change$805,000-3.6%$206/sqft
    Source: REcolorado as distributed by MLS GRID #5257004 Report a problem
    4/10/2026Listed for sale$835,000+53.3%$214/sqft
    Source: REcolorado as distributed by MLS GRID #5257004 Report a problem
    5/4/2025Listing removed$5,500$1/sqft
    Source: Zillow Rentals Report a problem
    4/11/2025Price change$5,500-38.9%$1/sqft
    Source: Zillow Rentals Report a problem
    1/15/2025Listed for rent$9,000+56.5%$2/sqft
    Source: Zillow Rentals Report a problem
    11/23/2024Listing removed$5,750$1/sqft
    Source: Zillow Rentals Report a problem
    10/17/2024Price change$5,750-28.1%$1/sqft
    Source: Zillow Rentals Report a problem
    7/19/2024Listed for rent$7,995-15.8%$2/sqft
    Source: Zillow Rentals Report a problem
    7/2/2024Listing removed--
    Source: Zillow Rentals Report a problem
    6/5/2024Listed for rent$9,500$2/sqft
    Source: Zillow Rentals Report a problem
    7/26/2017Sold$544,611$139/sqft
    Source: IRES as distributed by MLS GRID #811273 Report a problem

    Public tax history

    YearProperty taxesTax assessment
    2025$7,768 +1%$47,412 -8.5%
    2024$7,695 +22.8%$51,838 -1%
    2023$6,267 -0.7%$52,340 +35.2%
    2022$6,313 +4.7%$38,726 -2.8%
    2021$6,029 $39,840 +8.6%
    2020$6,029 +1.2%$36,687
    2019$5,961 $36,687 +1.3%
    2018$5,961 $36,216 +110%
    2017$5,961 +58.6%$17,242 +961.7%
    2016$3,759 $1,624
    Find assessor info on the county website

    Neighborhood: 80516

    Nearby schools

    GreatSchools rating
    Schools provided by the listing agent
    • Elementary: Meadowlark
    • Middle: Meadowlark
    • High: Centaurus
    • District: Boulder Valley RE 2

    Source: REcolorado as distributed by MLS GRID. This data may not be complete. We recommend contacting the local school district to confirm school assignments for this home.

    Get a cash offer in 3 minutes
    Find out how much your home could sell for in as little as 3 minutes with a no-obligation cash offer.
    Estimated market value
    $810,100
    Get a cash offer in 3 minutes
    Find out how much your home could sell for in as little as 3 minutes with a no-obligation cash offer.
    Estimated market value
    $810,100