2 bedrooms plus an office. Beautifully appointed ranch-style Pisa Torre model by Ryan Homes, offering the ease and comfort of true one-level living paired with thoughtful updates and inviting indoor-outdoor spaces. A charming covered front porch welcomes you inside, where hardwood floors flow throughout the main living areas, creating a warm and cohesive feel. The office and second bedroom feature brand new carpet, adding comfort and a fresh touch. The kitchen is well-equipped with newer stainless steel appliances and opens seamlessly to the living and dining areas—ideal for both everyday living and entertaining. Both bathrooms have been tastefully updated with modern vanities and fixtures, while the conveniently located first-floor laundry includes a newer washer and dryer. The partially finished basement provides excellent flexibility with additional living space, an egress window, and two generous storage areas—perfect for hobbies, guests, or future expansion. Enjoy outdoor living at its best on the screened-in rear porch with direct access to the yard, offering a peaceful space to relax or entertain. Complete with a two-car garage, this home combines comfort, functionality, and low-maintenance living in a highly desirable layout. Located in the sought-after 55+ community, Village of Fox Meadow, residents enjoy access to a beautifully maintained community clubhouse, fitness center, and gathering spaces, along with outdoor amenities including walking paths, and common areas that foster a true sense of community and easy, active living.
Sold for $470,000
$470,000
515 Hambleton Ln, Newark, DE 19702
2beds
2,175sqft
Single Family Residence
Built in 2013
6,534 Square Feet Lot
$474,100 Zestimate®
$216/sqft
$2,787 Estimated rent
Home value
$474,100
$427,000 - $526,000
$2,787/mo
Zestimate® history
Owner options
List your home for rent
$2,787/mo
Rent Zestimate®
Find your next renter with Zillow Rental Manager. Plus, with online applications, you can quickly screen prospective tenants – for free.
$2,787/mo
Rent Zestimate®
Refinance and save
$3,117/mo
Est. payment
Refinancing to a lower rate could help reduce your monthly payments and save thousands over the life of the loan.
$3,117/mo
Est. payment
Explore your selling options
Work with a Zillow partner agent
Leverage their expertise and Zillow's premium Showcase listings to get your home seen by more buyers.
Get startedList with your own agent
Get your home in front of millions of buyers by listing it on Zillow.
Learn how to do itSell it yourself
Take full control of how buyers see your home on Zillow by listing For Sale by Owner (FSBO).
List your homeWhat's special
Thoughtful updatesTwo-car garageCharming covered front porch
Zillow last checked:
Listing updated:
Listed by:
Ann Clark 610-420-7276,
Long & Foster Real Estate, Inc.,
Listing Team: Mckee Kubasko Group, Co-Listing Team: Mckee Kubasko Group,Co-Listing Agent: Michael E Mckee 610-247-9154,
Long & Foster Real Estate, Inc.
Bought with:
Rhonda Smith, 5012298
Patterson-Schwartz-Hockessin
Source: Bright MLS,MLS#: DENC2100318
Facts & features
Interior
Bedrooms & bathrooms
- Bedrooms: 2
- Bathrooms: 2
- Full bathrooms: 2
- Main level bathrooms: 2
- Main level bedrooms: 2
Rooms
- Room types: Primary Bedroom, Bedroom 2, Kitchen, Family Room, Foyer, Great Room, Office, Storage Room, Bathroom 2, Primary Bathroom
Primary bedroom
- Features: Flooring - Carpet, Ceiling Fan(s), Walk-In Closet(s)
- Level: Main
- Area: 224 Square Feet
- Dimensions: 14 X 16
Bedroom 2
- Features: Flooring - Carpet
- Level: Main
Primary bathroom
- Features: Flooring - Ceramic Tile, Double Sink, Bathroom - Walk-In Shower
- Level: Main
Bathroom 2
- Level: Main
Family room
- Features: Flooring - Carpet
- Level: Lower
- Area: 408 Square Feet
- Dimensions: 24 X 17
Foyer
- Features: Flooring - HardWood
- Level: Main
Great room
- Features: Flooring - HardWood, Ceiling Fan(s)
- Level: Main
Kitchen
- Features: Kitchen - Electric Cooking, Kitchen Island, Pantry, Granite Counters
- Level: Main
- Area: 117 Square Feet
- Dimensions: 9 X 13
Office
- Features: Flooring - Carpet
- Level: Main
Storage room
- Level: Lower
Heating
- Forced Air, Natural Gas
Cooling
- Central Air, Electric
Appliances
- Included: Cooktop, Range Hood, Refrigerator, Ice Maker, Dishwasher, Disposal, Microwave, Washer, Dryer, Water Heater, Stainless Steel Appliance(s), Oven/Range - Electric, Electric Water Heater
- Laundry: Main Level
Features
- Primary Bath(s), Kitchen Island, Eat-in Kitchen, Ceiling Fan(s), Bathroom - Walk-In Shower, Bathroom - Tub Shower, Dining Area, Entry Level Bedroom, Family Room Off Kitchen, Open Floorplan, Kitchen - Gourmet, Pantry, Recessed Lighting, Upgraded Countertops, Walk-In Closet(s), Cathedral Ceiling(s), 9'+ Ceilings
- Flooring: Carpet, Wood
- Windows: Window Treatments
- Basement: Full,Partially Finished,Sump Pump,Windows
- Has fireplace: No
Interior area
- Total structure area: 2,175
- Total interior livable area: 2,175 sqft
- Finished area above ground: 2,175
- Finished area below ground: 0
Property
Parking
- Total spaces: 4
- Parking features: Garage Door Opener, Storage, Inside Entrance, Driveway, Attached
- Attached garage spaces: 2
- Uncovered spaces: 2
Accessibility
- Accessibility features: None
Features
- Levels: Two
- Stories: 2
- Patio & porch: Porch, Screened
- Exterior features: Sidewalks, Street Lights, Lighting
- Pool features: None
Lot
- Size: 6,534 Square Feet
- Features: Front Yard, Rear Yard, SideYard(s)
Details
- Additional structures: Above Grade, Below Grade
- Parcel number: 10043.20173
- Zoning: S
- Special conditions: Standard
Construction
Type & style
- Home type: SingleFamily
- Architectural style: Ranch/Rambler
- Property subtype: Single Family Residence
Materials
- Vinyl Siding
- Foundation: Concrete Perimeter
- Roof: Shingle
Condition
- Excellent
- New construction: No
- Year built: 2013
Details
- Builder model: Pisa Torre
- Builder name: Ryan Homes
Utilities & green energy
- Sewer: Public Sewer
- Water: Public
- Utilities for property: Cable Connected
Community & HOA
Community
- Senior community: Yes
- Subdivision: Village Of Fox Meadow
HOA
- Has HOA: Yes
- Amenities included: Clubhouse, Fitness Center, Meeting Room, Jogging Path, Common Grounds
- Services included: Common Area Maintenance, Maintenance Grounds, Snow Removal, Trash
- HOA fee: $175 monthly
- HOA name: VILLAGE OF FOX MEADOW MAINTENANCE CORPORATION
Location
- Region: Newark
Financial & listing details
- Price per square foot: $216/sqft
- Tax assessed value: $415,000
- Annual tax amount: $4,297
- Date on market: 4/20/2026
- Listing agreement: Exclusive Right To Sell
- Listing terms: Cash,Conventional,FHA,VA Loan
- Ownership: Fee Simple
Price history
| Date | Event | Price |
|---|---|---|
| 6/15/2026 | Sold | $470,000+2.2%$216/sqft |
Source:  Bright MLS #DENC2100318 Report a problem Bright MLS #DENC2100318 Report a problem | ||
| 5/14/2026 | Pending sale | $460,000$211/sqft |
Source: Bright MLS #DENC2100318 Report a problem | ||
| 4/22/2026 | Contingent | $460,000$211/sqft |
Source: Bright MLS #DENC2100318 Report a problem | ||
| 4/20/2026 | Listed for sale | $460,000+51.4%$211/sqft |
Source: Bright MLS #DENC2100318 Report a problem | ||
| 9/27/2013 | Sold | $303,810+659.5%$140/sqft |
Source: Public Record Report a problem | ||
| 6/25/2013 | Sold | $40,000$18/sqft |
Source: Public Record Report a problem | ||
Public tax history
| Year | Property taxes | Tax assessment |
|---|---|---|
| 2025 | $3,885 +8.4% | $415,000 +436.2% |
| 2024 | $3,585 +7.8% | $77,400 |
| 2023 | $3,326 +0.8% | $77,400 +0.3% |
| 2022 | $3,298 +2.1% | $77,200 |
| 2021 | $3,229 +2.6% | $77,200 |
| 2020 | $3,148 +12.7% | $77,200 |
| 2019 | $2,794 +5.8% | $77,200 |
| 2017 | $2,640 +0.9% | $77,200 |
| 2016 | $2,616 | $77,200 |
| 2015 | $2,616 +9.4% | $77,200 |
| 2014 | $2,391 | $77,200 +1695.3% |
| 2013 | -- | $4,300 |
| 2012 | -- | $4,300 |
| 2011 | -- | $4,300 |
| 2010 | -- | $4,300 |
| 2009 | -- | $4,300 |
| 2008 | -- | $4,300 |
| 2007 | -- | $4,300 |
| 2006 | -- | $4,300 |
Find assessor info on the county website
Neighborhood: Village of Fox Meadow
Nearby homes
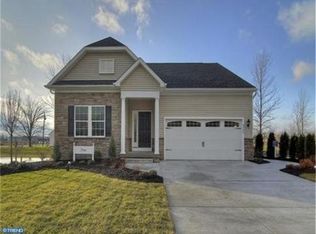
- $439,7003 bd2 ba2.1k sqft513 Hambleton Ln, Newark, DE 19702Off Market
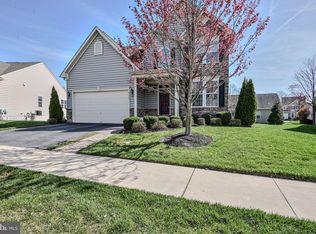
- $463,0003 bd4 ba3.2k sqft517 Hambleton Ln, Newark, DE 19702Sold
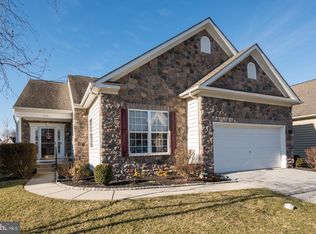
- $449,9003 bd3 ba1.6k sqft338 Pierce Run, Newark, DE 19702Off Market
- $481,5003 bd2 ba2.5k sqft507 Hambleton Ln, Newark, DE 19702Off Market
- $420,5003 bd2 ba1.6k sqft336 Pierce Run, Newark, DE 19702Off Market
- $460,6003 bd3 ba2.4k sqft342 Pierce Run, Newark, DE 19702Off Market
- $472,9003 bd2 ba2.5k sqft514 Hambleton Ln, Newark, DE 19702Off Market
- $412,2003 bd2 ba1.4k sqft332 Pierce Run, Newark, DE 19702Off Market
Nearby schools
GreatSchools rating
- 3/10Leasure (May B.) Elementary SchoolGrades: K-5Distance: 0.6 mi
- 6/10Christiana High SchoolGrades: 6-12Distance: 2.5 mi
- 3/10Kirk (George V.) Middle SchoolGrades: 6-8Distance: 3.3 mi
Schools provided by the listing agent
- District: Christina
Source: Bright MLS. This data may not be complete. We recommend contacting the local school district to confirm school assignments for this home.
Get a cash offer in 3 minutes
Find out how much your home could sell for in as little as 3 minutes with a no-obligation cash offer.
Estimated market value
$474,100
Get a cash offer in 3 minutes
Find out how much your home could sell for in as little as 3 minutes with a no-obligation cash offer.
Estimated market value
$474,100
- Delaware
- New Castle County
- Newark
- 19702
- Village of Fox Meadow
- 515 Hambleton Ln
