Skip main navigation
Sold for $463,000
  • $463,000

    517 Hambleton Ln, Newark, DE 19702

    3beds
    3,200sqft
    Single Family Residence
    Built in 2014
    7,841 Square Feet Lot
    $514,900 Zestimate®
    $145/sqft
    $3,470 Estimated rent

    Home value

    $514,900

    $489,000 - $541,000

    $3,470/mo

    Zestimate® history
    Loading
    Loading...

    Owner options

    List your home for rent

    $3,470/mo

    Rent Zestimate®

    Find your next renter with Zillow Rental Manager. Plus, with online applications, you can quickly screen prospective tenants – for free.

    Learn more

    $3,470/mo

    Rent Zestimate®

    Refinance and save

    $2,951/mo

    Est. payment

    Refinancing to a lower rate could help reduce your monthly payments and save thousands over the life of the loan.

    See today's rates

    $2,951/mo

    Est. payment

    Explore your selling options

    Work with a Zillow partner agent

    Leverage their expertise and Zillow's premium Showcase listings to get your home seen by more buyers.

    Get started

    List with your own agent

    Get your home in front of millions of buyers by listing it on Zillow.

    Learn how to do it

    Sell it yourself

    Take full control of how buyers see your home on Zillow by listing For Sale by Owner (FSBO).

    List your home

    What's special

    Fresh paintWell maintained detached house
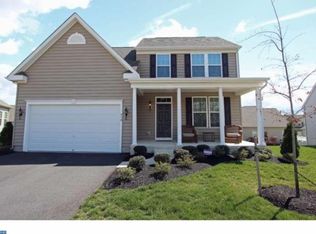
    Welcome to 517 Hambleton Lane, in the highly sought-after 55+ community, Village of Fox Meadow. This home has all the comforts you will love with a bright & airy feel and open flow, ready for you to make your own. Highlights of this home include cathedral ceilings and recessed lighting, refinished hardwood floors, a beautiful main-floor primary suite, cozy gas fireplace, a fabulous sunroom, loft area, a professionally finished basement with wet bar and half bath, and an expansive deck for outdoor enjoyment. This home has everything! Step inside to the bright foyer and the wide open floorplan, beginning with the formal dining area with lovely crown and chair moldings. Flow into the updated kitchen with granite countertops, stainless steel appliances, and abundant counter seating. The kitchen opens to the gorgeous great room with cathedral ceiling and gas fireplace, custom built-ins and a view upstairs to the second level. The great room extends into the cheery sunroom, perfect for relaxing with a view outdoors. From the sunroom, step outside to the deck to grill, dine, relax, and entertain. Back inside, and completing the main level is a perfectly-placed laundry/mudroom off the garage with great storage, and the ideal primary suite with adjoining primary bath with granite double vanity and glass shower. Upstairs, you will find two bedrooms, a full bathroom, and a bonus loft area which could be utilized as a sitting room, TV room, or whatever your needs require. The professionally finished lower level offers endless possibilities as an extra family room, movie room, guest suite, or whatever your needs require, and it features recessed lighting, a half bathroom, a wet bar, and three storage rooms. Living in the Village of Fox Meadow gives you the opportunity to enjoy planned community events, a club house, a health club, and so much more. Live your best life here! Be sure to view the virtual tour and schedule a showing today! Ask your Realtor about Prosperity Home Mortgage's Pathway To Prosperity Grant Program.

    Zillow last checked:

    Listing updated:

    Listed by:

    Ann Clark 610-420-7276,

    Long & Foster Real Estate, Inc.,

    Listing Team: Mckee Kubasko Group, Co-Listing Team: Mckee Kubasko Group,Co-Listing Agent: Michael E Mckee 610-247-9154,

    Long & Foster Real Estate, Inc.

    Bought with:

    Gary Williams, RA-0020358

    BHHS Fox & Roach-Christiana

    Source: Bright MLS,MLS#: DENC2058620MLS Logo

    Facts & features

    Interior

    Bedrooms & bathrooms
    • Bedrooms: 3
    • Bathrooms: 4
    • Full bathrooms: 2
    • 1/2 bathrooms: 2
    • Main level bathrooms: 2
    • Main level bedrooms: 1
    Basement
    • Area: 0
    Heating
    • Forced Air, Natural Gas
    Cooling
    • Central Air, Electric
    Appliances
    • Included: Water Heater
    Features
    • Basement: Partially Finished,Sump Pump,Walk-Out Access
    • Number of fireplaces: 1
    Interior area
    • Total structure area: 3,200
    • Total interior livable area: 3,200 sqft
    • Finished area above ground: 3,200
    • Finished area below ground: 0

    Property

    Parking
    • Total spaces: 4
    • Parking features: Storage, Garage Faces Front, Inside Entrance, Attached, Driveway
    • Attached garage spaces: 2
    • Uncovered spaces: 2
    Accessibility
    • Accessibility features: None
    Features
    • Levels: Two
    • Stories: 2
    • Pool features: None
    Lot
    • Size: 7,841 sqft
    Details
    • Additional structures: Above Grade, Below Grade
    • Parcel number: 10043.20172
    • Zoning: S
    • Special conditions: Standard

    Construction

    Type & style
    • Home type: SingleFamily
    • Architectural style: Traditional
    • Property subtype: Single Family Residence
    Materials
    • Vinyl Siding, Stone
    • Foundation: Concrete Perimeter
    • Roof: Shingle
    Condition
    • New construction: No
    • Year built: 2014

    Utilities & green energy

    • Sewer: Public Sewer
    • Water: Public

    Community & neighborhood

    Senior living
    • Senior community: Yes
    Location
    • Region: Newark
    • Subdivision: Village Of Fox Meadow

    HOA & financial

    HOA
    • Has HOA: Yes
    • HOA fee: $168 monthly

    Other

    Other facts
    • Listing agreement: Exclusive Right To Sell
    • Listing terms: Cash,Conventional,FHA,VA Loan
    • Ownership: Fee Simple

    Price history

    DateEventPrice
    6/25/2024Sold$463,000+2.9%$145/sqft
    Source: Bright MLS #DENC2058620 Report a problem
    6/17/2024Pending sale$450,000$141/sqft
    Source: Long & Foster Broker Feed #DENC2058620 Report a problem
    6/4/2024Contingent$450,000$141/sqft
    Source: Long & Foster Broker Feed #DENC2058620 Report a problem
    5/29/2024Listed for sale$450,000$141/sqft
    Source: Long & Foster Broker Feed #DENC2058620 Report a problem
    4/10/2024Listing removed--
    Source: Bright MLS #DENC2058620 Report a problem
    4/9/2024Listed for sale$450,000+23.5%$141/sqft
    Source: Bright MLS #DENC2058620 Report a problem
    6/17/2014Sold$364,500$114/sqft
    Source: Public Record Report a problem

    Public tax history

    YearProperty taxesTax assessment
    2025-- $459,700 +409.6%
    2024$4,148 +7%$90,200
    2023$3,876 +0.6%$90,200
    2022$3,853 +2.1%$90,200
    2021$3,773 +2.6%$90,200
    2020$3,678 +12.7%$90,200
    2019$3,265 +5.8%$90,200
    2017$3,085 +0.9%$90,200
    2016$3,056 $90,200
    2015$3,056 +11.1%$90,200 +1904.4%
    2014$2,750 $4,500
    2013-- $4,500
    2012-- $4,500
    2011-- $4,500
    2010-- $4,500
    2009-- $4,500
    2008-- $4,500
    2007-- $4,500
    2006-- $4,500

    Find assessor info on the county website

    Neighborhood: Village of Fox Meadow

    Nearby schools

    GreatSchools rating
    Schools provided by the listing agent
    • District: Christina

    Source: Bright MLS. This data may not be complete. We recommend contacting the local school district to confirm school assignments for this home.

    Get a cash offer in 3 minutes
    Find out how much your home could sell for in as little as 3 minutes with a no-obligation cash offer.
    Estimated market value
    $514,900
    Get a cash offer in 3 minutes
    Find out how much your home could sell for in as little as 3 minutes with a no-obligation cash offer.
    Estimated market value
    $514,900