Custom-Built Contemporary Elegance in Metairie Club Gardens! This stunning home sits on a rare 90 x 120 oversized lot, custom-built by Haase Construction, designed by renowned architect Pio Lyons, blends timeless elegance with modern comforts. Featuring gorgeous St. Joe brickwork, steel framing with 2x6 studs, and lightweight concrete between floors for superior soundproofing and fire protection, this home was built to the highest standards. This distinctive sanctuary welcomes you with a breathtaking atrium-style foyer, leading to a stunning glass-enclosed courtyard that bathes the home in natural light. Designed with both style and comfort in mind, soaring ceilings, transom windows, and recessed lighting create an airy ambiance, while custom bookshelves, and a cozy fireplace add warmth and character. An entertainer’s dream, boasting a chic wet bar as well as a dedicated temperature controlled wine room, perfect for hosting unforgettable gatherings. The expansive dining area with pocket doors and versatile living spaces adapt effortlessly to any lifestyle, while a private office provides a quiet retreat for work or study. The luxurious primary suite offers a great escape with his and hers dressing rooms, closets, and separate private bathrooms. With both an attached double garage and an additional single garage, convenience and storage are unparalleled. Nestled in one of Old Metairie’s most coveted neighborhoods, this exceptional home blends luxury, comfort, and functionality in perfect harmony. Don’t miss the opportunity to call this custom-built gem your own! Many amenities include a full house generator, copper gutters, 10 ft ceilings throughout, light oak wood floors downstairs, 100% wool carpet, central vacuum system, 5 year old roof, and more.
Closed
Price Unknown
515 Iona St, Metairie, LA 70005
4beds
5,495sqft
Single Family Residence
Built in 1991
10,798 Square Feet Lot
$2,133,200 Zestimate®
$--/sqft
$5,752 Estimated rent
Home value
$2,133,200
$1.90M - $2.41M
$5,752/mo
Zestimate® history
Owner options
List your home for rent
$5,752/mo
Rent Zestimate®
Find your next renter with Zillow Rental Manager. Plus, with online applications, you can quickly screen prospective tenants – for free.
$5,752/mo
Rent Zestimate®
Refinance and save
$375/mo
Est. payment
Refinancing to a lower rate could help reduce your monthly payments and save thousands over the life of the loan.
$375/mo
Est. payment
Explore your selling options
Work with a Zillow partner agent
Leverage their expertise and Zillow's premium Showcase listings to get your home seen by more buyers.
Get startedList with your own agent
Get your home in front of millions of buyers by listing it on Zillow.
Learn how to do itSell it yourself
Take full control of how buyers see your home on Zillow by listing For Sale by Owner (FSBO).
List your homeWhat's special
Pocket doorsCustom bookshelvesGlass-enclosed courtyardTemperature controlled wine roomPrivate officeBreathtaking atrium-style foyerOversized lot
Zillow last checked:
Listing updated:
Listed by:
Shaun McCarthy 504-322-7337,
McCarthy Group REALTORS,
Paige McCarthy 504-258-7726,
McCarthy Group REALTORS
Bought with:
Shaun McCarthy
McCarthy Group REALTORS
Source: GSREIN,MLS#: 2486241
Facts & features
Interior
Bedrooms & bathrooms
- Bedrooms: 4
- Bathrooms: 6
- Full bathrooms: 5
- 1/2 bathrooms: 1
Primary bedroom
- Description: Flooring: Carpet
- Level: Second
- Dimensions: 13.3 x 19.3
Bedroom
- Description: Flooring: Wood
- Level: First
- Dimensions: 12.0 x 8.5
Bedroom
- Description: Flooring: Carpet
- Level: Second
- Dimensions: 14.7x 12
Bedroom
- Description: Flooring: Carpet
- Level: Second
- Dimensions: 14.7 x 12
Primary bathroom
- Description: Flooring: Tile
- Level: Second
- Dimensions: 9.8 x 8.5
Primary bathroom
- Description: Flooring: Tile
- Level: Second
- Dimensions: 10.1 x 7.11
Other
- Description: Flooring: Carpet
- Level: Second
- Dimensions: 13.8 x 5
Other
- Level: Third
- Dimensions: 29.4 x 53.1
Den
- Description: Flooring: Tile
- Level: First
- Dimensions: 11.8 x 12.3
Dining room
- Description: Flooring: Wood
- Level: First
- Dimensions: 14.6 x 17
Foyer
- Description: Flooring: Wood
- Level: First
- Dimensions: 8.11 x 21.6
Garage
- Level: First
- Dimensions: 10.1 x30.6
Garage
- Level: First
- Dimensions: 20.1 x 23.4
Kitchen
- Description: Flooring: Tile
- Level: First
- Dimensions: 20.6 x 19.1
Laundry
- Description: Flooring: Tile
- Level: Second
- Dimensions: 12.7 x 11.7
Living room
- Description: Flooring: Wood
- Level: First
- Dimensions: 24.4 x 23.11
Office
- Description: Flooring: Wood
- Level: First
- Dimensions: 9.11 x 9.1
Patio
- Description: Flooring: Other
- Level: First
- Dimensions: 14.3x15.7
Sitting room
- Description: Flooring: Wood
- Level: First
- Dimensions: 14.3 x 12.10
Sitting room
- Description: Flooring: Carpet
- Level: Second
- Dimensions: 14.4 x 10.0
Heating
- Central, Multiple Heating Units
Cooling
- Central Air, 3+ Units
Appliances
- Included: Cooktop, Dishwasher, Microwave, Oven, Refrigerator
Features
- Attic, Wet Bar, Tray Ceiling(s), Ceiling Fan(s), Granite Counters, Stainless Steel Appliances
- Has fireplace: Yes
- Fireplace features: Gas
Interior area
- Total structure area: 6,634
- Total interior livable area: 5,495 sqft
Property
Parking
- Parking features: Attached, Garage, Three or more Spaces, Garage Door Opener
- Has garage: Yes
Features
- Levels: Two
- Stories: 2
- Patio & porch: Other
- Exterior features: Courtyard, Fence
- Pool features: None
Lot
- Size: 10,798 Square Feet
- Dimensions: 90 x 120
- Features: City Lot, Oversized Lot
Details
- Parcel number: 0810000279
- Special conditions: None
Construction
Type & style
- Home type: SingleFamily
- Architectural style: Contemporary
- Property subtype: Single Family Residence
Materials
- Brick
- Foundation: Slab
- Roof: Asphalt,Shingle
Condition
- Excellent
- Year built: 1991
Utilities & green energy
- Electric: Generator
- Sewer: Public Sewer
- Water: Public
Community & HOA
Community
- Security: Closed Circuit Camera(s)
- Subdivision: Metairie Club Garden
HOA
- HOA fee: $375 annually
Location
- Region: Metairie
Financial & listing details
- Tax assessed value: $932,900
- Annual tax amount: $11,591
- Date on market: 2/12/2025
Price history
| Date | Event | Price |
|---|---|---|
| 5/13/2025 | Sold | -- |
Source:  GSREIN #2486241 Report a problem GSREIN #2486241 Report a problem | ||
| 3/2/2025 | Contingent | $2,299,000$418/sqft |
Source: GSREIN #2486241 Report a problem | ||
| 2/12/2025 | Listed for sale | $2,299,000$418/sqft |
Source: GSREIN #2486241 Report a problem | ||
Public tax history
| Year | Property taxes | Tax assessment |
|---|---|---|
| 2024 | $11,591 +9.1% | $93,290 +13.3% |
| 2023 | $10,624 +2.5% | $82,330 |
| 2022 | $10,366 +16.4% | $82,330 |
| 2021 | $8,904 +0.7% | $82,330 |
| 2020 | $8,840 +19.1% | $82,330 +19.9% |
| 2019 | $7,425 +7.1% | $68,640 |
| 2018 | $6,933 | $68,640 |
| 2017 | $6,933 +0% | $68,640 |
| 2016 | $6,933 +6.5% | $68,640 +5% |
| 2015 | $6,510 | $65,380 |
| 2014 | $6,510 | $65,380 |
| 2013 | -- | $65,380 |
| 2012 | -- | $65,380 -4% |
| 2011 | -- | $68,130 |
| 2010 | -- | $68,130 |
| 2009 | -- | $68,130 |
| 2008 | -- | $68,130 +65.5% |
| 2007 | -- | $41,170 |
| 2006 | -- | -- |
| 2005 | -- | -- |
| 2004 | -- | -- |
| 2003 | -- | -- |
| 2002 | -- | -- |
| 2001 | -- | -- |
| 2000 | -- | -- |
Find assessor info on the county website
Neighborhood: Metairie Club Gardens
Nearby homes
- $1,887,8005 bd6 ba5.8k sqft507 Iona St, Metairie, LA 70005Off Market
- $1,723,200-- bd-- ba-- sqft519 Iona St, Metairie, LA 70005Off Market
- $1,779,900-- bd-- ba-- sqft512 Hector Ave, Metairie, LA 70005Off Market
- $1,405,5004 bd6 ba4.7k sqft508 Hector Ave, Metairie, LA 70005Off Market
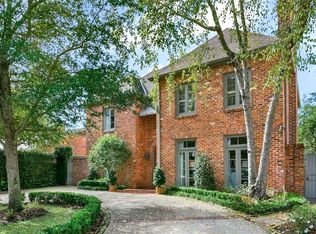
- $2,050,600-- bd-- ba-- sqft503 Iona St, Metairie, LA 70005Off Market
- $--4 bd4 ba3.8k sqft502 Hector Ave, Metairie, LA 70005Sold
- $1,406,200-- bd-- ba-- sqft502 Hector Ave, Metairie, LA 70005Off Market
- $4,624,8007 bd4 ba8k sqft510 Iona St, Metairie, LA 70005Off Market
Nearby schools
GreatSchools rating
- 7/10Marie B. Riviere Elementary SchoolGrades: PK-5Distance: 2.6 mi
- 5/10J.D. Meisler Middle SchoolGrades: 6-8Distance: 3.3 mi
- 7/10Riverdale High SchoolGrades: 9-12Distance: 2.5 mi
Get a cash offer in 3 minutes
Find out how much your home could sell for in as little as 3 minutes with a no-obligation cash offer.
Estimated market value
$2,133,200
Get a cash offer in 3 minutes
Find out how much your home could sell for in as little as 3 minutes with a no-obligation cash offer.
Estimated market value
$2,133,200
Nearby cities
Nearby neighborhoods
Nearby zip codes
Other Metairie Topics
