Immaculate 4 bedroom/3 bath, 2483 sf (MCA) entertainer’s dream ranch home with an open floor plan on an amazing cul de sac lot in the Cedar Grove Subdivision, Tipp City Schools built in 2020. Everything about this house will wow you! Beautiful LVP floors, tons of natural light, and a gourmet kitchen with 42” white cabinets, stainless steel appliances, a large island with granite countertop breakfast bar with seating, pendant lights, and a pantry. Adjacent to the kitchen is a dining room, which is large enough to accommodate a table and a spacious great room. The owner’s suite is a true retreat located behind the kitchen. It features a walk-in closet, a luxurious ensuite bath with a tile floor, double vanity, and a large shower. On the opposite side of the home are two additional good-sized bedrooms and a full hall bath. It has a tub/shower and a modern vanity with marble countertops. This split floor plan provides the owners additional privacy. Downstairs the finished basement has an expansive recreation room, a bedroom as well as a full bath. The bedroom has an egress window and a large closet. There is also plenty of unfinished space for storage. This home has a front entry, two car garage and a built-in shelving area in the front of the home for coats as well as a coat closet. Conveniently near downtown Tipp City and minutes from all the schools within the Tipp City School District. It is also close to downtown Troy and a short drive to the Dayton Airport.
Sold for $410,000
$410,000
515 Jacob Ct, Tipp City, OH 45371
4beds
2,483sqft
Single Family Residence
Built in 2020
0.27 Acres Lot
$431,500 Zestimate®
$165/sqft
$2,823 Estimated rent
Home value
$431,500
$410,000 - $453,000
$2,823/mo
Zestimate® history
Owner options
List your home for rent
$2,823/mo
Rent Zestimate®
Find your next renter with Zillow Rental Manager. Plus, with online applications, you can quickly screen prospective tenants – for free.
$2,823/mo
Rent Zestimate®
Refinance and save
$2,565/mo
Est. payment
Refinancing to a lower rate could help reduce your monthly payments and save thousands over the life of the loan.
$2,565/mo
Est. payment
Explore your selling options
Work with a Zillow partner agent
Leverage their expertise and Zillow's premium Showcase listings to get your home seen by more buyers.
Get startedList with your own agent
Get your home in front of millions of buyers by listing it on Zillow.
Learn how to do itSell it yourself
Take full control of how buyers see your home on Zillow by listing For Sale by Owner (FSBO).
List your homeWhat's special
Zillow last checked:
Listing updated:
Listed by:
Alison Moss (513)708-3000,
Keller Williams Seven Hills
Bought with:
Dana Ward, 2025001284
Home Experts Realty
Source: DABR MLS,MLS#: 915962 Originating MLS: Dayton Area Board of REALTORS
Originating MLS: Dayton Area Board of REALTORSFacts & features
Interior
Bedrooms & bathrooms
- Bedrooms: 4
- Bathrooms: 3
- Full bathrooms: 3
- Main level bathrooms: 2
Primary bedroom
- Level: Main
- Dimensions: 12 x 15
Bedroom
- Level: Main
- Dimensions: 11 x 12
Bedroom
- Level: Main
- Dimensions: 12 x 11
Bedroom
- Level: Basement
- Dimensions: 14 x 13
Dining room
- Level: Main
- Dimensions: 10 x 10
Great room
- Level: Main
- Dimensions: 14 x 19
Kitchen
- Level: Main
- Dimensions: 19 x 19
Recreation
- Level: Basement
- Dimensions: 25 x 34
Heating
- Forced Air, Natural Gas
Cooling
- Central Air
Appliances
- Included: Dishwasher, Disposal, Microwave, Range, Refrigerator, Electric Water Heater
Features
- Granite Counters, Kitchen Island, Kitchen/Family Room Combo, Pantry, Walk-In Closet(s)
- Windows: Vinyl
- Basement: Full,Finished
Interior area
- Total structure area: 2,483
- Total interior livable area: 2,483 sqft
Property
Parking
- Total spaces: 2
- Parking features: Attached, Garage, Two Car Garage
- Attached garage spaces: 2
Features
- Levels: One
- Stories: 1
- Patio & porch: Deck
- Exterior features: Deck, Storage
Lot
- Size: 0.27 Acres
Details
- Additional structures: Shed(s)
- Parcel number: G15024630
- Zoning: Residential
- Zoning description: Residential
Construction
Type & style
- Home type: SingleFamily
- Architectural style: Ranch
- Property subtype: Single Family Residence
Materials
- Fiber Cement, Stone
Condition
- Year built: 2020
Utilities & green energy
- Water: Public
- Utilities for property: Natural Gas Available, Sewer Available, Water Available
Community & HOA
Community
- Security: Smoke Detector(s), Surveillance System
- Subdivision: Cedar Grove Ph 2
HOA
- Has HOA: No
Location
- Region: Tipp City
Financial & listing details
- Price per square foot: $165/sqft
- Tax assessed value: $371,000
- Annual tax amount: $5,422
- Date on market: 7/22/2024
Price history
| Date | Event | Price |
|---|---|---|
| 8/28/2024 | Sold | $410,000-1.2%$165/sqft |
Source:  DABR MLS #915962 Report a problem DABR MLS #915962 Report a problem | ||
| 7/27/2024 | Pending sale | $415,000$167/sqft |
Source: DABR MLS #915962 Report a problem | ||
| 7/22/2024 | Listed for sale | $415,000+39.5%$167/sqft |
Source: DABR MLS #915962 Report a problem | ||
| 12/11/2020 | Sold | $297,500+16.7%$120/sqft |
Source: Public Record Report a problem | ||
| 6/17/2020 | Listing removed | $254,990$103/sqft |
Source: Home Experts Realty #814661 Report a problem | ||
| 4/23/2020 | Listed for sale | $254,990-17.7%$103/sqft |
Source: Home Experts Realty #814661 Report a problem | ||
| 3/21/2020 | Listing removed | $309,990$125/sqft |
Source: Home Experts Realty #809911 Report a problem | ||
| 3/3/2020 | Listed for sale | $309,990$125/sqft |
Source: Home Experts Realty #809911 Report a problem | ||
Public tax history
| Year | Property taxes | Tax assessment |
|---|---|---|
| 2025 | $5,422 +11% | $129,850 +32.4% |
| 2024 | $4,884 +14.7% | $98,110 |
| 2023 | $4,257 -4.4% | $98,110 |
| 2022 | $4,452 +4.3% | $98,110 +15% |
| 2021 | $4,268 +383.7% | $85,300 +401.5% |
| 2020 | $882 -8.5% | $17,010 |
| 2019 | $964 | $17,010 |
| 2018 | -- | -- |
Find assessor info on the county website
Neighborhood: 45371
Nearby homes
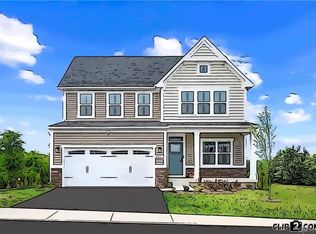
- $472,5004 bd3 ba2.6k sqft519 Jacob Ct, Tipp City, OH 45371Off Market
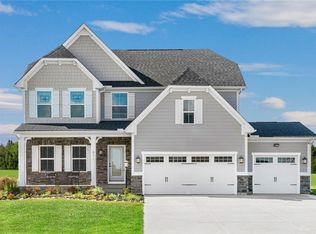
- $436,2003 bd3 ba2.3k sqft407 Sydney Dr, Tipp City, OH 45371Off Market
- $448,5004 bd3 ba2.5k sqft507 Jacob Ct, Tipp City, OH 45371Off Market
- $369,9904 bd4 ba-- sqft405 Sydney Dr, Tipp City, OH 45371Sold
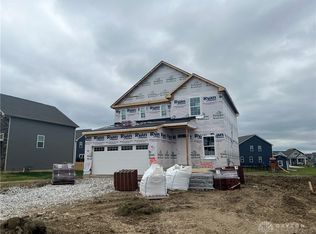
- $518,5004 bd3 ba2.4k sqft409 Sydney Dr, Tipp City, OH 45371Off Market
- $384,8004 bd3 ba1.7k sqft326 Chevington Chase, Tipp City, OH 45371Off Market
- $463,6004 bd2 ba2.5k sqft518 Jacob Ct, Tipp City, OH 45371Off Market
- $385,0004 bd3 ba2.5k sqft403 Sydney Dr, Tipp City, OH 45371For Sale
Nearby schools
GreatSchools rating
- 9/10L. T. Ball Intermediate SchoolGrades: 3-5Distance: 1.6 mi
- 8/10Tippecanoe Middle SchoolGrades: 6-8Distance: 1.5 mi
- 8/10Tippecanoe High SchoolGrades: 9-12Distance: 1.4 mi
Schools provided by the listing agent
- District: Tipp City
Source: DABR MLS. This data may not be complete. We recommend contacting the local school district to confirm school assignments for this home.
Get a cash offer in 3 minutes
Find out how much your home could sell for in as little as 3 minutes with a no-obligation cash offer.
Estimated market value
$431,500
Get a cash offer in 3 minutes
Find out how much your home could sell for in as little as 3 minutes with a no-obligation cash offer.
Estimated market value
$431,500
- Ohio
- Miami County
- Tipp City
- 45371
- 515 Jacob Ct
Nearby cities
Nearby zip codes
Other Tipp City Topics
