**NEW**$3,000 Relocation Paid Incentive to Buyers!*** Step right into this fabulously updated home that's basically a Pinterest dream come true! This nearly carpet-free home is move-in ready for the buyer who is looking for it all! The kitchen is a showstopper with granite countertops, shiny stainless steel appliances, trendy painted cabinets, and sleek wood floors. Don't miss the pantry - it's like a secret snack vault! The main level has a huge and fancy great room with vaulted ceilings, a lovely formal dining room, plus convenient mud and laundry rooms with enough space for a deep freeze (ice cream stash, anyone?). The master bedroom is fit for a king with ample space for royal furniture. Retreat to the luxurious master bath boasting double vanities for a touch of opulence! The finished lower level is better than you can imagine! There's a jaw-dropping tiered THEATER ROOM, a spacious rec room, a work nook, tons of storage and even a half bath for those “gotta-go” moments. Picture yourself chilling on the East facing covered deck during these incredible summer evenings with no nosy neighbors behind you. The house comes with vinyl siding and windows for that low-maintenance charm. It's super close to the Downtown Square, school campus, a tranquil lake, and a golf course - talk about prime location!
Sold
Price Unknown
515 Kindred Dr, Smithville, MO 64089
3beds
2,709sqft
Single Family Residence
Built in 1999
0.29 Acres Lot
$355,300 Zestimate®
$--/sqft
$2,689 Estimated rent
Home value
$355,300
$334,000 - $380,000
$2,689/mo
Zestimate® history
Owner options
List your home for rent
$2,689/mo
Rent Zestimate®
Find your next renter with Zillow Rental Manager. Plus, with online applications, you can quickly screen prospective tenants – for free.
$2,689/mo
Rent Zestimate®
Refinance and save
Refinancing to a lower rate could help reduce your monthly payments and save thousands over the life of the loan.
Explore your selling options
Work with a Zillow partner agent
Leverage their expertise and Zillow's premium Showcase listings to get your home seen by more buyers.
Get startedList with your own agent
Get your home in front of millions of buyers by listing it on Zillow.
Learn how to do itSell it yourself
Take full control of how buyers see your home on Zillow by listing For Sale by Owner (FSBO).
List your homeWhat's special
Master bedroomLuxurious master bathShiny stainless steel appliancesSpacious rec roomFinished lower levelSleek wood floorsTiered theater room
Zillow last checked:
Listing updated:
Listed by:
Julie Rischer 816-449-8335,
Keller Williams Realty Partners Inc.
Bought with:
Katrina Montavy, 2020010122
Keller Williams KC North
Source: Heartland MLS as distributed by MLS GRID,MLS#: 2496929
Facts & features
Interior
Bedrooms & bathrooms
- Bedrooms: 3
- Bathrooms: 3
- Full bathrooms: 2
- 1/2 bathrooms: 1
Primary bedroom
- Features: Ceiling Fan(s), Wood Floor
- Level: First
- Area: 210 Square Feet
- Dimensions: 15 x 14
Bedroom 2
- Features: Ceiling Fan(s), Wood Floor
- Level: First
- Area: 150 Square Feet
- Dimensions: 15 x 10
Bedroom 3
- Features: Ceiling Fan(s), Wood Floor
- Level: First
- Area: 150 Square Feet
- Dimensions: 15 x 10
Primary bathroom
- Features: Ceramic Tiles, Double Vanity, Shower Only
- Level: First
- Area: 64 Square Feet
- Dimensions: 8 x 8
Bathroom 1
- Features: Ceramic Tiles, Shower Over Tub
- Level: First
- Area: 35 Square Feet
- Dimensions: 7 x 5
Breakfast room
- Features: Wood Floor
- Level: First
- Area: 120 Square Feet
- Dimensions: 12 x 10
Dining room
- Features: Wood Floor
- Level: First
- Area: 143 Square Feet
- Dimensions: 13 x 11
Family room
- Features: Luxury Vinyl
- Level: Lower
- Area: 266 Square Feet
- Dimensions: 19 x 14
Great room
- Features: Ceiling Fan(s), Wood Floor
- Level: First
- Area: 336 Square Feet
- Dimensions: 21 x 16
Half bath
- Features: Ceramic Tiles
- Level: Lower
- Area: 28 Square Feet
- Dimensions: 7 x 4
Kitchen
- Features: Granite Counters, Pantry, Wood Floor
- Level: First
- Area: 144 Square Feet
- Dimensions: 12 x 12
Laundry
- Level: First
- Area: 65 Square Feet
- Dimensions: 13 x 5
Media room
- Features: Indirect Lighting, Luxury Vinyl
- Level: Lower
- Area: 221 Square Feet
- Dimensions: 17 x 13
Workshop
- Features: Built-in Features, Laminate Counters
- Level: Lower
- Area: 115 Square Feet
- Dimensions: 23 x 5
Heating
- Forced Air
Cooling
- Electric
Appliances
- Included: Dishwasher, Disposal, Microwave, Built-In Electric Oven, Stainless Steel Appliance(s)
- Laundry: Laundry Room, Main Level
Features
- Painted Cabinets, Pantry, Vaulted Ceiling(s)
- Flooring: Luxury Vinyl, Wood
- Windows: Thermal Windows
- Basement: Finished
- Has fireplace: No
Interior area
- Total structure area: 2,709
- Total interior livable area: 2,709 sqft
- Finished area above ground: 1,695
- Finished area below ground: 1,014
Property
Parking
- Total spaces: 2
- Parking features: Attached, Garage Door Opener, Garage Faces Front
- Attached garage spaces: 2
Features
- Patio & porch: Covered
Lot
- Size: 0.29 Acres
- Features: City Limits
Details
- Parcel number: 059050002009.00
Construction
Type & style
- Home type: SingleFamily
- Architectural style: Traditional
- Property subtype: Single Family Residence
Materials
- Frame, Vinyl Siding
- Roof: Composition
Condition
- Year built: 1999
Utilities & green energy
- Sewer: Public Sewer
- Water: Public
Community & HOA
Community
- Security: Smoke Detector(s)
- Subdivision: Kindred Heights
HOA
- Has HOA: No
Location
- Region: Smithville
Financial & listing details
- Tax assessed value: $60,760
- Annual tax amount: $2,800
- Date on market: 7/2/2024
- Ownership: Private
- Road surface type: Paved
Price history
| Date | Event | Price |
|---|---|---|
| 12/16/2024 | Sold | -- |
Source:  Heartland MLS as distributed by MLS GRID #2496929 Report a problem Heartland MLS as distributed by MLS GRID #2496929 Report a problem | ||
| 11/20/2024 | Pending sale | $329,900$122/sqft |
Source: Heartland MLS as distributed by MLS GRID #2496929 Report a problem | ||
| 10/29/2024 | Listing removed | $329,900$122/sqft |
Source: Heartland MLS as distributed by MLS GRID #2496929 Report a problem | ||
| 9/27/2024 | Price change | $329,900-1.5%$122/sqft |
Source: Heartland MLS as distributed by MLS GRID #2496929 Report a problem | ||
| 8/13/2024 | Price change | $335,000-5.6%$124/sqft |
Source: Heartland MLS as distributed by MLS GRID #2496929 Report a problem | ||
| 7/2/2024 | Listed for sale | $355,000+55.7%$131/sqft |
Source: Heartland MLS as distributed by MLS GRID #2496929 Report a problem | ||
| 9/30/2020 | Sold | -- |
Source: Heartland MLS as distributed by MLS GRID #2237209 Report a problem | ||
| 8/25/2020 | Pending sale | $228,000$84/sqft |
Source: ReeceNichols-KCN #2237209 Report a problem | ||
| 8/20/2020 | Listed for sale | $228,000+6%$84/sqft |
Source: Reece Nichols - Kansas City No #2237209 Report a problem | ||
| 7/23/2019 | Sold | -- |
Source: Heartland MLS as distributed by MLS GRID #2169507 Report a problem | ||
| 6/6/2019 | Pending sale | $215,000$79/sqft |
Source: Platinum Realty LLC #2169507 Report a problem | ||
| 6/5/2019 | Listed for sale | $215,000$79/sqft |
Source: Platinum Realty LLC #2169507 Report a problem | ||
Public tax history
| Year | Property taxes | Tax assessment |
|---|---|---|
| 2025 | $4,325 +33.6% | $60,760 +35.6% |
| 2024 | $3,236 -6.2% | $44,820 |
| 2023 | $3,450 +10.6% | $44,820 +3.1% |
| 2022 | $3,118 -0.7% | $43,490 |
| 2021 | $3,140 | $43,490 +26.5% |
| 2020 | -- | $34,390 |
| 2019 | $2,501 -0.7% | $34,390 +7.3% |
| 2018 | $2,519 +22.2% | $32,050 |
| 2017 | $2,060 | $32,050 +4.2% |
| 2016 | $2,060 | $30,760 |
| 2015 | $2,060 +0.8% | $30,760 +7.6% |
| 2014 | $2,043 | $28,590 |
| 2013 | -- | $28,590 |
| 2012 | -- | $28,590 |
| 2011 | -- | $28,590 0% |
| 2010 | -- | $28,600 |
| 2009 | -- | $28,600 -1.2% |
| 2007 | -- | $28,940 +3% |
| 2006 | -- | $28,100 |
| 2005 | $1,568 | $28,100 +8% |
| 2004 | -- | $26,010 |
| 2003 | -- | $26,010 +9% |
| 2002 | -- | $23,870 +3.3% |
| 2001 | -- | $23,110 |
Find assessor info on the county website
Neighborhood: 64089
Nearby homes
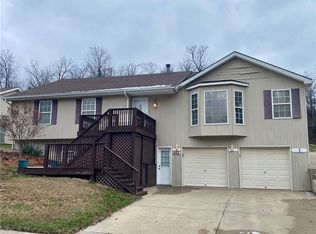
- $--3 bd3 ba3.2k sqft517 Kindred Dr, Smithville, MO 64089Sold
- $308,2003 bd3 ba1.2k sqft513 Kindred Dr, Smithville, MO 64089Off Market
- $335,8003 bd2 ba1.8k sqft511 Kindred Dr, Smithville, MO 64089Off Market
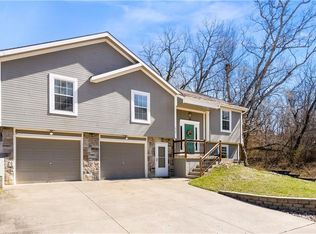
- $--3 bd3 ba2k sqft519 Kindred Dr, Smithville, MO 64089Sold
- $333,3003 bd3 ba1.9k sqft514 Kindred Dr, Smithville, MO 64089Off Market
- $303,5003 bd2 ba1.5k sqft516 Kindred Dr, Smithville, MO 64089Off Market
- $296,7003 bd2 ba1.3k sqft512 Kindred Dr, Smithville, MO 64089Off Market
- $309,4003 bd2 ba1.3k sqft509 Kindred Dr, Smithville, MO 64089Off Market
Nearby schools
GreatSchools rating
- 10/10Maple Elementary SchoolGrades: PK-6Distance: 1 mi
- 7/10Smithville Middle SchoolGrades: 7-8Distance: 0.6 mi
- 9/10Smithville High SchoolGrades: 9-12Distance: 0.5 mi
Schools provided by the listing agent
- Elementary: Smithville
- Middle: Smithville
- High: Smithville
Source: Heartland MLS as distributed by MLS GRID. This data may not be complete. We recommend contacting the local school district to confirm school assignments for this home.
Get a cash offer in 3 minutes
Find out how much your home could sell for in as little as 3 minutes with a no-obligation cash offer.
Estimated market value
$355,300
Get a cash offer in 3 minutes
Find out how much your home could sell for in as little as 3 minutes with a no-obligation cash offer.
Estimated market value
$355,300
- Missouri
- Clay County
- Smithville
- 64089
- 515 Kindred Dr
Nearby cities
Nearby neighborhoods
Nearby zip codes
Other Smithville Topics
