Skip main navigation
Sold
  • Price Unknown

    519 Kindred Dr, Smithville, MO 64089

    3beds
    2,006sqft
    Single Family Residence
    Built in 2001
    0.32 Acres Lot
    $373,500 Zestimate®
    $--/sqft
    $2,397 Estimated rent

    Home value

    $373,500

    $340,000 - $411,000

    $2,397/mo

    Zestimate® history
    Loading
    Loading...

    Owner options

    List your home for rent

    $2,397/mo

    Rent Zestimate®

    Find your next renter with Zillow Rental Manager. Plus, with online applications, you can quickly screen prospective tenants – for free.

    Learn more

    $2,397/mo

    Rent Zestimate®

    Refinance and save

    Refinancing to a lower rate could help reduce your monthly payments and save thousands over the life of the loan.

    See today's rates

    Explore your selling options

    Work with a Zillow partner agent

    Leverage their expertise and Zillow's premium Showcase listings to get your home seen by more buyers.

    Get started

    List with your own agent

    Get your home in front of millions of buyers by listing it on Zillow.

    Learn how to do it

    Sell it yourself

    Take full control of how buyers see your home on Zillow by listing For Sale by Owner (FSBO).

    List your home

    What's special

    Cozy fireplaceBack deckGranite countertopsFresh paintNew carpetConvenient half bathExpansive open floor plan
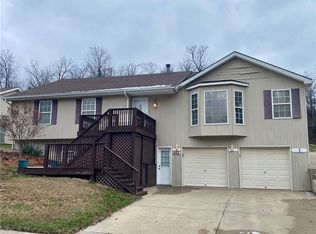
    Welcome to your private small-acreage estate, a perfect sanctuary for those who appreciate nature without the burden of extensive upkeep! This beautifully updated home features 3 bedrooms and 2.5 baths, along with a spacious finished basement. Tucked away at the end of a quiet street, you can enjoy exceptional privacy while relaxing on your back deck, where it feels like you're surrounded by acres of tranquility. This split-entry home is designed for main floor living, featuring an expansive open floor plan. The large living room boasts vaulted ceilings, a cozy fireplace, and impressive windows that frame views of the private backyard, seamlessly connecting you to the fully renovated eat-in kitchen. The kitchen is a standout with granite countertops, a pantry, stainless steel appliances, and a breakfast bar that makes entertaining effortless. The master suite serves as a true retreat, offering a walk-in closet, large windows, and an indulgent bathroom equipped with a double vanity and a jetted tub. The finished family room is perfect for entertaining and includes an office space and a cozy TV area, along with a convenient half bath. An oversized garage adds convenience, with an additional entry door from the outside, ample room for storage, and a wash sink. Plus, a back shed provides even more space, keeping your garage organized. This home has undergone extensive updates and has been very well cared for, featuring new carpet, fresh paint, stylish laminate wood flooring, updated kitchen and bathrooms, mirrors, lighting, and fixtures throughout—making it move-in ready! Take advantage of this prime location, just minutes from Smithville Lake and Paradise Pointe Golf Course, all within the highly acclaimed Smithville AAA School District! Don’t miss the opportunity to claim this remarkable home as your own!

    Zillow last checked:

    Listing updated:

    Listed by:

    Terry Moorehead 816-878-4847,

    United Real Estate Kansas City

    Bought with:

    Melissa Hopkins, 2025027890

    Keller Williams KC North

    Source: Heartland MLS as distributed by MLS GRID,MLS#: 2608456MLS Logo

    Facts & features

    Interior

    Bedrooms & bathrooms
    • Bedrooms: 3
    • Bathrooms: 3
    • Full bathrooms: 2
    • 1/2 bathrooms: 1
    Primary bedroom
    • Features: Carpet, Walk-In Closet(s)
    • Level: Main
    • Area: 206 Square Feet
    • Dimensions: 13.4 x 15.4
    Bedroom 2
    • Features: Carpet
    • Level: Main
    • Area: 129.15 Square Feet
    • Dimensions: 12.3 x 10.5
    Bedroom 3
    • Features: Carpet
    • Level: Main
    • Area: 128.1 Square Feet
    • Dimensions: 12.2 x 10.5
    Primary bathroom
    • Features: Double Vanity, Luxury Vinyl, Separate Shower And Tub
    • Level: Main
    • Area: 104 Square Feet
    • Dimensions: 10.11 x 10.3
    Bathroom 2
    • Features: Laminate Counters, Shower Over Tub
    • Level: Main
    • Area: 50 Square Feet
    • Dimensions: 10 x 5
    Dining room
    • Features: Laminate Counters
    • Level: Main
    • Area: 143 Square Feet
    • Dimensions: 13 x 11
    Family room
    • Features: Carpet
    • Level: Basement
    • Area: 500 Square Feet
    • Dimensions: 25 x 20
    Half bath
    • Features: Luxury Vinyl
    • Level: Basement
    • Area: 31 Square Feet
    • Dimensions: 6 x 5.2
    Kitchen
    • Features: Granite Counters, Luxury Vinyl, Pantry
    • Level: Main
    • Area: 198 Square Feet
    • Dimensions: 18 x 11
    Living room
    • Features: Carpet, Ceiling Fan(s), Fireplace
    • Level: Main
    • Area: 238 Square Feet
    • Dimensions: 17 x 14
    Heating
    • Natural Gas
    Cooling
    • Electric
    Appliances
    • Included: Dishwasher, Disposal, Microwave, Refrigerator, Stainless Steel Appliance(s)
    • Laundry: In Kitchen, Main Level
    Features
    • Ceiling Fan(s), Custom Cabinets, Pantry, Smart Thermostat, Vaulted Ceiling(s), Walk-In Closet(s)
    • Flooring: Carpet, Luxury Vinyl
    • Basement: Concrete,Finished,Full
    • Number of fireplaces: 1
    • Fireplace features: Gas, Living Room
    Interior area
    • Total structure area: 2,006
    • Total interior livable area: 2,006 sqft
    • Finished area above ground: 1,439
    • Finished area below ground: 567

    Property

    Parking
    • Total spaces: 2
    • Parking features: Attached, Garage Door Opener, Garage Faces Front
    • Attached garage spaces: 2
    Features
    • Patio & porch: Deck
    • Spa features: Bath
    Lot
    • Size: 0.32 Acres
    • Features: Adjoin Greenspace
    Details
    • Additional structures: Shed(s)
    • Parcel number: 059050002011.00

    Construction

    Type & style
    • Home type: SingleFamily
    • Architectural style: Traditional
    • Property subtype: Single Family Residence
    Materials
    • Wood Siding
    • Roof: Composition
    Condition
    • Year built: 2001

    Utilities & green energy

    • Sewer: Public Sewer
    • Water: Public

    Community & HOA

    Community
    • Security: Smoke Detector(s)
    • Subdivision: Kindred Heights
    HOA
    • Has HOA: No
    Location
    • Region: Smithville

    Financial & listing details

    • Tax assessed value: $52,170
    • Annual tax amount: $3,713
    • Date on market: 3/21/2026
    • Listing terms: Cash,Conventional,FHA,VA Loan
    • Ownership: Private

    Price history

    DateEventPrice
    4/14/2026Sold--
    Source: Heartland MLS as distributed by MLS GRID #2608456 Report a problem
    3/23/2026Contingent$360,000$179/sqft
    Source: Heartland MLS as distributed by MLS GRID #2608456 Report a problem
    3/21/2026Listed for sale$360,000+57.2%$179/sqft
    Source: Heartland MLS as distributed by MLS GRID #2608456 Report a problem
    6/22/2020Sold--
    Source: Heartland MLS as distributed by MLS GRID #2221130 Report a problem
    5/21/2020Pending sale$229,000$114/sqft
    Source: Keller Williams Northland Prts #2221130 Report a problem
    5/18/2020Listed for sale$229,000+17.4%$114/sqft
    Source: Keller Williams Northland Prts #2221130 Report a problem
    11/9/2017Sold--
    Source: Heartland MLS as distributed by MLS GRID #45001_2073611 Report a problem
    10/17/2017Pending sale$195,000$97/sqft
    Source: ReeceNichols KCN #2073611 Report a problem
    10/11/2017Listed for sale$195,000$97/sqft
    Source: ReeceNichols KCN #2073611 Report a problem

    Public tax history

    YearProperty taxesTax assessment
    2025$3,713 +11%$52,170 +12.6%
    2024$3,346 +4.5%$46,340
    2023$3,200 +25.9%$46,340 +30.8%
    2022$2,541 -0.7%$35,440
    2021$2,559 +8.6%$35,440 +9.4%
    2020$2,356 $32,400
    2019$2,356 -0.7%$32,400 +6.1%
    2018$2,373 +20.9%$30,530
    2017$1,963 $30,530 +4.2%
    2016$1,963 $29,300
    2015$1,963 +0.8%$29,300 +4.6%
    2014$1,946 $28,010
    2013-- $28,010
    2012-- $28,010
    2011-- $28,010 +0%
    2010-- $28,000
    2009-- $28,000 -1.2%
    2007-- $28,340 +2.9%
    2006-- $27,530
    2005$1,536 $27,530 +8%
    2004-- $25,490
    2003-- $25,490 +8%
    2002-- $23,610 +998.1%
    2001-- $2,150
    Find assessor info on the county website

    Neighborhood: 64089

    Nearby schools

    GreatSchools rating
    Schools provided by the listing agent
    • Elementary: Maple
    • Middle: Smithville
    • High: Smithville

    Source: Heartland MLS as distributed by MLS GRID. This data may not be complete. We recommend contacting the local school district to confirm school assignments for this home.

    Get a cash offer in 3 minutes
    Find out how much your home could sell for in as little as 3 minutes with a no-obligation cash offer.
    Estimated market value
    $373,500
    Get a cash offer in 3 minutes
    Find out how much your home could sell for in as little as 3 minutes with a no-obligation cash offer.
    Estimated market value
    $373,500