Nestled along the shores of Barrett Creek with commanding views and quick access to the Chesapeake Bay via the Great Wicomico River, this exceptional waterfront retreat delivers the kind of “rivah” lifestyle buyers spend years searching for. With approximately 3,724 square feet, deep water with 8’ MLW, a protected shoreline with bulkhead, private dock with boat lift, water and electric, plus a newly added kayak dock, this property is fully equipped for serious boating, waterfront entertaining, and effortless days on the water. From fishing and crabbing off your dock to sunset cruises and waterfront dining by boat, every day here feels like a getaway. Thoughtfully updated and meticulously maintained, the home blends warmth, comfort, and luxury waterfront living. The waterside kitchen is designed to impress with granite countertops, custom cabinetry, bar seating, high-end appliances, new electric cooktop, new double wall ovens, new microwave, and exceptional water views. Just beyond, the spacious living room offers another inviting gathering space with panoramic waterfront views and a newly installed gas fireplace replacing the former wood stove for both beauty and convenience. The main-level primary suite is a true waterfront sanctuary featuring soaring 14’ ceilings, expansive water views, walk-in closet, and a beautifully appointed bath. An adjoining flex space creates endless possibilities for a private office, sitting room, fitness space, or additional guest accommodations. The first floor also includes a dining area, half bath, laundry/utility room, 3-season sun porch, and waterside patio designed for relaxing and entertaining alike. Upstairs, guests and family will appreciate a second en suite bedroom, two additional guest rooms, and another full bath, offering space and privacy for everyone. The heated and cooled 3-car garage provides exceptional storage, workshop potential, and year-round functionality. Additional improvements include landscape lighting, security lighting, security cameras, dog electric fence, a pantry and broom closet, plus electric and gravel added to the drive-through shed. High-speed internet allows you to work remotely while enjoying one of the Northern Neck’s most sought-after waterfront settings. HOA dues are only $75 annually. Deep water. Expansive views. Turnkey condition. Properties offering this combination of waterfront quality, boating depth, updates, and lifestyle are increasingly rare on the Great Wicomico. Schedule your private showing and experience what life on the rivah is truly meant to be.
Sold for $955,000
$955,000
515 Lee Dale Dr, Heathsville, VA 22473
4beds
3,724sqft
Single Family Residence
Built in 1962
1.76 Acres Lot
$956,400 Zestimate®
$256/sqft
$3,108 Estimated rent
Home value
$956,400
Estimated sales range
Not available
$3,108/mo
Zestimate® history
Owner options
List your home for rent
$3,108/mo
Rent Zestimate®
Find your next renter with Zillow Rental Manager. Plus, with online applications, you can quickly screen prospective tenants – for free.
$3,108/mo
Rent Zestimate®
Refinance and save
$5,652/mo
Est. payment
Refinancing to a lower rate could help reduce your monthly payments and save thousands over the life of the loan.
$5,652/mo
Est. payment
Explore your selling options
Work with a Zillow partner agent
Leverage their expertise and Zillow's premium Showcase listings to get your home seen by more buyers.
Get startedList with your own agent
Get your home in front of millions of buyers by listing it on Zillow.
Learn how to do itSell it yourself
Take full control of how buyers see your home on Zillow by listing For Sale by Owner (FSBO).
List your homeWhat's special
Newly added kayak dockBeautifully appointed bathNewly installed gas fireplaceDog electric fenceProtected shoreline with bulkheadMain-level primary suiteGranite countertops
Zillow last checked:
Listing updated:
Listed by:
Melissa Stewart 540-809-4547,
Coldwell Banker Elite,
Co-Listing Agent: Jon R Stewart 540-645-0141,
Coldwell Banker Elite
Bought with:
Melissa Stewart, 0225076067
Coldwell Banker Elite
Source: Bright MLS,MLS#: VANV2002088
Facts & features
Interior
Bedrooms & bathrooms
- Bedrooms: 4
- Bathrooms: 4
- Full bathrooms: 3
- 1/2 bathrooms: 1
- Main level bathrooms: 2
- Main level bedrooms: 1
Rooms
- Room types: Dining Room, Primary Bedroom, Bedroom 3, Bedroom 4, Kitchen, Family Room, Foyer, Breakfast Room, Sun/Florida Room, Laundry, Office, Primary Bathroom, Full Bath
Primary bedroom
- Features: Walk-In Closet(s), Bathroom - Walk-In Shower, Attached Bathroom, Ceiling Fan(s), Flooring - HardWood
- Level: Upper
- Area: 325 Square Feet
- Dimensions: 25 X 13
Primary bedroom
- Features: Flooring - HardWood, Ceiling Fan(s), Cathedral/Vaulted Ceiling
- Level: Main
- Area: 252 Square Feet
- Dimensions: 18 X 14
Bedroom 3
- Features: Flooring - HardWood, Ceiling Fan(s)
- Level: Upper
- Area: 204 Square Feet
- Dimensions: 12 X 17
Bedroom 4
- Features: Ceiling Fan(s), Flooring - HardWood
- Level: Upper
- Area: 221 Square Feet
- Dimensions: 13 X 17
Primary bathroom
- Features: Flooring - Ceramic Tile
- Level: Upper
Primary bathroom
- Features: Flooring - Ceramic Tile, Double Sink, Bathroom - Walk-In Shower
- Level: Main
Breakfast room
- Features: Wood Stove, Flooring - HardWood
- Level: Main
- Area: 154 Square Feet
- Dimensions: 11 X 14
Dining room
- Features: Lighting - Pendants, Flooring - HardWood
- Level: Main
- Area: 168 Square Feet
- Dimensions: 12 X 14
Family room
- Features: Fireplace - Gas, Flooring - HardWood, Ceiling Fan(s)
- Level: Main
- Area: 325 Square Feet
- Dimensions: 25 X 13
Foyer
- Features: Flooring - HardWood
- Level: Main
- Area: 64 Square Feet
- Dimensions: 8 X 8
Other
- Features: Flooring - Ceramic Tile
- Level: Upper
Kitchen
- Features: Breakfast Bar, Breakfast Room, Ceiling Fan(s), Granite Counters, Dining Area, Recessed Lighting, Kitchen - Electric Cooking, Formal Dining Room, Flooring - Wood, Double Sink
- Level: Main
- Area: 216 Square Feet
- Dimensions: 12 X 18
Laundry
- Features: Pantry
- Level: Main
Office
- Features: Built-in Features, Flooring - HardWood, Cathedral/Vaulted Ceiling, Ceiling Fan(s)
- Level: Main
- Area: 200 Square Feet
- Dimensions: 10 X 20
Other
- Features: Flooring - Tile/Brick, Ceiling Fan(s)
- Level: Main
- Area: 275 Square Feet
- Dimensions: 11 X 25
Heating
- Forced Air, Heat Pump, Wood Stove, Electric
Cooling
- Ceiling Fan(s), Central Air, Electric
Appliances
- Included: Cooktop, Dishwasher, Disposal, Dryer, Ice Maker, Double Oven, Oven, Refrigerator, Stainless Steel Appliance(s), Washer, Water Heater, Range Hood, Electric Water Heater
- Laundry: Main Level, Hookup, Washer In Unit, Dryer In Unit, Laundry Room
Features
- Attic, Soaking Tub, Bathroom - Stall Shower, Bathroom - Walk-In Shower, Breakfast Area, Built-in Features, Ceiling Fan(s), Dining Area, Entry Level Bedroom, Family Room Off Kitchen, Formal/Separate Dining Room, Kitchen - Gourmet, Primary Bath(s), Primary Bedroom - Bay Front, Recessed Lighting, Walk-In Closet(s), Upgraded Countertops, Dry Wall
- Flooring: Hardwood, Ceramic Tile, Wood
- Doors: French Doors, Storm Door(s)
- Windows: Transom, Palladian, Window Treatments
- Has basement: No
- Number of fireplaces: 2
- Fireplace features: Corner, Mantel(s), Wood Burning, Insert, Gas/Propane, Wood Burning Stove
Interior area
- Total structure area: 3,724
- Total interior livable area: 3,724 sqft
- Finished area above ground: 3,724
Property
Parking
- Total spaces: 3
- Parking features: Storage, Covered, Garage Door Opener, Oversized, Circular Driveway, Crushed Stone, Private, Detached, Driveway
- Garage spaces: 3
- Has uncovered spaces: Yes
- Details: Garage Sqft: 1596
Accessibility
- Accessibility features: None
Features
- Levels: Two
- Stories: 2
- Patio & porch: Patio, Porch
- Exterior features: Boat Storage, Lighting, Storage
- Pool features: None
- Has view: Yes
- View description: River
- Has water view: Yes
- Water view: River
- Waterfront features: Private Dock Site, River, Boat - Powered, Canoe/Kayak, Fishing Allowed, Personal Watercraft (PWC), Private Access, Sail, Swimming Allowed, Waterski/Wakeboard
- Body of water: Wicomico
- Frontage length: Water Frontage Ft: 180
Lot
- Size: 1.76 Acres
- Features: Fishing Available, Front Yard, Landscaped, Private, Rear Yard, SideYard(s), Bulkheaded
Details
- Additional structures: Above Grade, Outbuilding
- Parcel number: 360101460
- Zoning: R
- Special conditions: Standard
Construction
Type & style
- Home type: SingleFamily
- Architectural style: Transitional
- Property subtype: Single Family Residence
Materials
- HardiPlank Type
- Foundation: Crawl Space
Condition
- Excellent
- New construction: No
- Year built: 1962
Utilities & green energy
- Sewer: Septic Exists
- Water: Community
- Utilities for property: Cable
Community & HOA
Community
- Security: Security System
- Subdivision: Lee Dale Shores
HOA
- Has HOA: Yes
- Amenities included: Boat Dock/Slip
- Services included: Common Area Maintenance
- HOA fee: $75 annually
- HOA name: LEE DALE SHORES
Location
- Region: Heathsville
Financial & listing details
- Price per square foot: $256/sqft
- Tax assessed value: $901,600
- Annual tax amount: $6,671
- Date on market: 5/15/2026
- Listing agreement: Exclusive Right To Sell
- Ownership: Fee Simple
Price history
| Date | Event | Price |
|---|---|---|
| 6/26/2026 | Sold | $955,000-3.2%$256/sqft |
Source:  Bright MLS #VANV2002088 Report a problem Bright MLS #VANV2002088 Report a problem | ||
| 5/27/2026 | Contingent | $987,000$265/sqft |
Source: Bright MLS #VANV2002088 Report a problem | ||
| 5/15/2026 | Listed for sale | $987,000+30.9%$265/sqft |
Source: Bright MLS #VANV2002088 Report a problem | ||
| 7/10/2020 | Sold | $754,000-5.5%$202/sqft |
Source: Chesapeake Bay & Rivers AOR #2005842 Report a problem | ||
| 5/29/2020 | Pending sale | $797,500$214/sqft |
Source: Long & Foster Real Estate #2005842 Report a problem | ||
| 3/2/2020 | Listed for sale | $797,500$214/sqft |
Source: Long & Foster Real Estate #2005842 Report a problem | ||
Public tax history
| Year | Property taxes | Tax assessment |
|---|---|---|
| 2025 | $4,133 +12.1% | $558,500 |
| 2024 | $3,686 +8.2% | $558,500 |
| 2023 | $3,407 | $558,500 |
| 2022 | $3,407 | $558,500 |
| 2021 | $3,407 +3.4% | $558,500 |
| 2020 | $3,295 -9.8% | $558,500 -9.8% |
| 2019 | $3,654 | $619,300 |
| 2018 | -- | $619,300 |
| 2017 | -- | $619,300 |
| 2016 | -- | $619,300 |
| 2015 | -- | $619,300 +30.1% |
| 2014 | -- | $476,200 -8.7% |
| 2013 | -- | $521,600 -21.4% |
| 2012 | -- | $663,600 |
| 2011 | -- | $663,600 |
| 2010 | -- | $663,600 |
Find assessor info on the county website
Neighborhood: 22473
Nearby homes
- $600,0003 bd2 ba1.4k sqft559 Lee Dale Dr, Heathsville, VA 22473For Sale
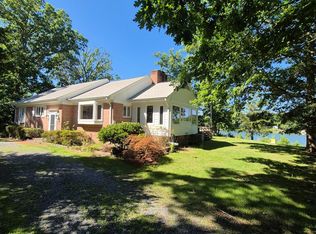
- $934,6003 bd4 ba2.7k sqft475 Lee Dale Dr, Heathsville, VA 22473Off Market
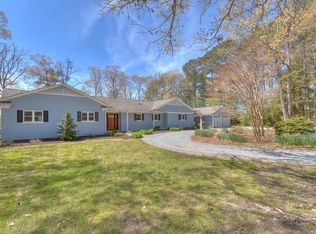
- $634,500-- bd-- ba-- sqft516 Lee Dale Dr, Heathsville, VA 22473Off Market
- $774,300-- bd-- ba-- sqft573 Lee Dale Dr, Heathsville, VA 22473Off Market
- $738,500-- bd-- ba-- sqft435 Lee Dale Dr, Heathsville, VA 22473Off Market
- $749,3004 bd3 ba2.8k sqft588 Lee Dale Dr, Heathsville, VA 22473Off Market
- $641,4003 bd3 ba2k sqft418 Lee Dale Dr, Heathsville, VA 22473Off Market
- $634,500-- bd-- ba-- sqft393 Lee Dale Dr, Heathsville, VA 22473Off Market
Nearby schools
GreatSchools rating
- 6/10Northumberland Elementary SchoolGrades: PK-5Distance: 6.9 mi
- 5/10Northumberland Middle SchoolGrades: 6-8Distance: 7.2 mi
- 5/10Northumberland High SchoolGrades: 9-12Distance: 7.1 mi
Schools provided by the listing agent
- Elementary: Northumberland
- Middle: Northumberland
- High: Northumberland
- District: Northumberland County Public Schools
Source: Bright MLS. This data may not be complete. We recommend contacting the local school district to confirm school assignments for this home.


Get pre-qualified for a loan
At Zillow Home Loans, we can pre-qualify you in as little as 5 minutes with no impact to your credit score.An equal housing lender. NMLS #10287.
- Virginia
- Northumberland County
- Heathsville
- 22473
- 515 Lee Dale Dr
Nearby cities
Nearby zip codes
Other Heathsville Topics
