Sailboats are welcome on this deep water protected cove on Barretts Creek of the Great Wicomico River. This charming split level 3 bedroom rancher on a wooded 2 acre lot with sand bottom, riprap shoreline protection, pier, generator, shed and garage was recently appraised at 695K and has been reduced to 600K with hopes of an AS IS contract. Great views from the Florida Room, Living Room and master bedroom will brighten your day. The community well is $325/ year and HOA dues are $75/ year. Shown by appointment only with listing agent present. Recent Hom Inspection and appraisal are available upon request.
For sale
Price cut: $50K (7/28)
$600,000
559 Lee Dale Dr, Heathsville, VA 22473
3beds
1,499sqft
:
Get pre-qualified$3,649/mo
Single Family Residence
Built in 1968
2.02 Acres Lot
$583,600 Zestimate®
$400/sqft
$6/mo HOA
What's special
Riprap shoreline protection
- 9 days |
- 631 |
- 37 |
Zillow last checked:
Listing updated:
Listed by:
Tommy Kimmitt 804-466-9399,
Middle Bay Realty 804-436-1150
Source: Bright MLS,MLS#: VANV2002186
Facts & features
Interior
Bedrooms & bathrooms
- Bedrooms: 3
- Bathrooms: 2
- Full bathrooms: 2
- Main level bathrooms: 2
- Main level bedrooms: 3
Basement
- Description: Percent Finished: 2.0
- Area: 1499
Heating
- Heat Pump, Oil
Cooling
- Heat Pump, Electric
Appliances
- Included: Electric Water Heater
- Laundry: Main Level
Features
- Flooring: Concrete, Hardwood, Laminate
- Basement: Workshop,Unfinished,Sump Pump,Partially Finished,Partial
- Number of fireplaces: 2
Interior area
- Total structure area: 2,998
- Total interior livable area: 1,499 sqft
- Finished area above ground: 1,499
Property
Parking
- Total spaces: 2
- Parking features: Garage Faces Front, Garage Door Opener, Detached, Driveway
- Garage spaces: 2
- Has uncovered spaces: Yes
- Details: Garage Sqft: 360
Accessibility
- Accessibility features: Other
Features
- Levels: Multi/Split,Two
- Stories: 2
- Patio & porch: Deck
- Exterior features: Boat Storage, Outdoor Shower, Private Beach
- Pool features: None
- Has view: Yes
- View description: River
- Has water view: Yes
- Water view: River
- Waterfront features: Rip-Rap, River, Boat - Powered, Fishing Allowed, Canoe/Kayak, Personal Watercraft (PWC), Sail
- Body of water: Great Wicomico River
- Frontage length: Water Frontage Ft: 300
Lot
- Size: 2.02 Acres
- Features: Bulkheaded, Fishing Available, Front Yard, Level, Rip-Rapped, Stream/Creek, Vegetation Planting
Details
- Additional structures: Above Grade, Outbuilding
- Parcel number: 361146A
- Zoning: RES
- Special conditions: Standard
- Other equipment: None
Construction
Type & style
- Home type: SingleFamily
- Architectural style: Ranch/Rambler
- Property subtype: Single Family Residence
Materials
- Block, Brick Front
- Foundation: Block
- Roof: Composition
Condition
- New construction: No
- Year built: 1968
- Major remodel year: 2000
Utilities & green energy
- Electric: 200+ Amp Service
- Sewer: Private Septic Tank
- Water: Community
- Utilities for property: Cable Connected, Electricity Available, Phone, Propane, Water Available, Cable
Community & HOA
Community
- Subdivision: Lee Dale Shores*
HOA
- Has HOA: Yes
- HOA fee: $75 annually
- HOA name: LEE DALE SHORES POA
Location
- Region: Heathsville
Financial & listing details
- Price per square foot: $400/sqft
- Tax assessed value: $553,300
- Annual tax amount: $2,820
- Date on market: 7/25/2026
- Listing agreement: Exclusive Right To Sell
- Listing terms: Cash,Conventional,1031 Exchange,Farm Credit Service
- Ownership: Fee Simple
Estimated market value
$583,600
$554,000 - $613,000
$1,992/mo
Price history
| Date | Event | Price |
|---|---|---|
| 7/28/2026 | Price change | $600,000-7.7%$400/sqft |
Source: Northern Neck AOR #120170 Report a problem | ||
| 5/5/2026 | Price change | $650,000-6.5%$434/sqft |
Source: Northern Neck AOR #120170 Report a problem | ||
| 3/24/2026 | Listed for sale | $695,000$464/sqft |
Source: Northern Neck AOR #120170 Report a problem | ||
Public tax history
| Year | Property taxes | Tax assessment |
|---|---|---|
| 2025 | $2,739 +12.1% | $370,100 |
| 2024 | $2,443 +8.2% | $370,100 |
| 2023 | $2,258 | $370,100 |
| 2022 | $2,258 | $370,100 |
| 2021 | $2,258 +3.4% | $370,100 |
| 2020 | $2,184 -16.6% | $370,100 -16.6% |
| 2019 | $2,620 | $444,000 |
| 2018 | -- | $444,000 |
| 2017 | -- | $444,000 |
| 2016 | -- | $444,000 |
| 2015 | -- | $444,000 |
| 2014 | -- | $444,000 -18.3% |
| 2013 | -- | $543,500 |
| 2012 | -- | $543,500 |
| 2011 | -- | $543,500 |
| 2010 | -- | $543,500 |
Find assessor info on the county website
Monthly payment
Est. payment
Payment breakdown
Explore the cost of this home by adjusting the details. Changes won't be saved.Climate risks
Neighborhood: 22473
Nearby schools
GreatSchools rating
- 6/10Northumberland Elementary SchoolGrades: PK-5Distance: 6.9 mi
- 5/10Northumberland Middle SchoolGrades: 6-8Distance: 7.1 mi
- 5/10Northumberland High SchoolGrades: 9-12Distance: 7.1 mi
Schools provided by the listing agent
- Elementary: Northumberland
- Middle: Northumberland
- High: Northumberland
- District: Northumberland County Public Schools
Source: Bright MLS. This data may not be complete. We recommend contacting the local school district to confirm school assignments for this home.
- $774,300-- bd-- ba-- sqft573 Lee Dale Dr, Heathsville, VA 22473Off Market
- $955,0004 bd4 ba3.7k sqft515 Lee Dale Dr, Heathsville, VA 22473Sold
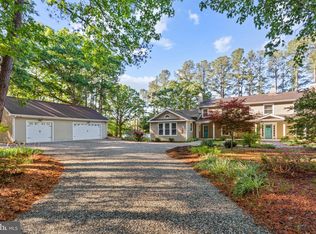
- $645,400-- bd-- ba-- sqft516 Lee Dale Dr, Heathsville, VA 22473Off Market
- $738,3004 bd3 ba2.8k sqft588 Lee Dale Dr, Heathsville, VA 22473Off Market
- $934,6003 bd4 ba2.7k sqft475 Lee Dale Dr, Heathsville, VA 22473Off Market
- $681,400-- bd-- ba-- sqft630 Lee Dale Dr, Heathsville, VA 22473Off Market
- $685,300-- bd-- ba-- sqft667 Lee Dale Dr, Heathsville, VA 22473Off Market
- $727,800-- bd-- ba-- sqft435 Lee Dale Dr, Heathsville, VA 22473Off Market
A local agent can set up tours, give advice and negotiate with sellers.
A local lender can help you make sure your offer is ready when you are.
Similar homes
- $529,0003 bd2 ba1.7k sqft670 S Southgate Dr, Heathsville, VA 22473For Sale
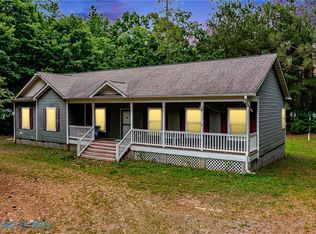 MLS ID #202601346, Becky Haynie, Long & Foster Real Estate. Chesapeake Bay & Rivers AOR
 - $529,0003 bd2 ba1.7k sqft670 W Southgate Dr, Heathsville, VA 22473For SaleMLS ID #202601346, Becky Haynie. Long & Foster Broker Feed
- $529,0003 bd2 ba1.7k sqft670 Southgate Dr, Heathsville, VA 22473For Sale
 MLS ID #120577, Becky Haynie. Northern Neck AOR
 - $609,9903 bd3 ba1.7k sqft597 Harbor Dr, Reedville, VA 22539For Sale
 MLS ID #2621005, Melissa Yeary, Central Virginia Realty Inc. CVRMLS
 - $749,9993 bd2 ba2k sqft339 Potomac Dr, Heathsville, VA 22473For SaleMLS ID #2620896, Kelly Hayes, Samson Properties. CVRMLS
- $350,0003 bd3 ba2k sqft90 Fountain Ln, Heathsville, VA 22473New Construction
 MLS ID #VANV2002190, Tommy Kimmitt, Middle Bay Realty. Bright MLS
 - $345,0003 bd2 ba1.6k sqft1146 Indian Valley Rd, Heathsville, VA 22473For SaleMLS ID #2620669, George Shaheen, Long & Foster REALTORS. CVRMLS
- $465,0003 bd2 ba1.8k sqft818 Forest Green Rd, Reedville, VA 22539For SaleMLS ID #120817, Robbie Booth & Melissa L. Bradley Abr. Northern Neck AOR
- $449,0003 bd2 ba1.9k sqft1034 Coopers Landing Rd, Heathsville, VA 22473For SaleMLS ID #120610, Kevin Kuykendall. Northern Neck AOR
- $599,0003 bd2 ba1.6k sqft277 Pine Reach Dr, Kilmarnock, VA 22482For SaleMLS ID #120436, Betsy G. Sisson. Northern Neck AOR
- $799,0004 bd3 ba1.8k sqft255 Bayberry Ln, Reedville, VA 22539For SaleMLS ID #120813, Becky Haynie. Northern Neck AOR
- $350,0002 bd2 ba1.8k sqft680 Riverview Dr, Heathsville, VA 22473For SaleMLS ID #120797, Cheryl Felthouse. Northern Neck AOR
- $597,0003 bd2 ba1.4k sqft105 Washington Cir, Kinsale, VA 22488For SaleMLS ID #2621035, Melissa L. Bradley, Shore Realty, Inc.. CVRMLS
- $319,0003 bd2 ba2k sqft489 Fairport Rd, Reedville, VA 22539For SaleMLS ID #VANV2002188, Tommy Kimmitt, Middle Bay Realty. Bright MLS
- $549,9003 bd2 ba2k sqft2082 Fairport Rd, Reedville, VA 22539For SaleMLS ID #120666, Erin Rice. Northern Neck AOR
- $399,9003 bd2 ba1.5k sqftKnights Landing Dr, Heathsville, VA 22473New ConstructionMLS ID #202601206, Beth Groner, Keller Williams Fairfax Gateway. Chesapeake Bay & Rivers AOR
- $365,5003 bd2 ba1.6k sqft85 Harvey Ln, Heathsville, VA 22473For SaleMLS ID #120440, Robert Nolting Jr. Northern Neck AOR
- $535,0003 bd2 ba1.4k sqft85 Circle Dr, Heathsville, VA 22473For SaleMLS ID #2607867, Melissa L. Bradley, Shore Realty, Inc.. CVRMLS
- $325,0003 bd2 ba1.2k sqft37 Harvey Ln, Heathsville, VA 22473For SaleMLS ID #120473, Hilary Scott. Northern Neck AOR
- $750,0003 bd2 ba1.5k sqft1396 Forrest Landing Rd, Heathsville, VA 22473For SaleMLS ID #120527, Josh Hinson. Northern Neck AOR
