Charming circa 1930 farmhouse on 3.2 acres that was previously a small horse farm and has airbnb potential too. The property is about a mile from Cockrell Creek off the Great Wicomico River with waterfront dining, marinas, boat yard and churches and consists of @2.5 open acres plus about 1/2 acre wooded with an above ground pool, fenced dog yard, several sheds and a shed/garage. The 3 bedroom home has been well maintained and boasts a formal front parlor and casual rear parlor that is now the utility room. You will love the country kitchen and the living room has a book nook for a potential small office. Must be seen to be appreciated. Shown by appointment only with listing agent present.
For sale
$319,000
489 Fairport Rd, Reedville, VA 22539
3beds
2,069sqft
Single Family Residence
Built in 1930
3.28 Acres Lot
$-- Zestimate®
$154/sqft
$-- HOA
What's special
Above ground poolFenced dog yardCountry kitchenCasual rear parlorFormal front parlor
- 59 days
- 704
- 57
Likely to sell faster than
Zillow last checked:
Listing updated:
Listed by:
Tommy Kimmitt 804-466-9399,
Middle Bay Realty 804-436-1150
Source: Bright MLS,MLS#: VANV2002188
Facts & features
Interior
Bedrooms & bathrooms
- Bedrooms: 3
- Bathrooms: 2
- Full bathrooms: 2
- Main level bathrooms: 1
Heating
- Heat Pump, Electric
Cooling
- Heat Pump, Electric
Appliances
- Included: Dishwasher, Dryer, Oven, Oven/Range - Electric, Washer, Water Heater, Electric Water Heater
- Laundry: Has Laundry
Features
- Attic, Bathroom - Tub Shower, Family Room Off Kitchen, Kitchen - Country, Eat-in Kitchen, Dry Wall
- Flooring: Hardwood
- Doors: Storm Door(s)
- Windows: Storm Window(s)
- Has basement: No
- Has fireplace: No
Interior area
- Total structure area: 2,069
- Total interior livable area: 2,069 sqft
- Finished area above ground: 2,069
Property
Parking
- Total spaces: 13
- Parking features: Covered, Free, Gravel, Driveway, Detached
- Garage spaces: 1
- Uncovered spaces: 12
- Details: Garage Sqft: 200
Accessibility
- Accessibility features: Accessible Electrical and Environmental Controls
Features
- Levels: Two
- Stories: 2
- Patio & porch: Porch, Screened
- Exterior features: Lighting, Rain Gutters
- Has private pool: Yes
- Pool features: Above Ground, Private
- Fencing: Chain Link,Decorative,Split Rail
- Has view: Yes
- View description: Panoramic, Pasture, Trees/Woods
- Waterfront features: River
- Body of water: Great Wicomico River
- Frontage type: Road Frontage
- Frontage length: Road Frontage: 300
Lot
- Size: 3.28 Acres
- Features: Cleared, Hunting Available, Landscaped, Level, Wooded, Rural, Secluded
Details
- Additional structures: Above Grade
- Parcel number: 371155
- Zoning: RES
- Special conditions: Standard
Construction
Type & style
- Home type: SingleFamily
- Architectural style: Farmhouse/National Folk,Traditional,Victorian
- Property subtype: Single Family Residence
Materials
- Vinyl Siding
- Foundation: Crawl Space
- Roof: Composition
Condition
- Good
- New construction: No
- Year built: 1930
- Major remodel year: 2026
Utilities & green energy
- Electric: 200+ Amp Service
- Sewer: On Site Septic, Private Septic Tank
- Water: Private, Well
- Utilities for property: Cable Connected, Electricity Available, Phone, Propane, Cable, Fixed Wireless, Satellite Internet Service
Community & HOA
Community
- Security: Main Entrance Lock
- Subdivision: Reedville
HOA
- Has HOA: No
Location
- Region: Reedville
Financial & listing details
- Price per square foot: $154/sqft
- Tax assessed value: $291,100
- Annual tax amount: $1,484
- Date on market: 7/24/2026
- Listing agreement: Exclusive Right To Sell
- Listing terms: Cash,Conventional,1031 Exchange
- Ownership: Fee Simple
- Road surface type: Paved
Estimated market value
Not available
Estimated sales range
Not available
Not available
Price history
| Date | Event | Price |
|---|---|---|
| 7/13/2026 | Listed for sale | $319,000+23.9%$154/sqft |
Source: Northern Neck AOR #120699 Report a problem | ||
| 5/6/2022 | Sold | $257,500-1%$124/sqft |
Source: Northern Neck AOR #111425 Report a problem | ||
| 3/28/2022 | Pending sale | $260,000$126/sqft |
Source: Northern Neck AOR #111425 Report a problem | ||
| 3/17/2022 | Listing removed | -- |
Source: Northern Neck AOR Report a problem | ||
| 3/13/2022 | Pending sale | $260,000$126/sqft |
Source: Northern Neck AOR #111425 Report a problem | ||
| 12/15/2021 | Listed for sale | $260,000$126/sqft |
Source: Northern Neck AOR #111425 Report a problem | ||
Public tax history
| Year | Property taxes | Tax assessment |
|---|---|---|
| 2025 | $1,285 +12.1% | $173,600 |
| 2024 | $1,146 +8.2% | $173,600 |
| 2023 | $1,059 | $173,600 |
| 2022 | $1,059 | $173,600 |
| 2021 | $1,059 +3.4% | $173,600 |
| 2020 | $1,024 -5.4% | $173,600 -5.4% |
| 2019 | $1,083 | $183,600 |
| 2018 | -- | $183,600 |
| 2017 | -- | $183,600 |
| 2016 | -- | $183,600 |
| 2015 | -- | $183,600 |
| 2014 | -- | $183,600 +3.6% |
| 2013 | -- | $177,200 |
| 2012 | -- | $177,200 |
| 2011 | -- | $177,200 |
| 2010 | -- | $177,200 |
Find assessor info on the county website
Monthly payment
Est. payment
Payment breakdown
Explore the cost of this home by adjusting the details. Changes won't be saved.Climate risks
Neighborhood: 22539
Nearby schools
Schools provided by the listing agent
- Elementary: Northumberland
- Middle: Northumberland
- High: Northumberland
- District: Northumberland County Public Schools
Source: Bright MLS. This data may not be complete. We recommend contacting the local school district to confirm school assignments for this home.
Similar homes
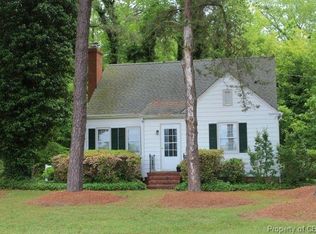
- $285,0003 bd2 ba1.3k sqft1727 Waverly Rd, Reedville, VA 22539For Sale
 MLS ID #120893, Becky Haynie. Northern Neck AOR
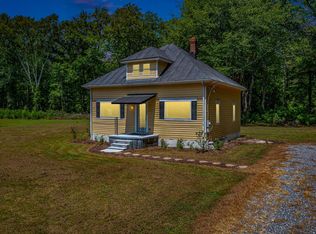
 - $330,0003 bd3 ba1.7k sqft166 Harbor Dr, Reedville, VA 22539For Sale
 MLS ID #120560, Becky Haynie. Northern Neck AOR
 - $399,0004 bd2 ba2k sqft1881 Fairport Rd, Reedville, VA 22539For Sale
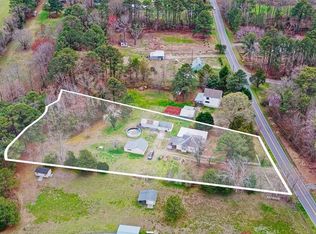 MLS ID #120511, Relda Schick. Northern Neck AOR
 - $399,0004 bd2 ba2k sqft1881 Fairport Rd, Reedville, VA 22539For Sale
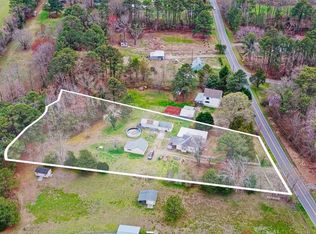
 MLS ID #VANV2001932, Relda Schick, Coldwell Banker Elite. Bright MLS
 - $315,0004 bd2 ba2.2k sqft239 Lane Rd, Reedville, VA 22539For SaleMLS ID #VANV2001980, Steve Jones, Middle Bay Realty. Bright MLS
- $299,0002 bd2 ba1.1k sqft39 Neale Dr, Reedville, VA 22539New ConstructionMLS ID #VANV2002262, Anjelica Crockett, Middle Bay Realty. Bright MLS
- $290,0003 bd2 ba1.2k sqft814 Avalon Ln, Heathsville, VA 22473For SaleMLS ID #VANV2002290, Brooke McKie, Keller Williams Fairfax Gateway. Bright MLS
- $350,0003 bd3 ba2k sqft90 Fountain Ln, Heathsville, VA 22473New ConstructionMLS ID #VANV2002190, Tommy Kimmitt, Middle Bay Realty. Bright MLS
- $289,0003 bd2 ba2.2k sqft12820 Northumberland Hwy, Heathsville, VA 22473For SaleMLS ID #VANV2002178, Steve Jones, Middle Bay Realty. Bright MLS
- $475,0004 bd3 ba2.6k sqft279 Harbor Dr, Reedville, VA 22539For SaleMLS ID #VANV2002170, Yolanda Kehn, Coldwell Banker Elite. Bright MLS
