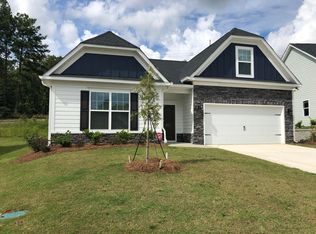
The Stapleton is a floor plan designed with you in mind. The main floor is setting for most of the house's action. Off the central hallway are two bedrooms. A full bathroom serves these rooms, as well as any day-guests. Those guests will spend most of their time luxuriating in the oversized family room/kitchen/breakfast area combo to the rear of the home. The spacious primary suite also resides on the main floor. Up the stairs is a bonus room and unfinished storage space. The beautiful Stapleton! *All photos are stock photos used for illustrative purposes only*
This property is not currently displayed as for sale or rent on Zillow. This may be different from what's on other websites or public sources.