LIKE BRAND NEW - PRISTINE! Don't miss this special home - if you want a home with elegance, class and charm. If you're looking for something that fits a differently paced life style The Woodlawn plan provides the answer! Entering from the two car garage you'll find yourself in the homes' grand foyer. To one side, the nicely placed laundry room. To the other side, a bedroom, a full bathroom and a third bedroom. In the back of the home, the kitchen with oversized island and breakfast area (or formal dining) opens to the great room with fireplace to create an incomparable living space, full of natural light. Custom made drapes and special ornate rods will convey! Step into the king sized primary suite with tray celing and room enough for sitting area! Step into the king sized bathroom and extra large walk in closet! Beautiful hard wood stairs lead to the second level to an unfinished storage area that could be finished into a bonus room, media room, or an extra bedroom. A covered patio looks out on a private landscaped yard and backs up to a wooded natural area. This community is convenient to Aiken Regional Hospital and USC Aiken, close to Hitchcock Woods with equestrian and hiking paths, and minutes from downtown Aiken. Crystal Chandelier over dining room table will not stay! orginial light fixture will be installed for new owner! Washer, Dryer and Refrigerator convey! SOME FURNITURE AND DECOR MAY BE PURCHASED!
For sale
Price cut: $10K (7/22)
$329,900
495 Little Pines Ct, Aiken, SC 29801
3beds
1,857sqft
Single Family Residence
Built in 2022
7,405 Square Feet Lot
$327,800 Zestimate®
$178/sqft
$38/mo HOA
What's special
Two car garageBeautiful hardwood stairsKitchen with oversized islandGrand foyerGreat room with fireplaceCovered patioPrivate landscaped yard
- 166 days
- 82
- 1
Zillow last checked:
Listing updated:
Listed by:
Judy Johnson 803-640-7653,
Meybohm Real Estate - Aiken
Source: Aiken MLS,MLS#: 223136
Facts & features
Interior
Bedrooms & bathrooms
- Bedrooms: 3
- Bathrooms: 2
- Full bathrooms: 2
Primary bedroom
- Level: Main
- Area: 266
- Dimensions: 14 x 19
Bedroom 2
- Level: Main
- Area: 143
- Dimensions: 13 x 11
Bedroom 3
- Level: Main
- Area: 130
- Dimensions: 13 x 10
Family room
- Level: Main
- Area: 252
- Dimensions: 14 x 18
Kitchen
- Level: Main
- Area: 88
- Dimensions: 11 x 8
Other
- Area: 132
- Dimensions: 12 x 11
Utility room
- Level: Upper
- Area: 240
- Dimensions: 20 x 12
Heating
- Zoned, Electric, Fireplace(s), Natural Gas
Cooling
- Central Air, Electric, Zoned
Appliances
- Included: Microwave, Self Cleaning Oven, Washer, Refrigerator, Gas Water Heater, Cooktop, Dishwasher, Disposal, Dryer
Features
- Walk-In Closet(s), Bedroom on 1st Floor, Ceiling Fan(s), Kitchen Island, Primary Downstairs, Eat-in Kitchen, Pantry
- Flooring: Carpet, Hardwood
- Basement: None
- Number of fireplaces: 1
- Fireplace features: Gas, Living Room, Gas Log
Interior area
- Total structure area: 1,857
- Total interior livable area: 1,857 sqft
- Finished area above ground: 1,857
- Finished area below ground: 0
Video & virtual tour
Property
Parking
- Total spaces: 2
- Parking features: Attached, Driveway, Garage Door Opener, Paved
- Attached garage spaces: 2
- Has uncovered spaces: Yes
Features
- Levels: One and One Half
- Patio & porch: Patio
- Pool features: None
Lot
- Size: 7,405 Square Feet
- Dimensions: 60 x 120 x 60 x 120
- Features: Cul-De-Sac, Sprinklers In Front
Details
- Additional structures: None
- Parcel number: 0881405006
- Special conditions: Standard
- Horse amenities: None
Construction
Type & style
- Home type: SingleFamily
- Architectural style: Ranch
- Property subtype: Single Family Residence
Materials
- HardiPlank Type
- Foundation: Slab
- Roof: Composition
Condition
- New construction: No
- Year built: 2022
Utilities & green energy
- Sewer: Public Sewer
- Water: Public
- Utilities for property: Cable Available
Community & HOA
Community
- Features: None
- Subdivision: Hitchcock Crossing
HOA
- Has HOA: Yes
- HOA fee: $450 annually
Location
- Region: Aiken
Financial & listing details
- Price per square foot: $178/sqft
- Tax assessed value: $321,040
- Annual tax amount: $1,096
- Date on market: 4/30/2026
- Cumulative days on market: 167 days
- Listing terms: Contract
- Road surface type: Asphalt
Estimated market value
$327,800
$311,000 - $344,000
$2,018/mo
Price history
| Date | Event | Price |
|---|---|---|
| 7/22/2026 | Price change | $329,900-2.9%$178/sqft |
Source:  Aiken MLS #223136 Report a problem Aiken MLS #223136 Report a problem | ||
| 6/4/2026 | Price change | $339,900-1.2%$183/sqft |
Source: Aiken MLS #223136 Report a problem | ||
| 4/30/2026 | Listed for sale | $343,900+16.6%$185/sqft |
Source: Aiken MLS #223136 Report a problem | ||
| 11/21/2023 | Pending sale | $295,000$159/sqft |
Source: Aiken MLS #204219 Report a problem | ||
| 10/31/2023 | Sold | $295,000-1.6%$159/sqft |
Source: Aiken MLS #204219 Report a problem | ||
| 10/28/2023 | Contingent | $299,900$161/sqft |
Source:  REALTORS® of Greater Augusta #510179 Report a problem REALTORS® of Greater Augusta #510179 Report a problem | ||
| 10/28/2023 | Pending sale | $299,900$161/sqft |
Source: Aiken MLS #204219 Report a problem | ||
| 10/23/2023 | Price change | $299,900-4.5%$161/sqft |
Source: REALTORS® of Greater Augusta #510179 Report a problem | ||
| 10/16/2023 | Listed for sale | $314,000$169/sqft |
Source: REALTORS® of Greater Augusta #510179 Report a problem | ||
| 10/14/2023 | Pending sale | $314,000$169/sqft |
Source: REALTORS® of Greater Augusta #510179 Report a problem | ||
| 8/24/2023 | Price change | $314,000-3.4%$169/sqft |
Source: Aiken MLS #204219 Report a problem | ||
| 8/15/2023 | Price change | $324,949-0.2%$175/sqft |
Source: Aiken MLS #204219 Report a problem | ||
| 8/4/2023 | Price change | $325,549+0.3%$175/sqft |
Source: Aiken MLS #204219 Report a problem | ||
| 7/20/2023 | Price change | $324,450-0.1%$175/sqft |
Source: REALTORS® of Greater Augusta #510179 Report a problem | ||
| 7/11/2023 | Listed for sale | $324,900$175/sqft |
Source: REALTORS® of Greater Augusta #510179 Report a problem | ||
| 3/14/2023 | Listing removed | -- |
Source: REALTORS® of Greater Augusta #510179 Report a problem | ||
| 12/10/2022 | Price change | $324,900-1.5%$175/sqft |
Source: REALTORS® of Greater Augusta #510179 Report a problem | ||
| 12/5/2022 | Listed for sale | $329,900-12.3%$178/sqft |
Source: Aiken MLS #204219 Report a problem | ||
| 3/10/2022 | Sold | $376,000$202/sqft |
Source: Public Record Report a problem | ||
Public tax history
| Year | Property taxes | Tax assessment |
|---|---|---|
| 2025 | $1,096 -15.5% | $12,840 |
| 2024 | $1,296 -70% | $12,840 -30.1% |
| 2023 | $4,316 +5376.7% | $18,360 +5300% |
| 2022 | $79 -0.1% | $340 |
| 2021 | $79 | $340 |
Find assessor info on the county website
Monthly payment
Est. payment
Payment breakdown
Explore the cost of this home by adjusting the details. Changes won't be saved.Climate risks
Neighborhood: 29801

Similar homes
- $323,7803 bd2 ba2.2k sqft5420 Tullamore Dr, Aiken, SC 29801New Construction
 MLS ID #644928, Jeannie Hickman. Consolidated MLS
 - $321,6003 bd2 ba1.9k sqft5380 Tullamore Dr, Aiken, SC 29801New Construction
 Aiken MLS
 - $301,3403 bd2 ba1.9k sqft9211 Malahide Ln, Aiken, SC 29801New Construction
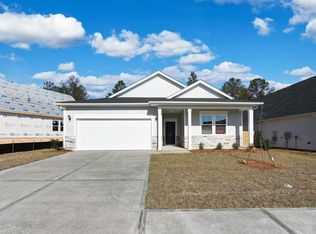 MLS ID #644926, Jeannie Hickman. Consolidated MLS
 - $363,5003 bd2 ba1.9k sqft443 Little Pines Ct, Aiken, SC 29801For Sale
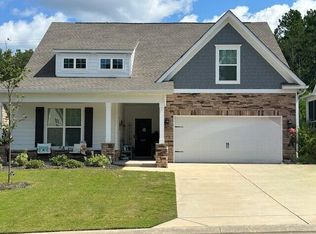 MLS ID #221912, Carla Igoe, Keller Williams Realty Aiken Partners. Aiken MLS
