Skip main navigation
Sold
  • $320,162

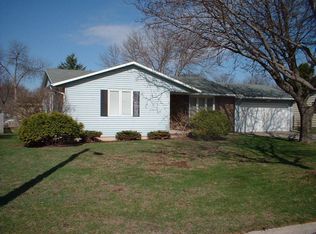
    515 Lorraine Ln, Green Bay, WI 54311

    3beds
    2,174sqft
    Single Family Residence
    Built in 1980
    10,018.8 Square Feet Lot
    $363,300 Zestimate®
    $147/sqft
    $2,320 Estimated rent

    Home value

    $363,300

    $345,000 - $381,000

    $2,320/mo

    Zestimate® history
    Loading
    Loading...

    Owner options

    List your home for rent

    $2,320/mo

    Rent Zestimate®

    Find your next renter with Zillow Rental Manager. Plus, with online applications, you can quickly screen prospective tenants – for free.

    Learn more

    $2,320/mo

    Rent Zestimate®

    Refinance and save

    $1,687/mo

    Est. payment

    Refinancing to a lower rate could help reduce your monthly payments and save thousands over the life of the loan.

    See today's rates

    $1,687/mo

    Est. payment

    Explore your selling options

    Work with a Zillow partner agent

    Leverage their expertise and Zillow's premium Showcase listings to get your home seen by more buyers.

    Get started

    List with your own agent

    Get your home in front of millions of buyers by listing it on Zillow.

    Learn how to do it

    Sell it yourself

    Take full control of how buyers see your home on Zillow by listing For Sale by Owner (FSBO).

    List your home

    What's special

    Pull-out drawersUpdated carpetFresh paintKitchen backsplashBowed windowFamily roomLvt flooring throughout
    You will appreciate this open-concept main-level home that features many recent seller updates. The kitchen feat. an abundance of cabinets, pull-out drawers, a tiled backsplash, LVP flooring, and all appliances incl. The great room features a bowed window and fresh paint. The bedrooms have updated carpet & fresh paint. The spacious lower level is nicely finished with an impressive built-in wet bar area and family room perfect for entertaining. The backyard is fenced-in with an above-ground pool, a screened gazebo, a 13x16 shed, and a supersized paver patio with a built-in gas fire pit. Other updates incl. the roof, storage shed roof, gutters, fence, gazebo, driveway, front porch step, kitchen backsplash, most windows, c/a, and LVT flooring throughout the living room, kitchen, and hallway.

    Zillow last checked:

    Listing updated:

    Listed by:

    Russell Schisel 920-621-3575,

    Coldwell Banker Real Estate Group

    Bought with:

    Jami L Westlund

    Trimberger Realty, LLC

    Source: RANW as distributed by MLS GRID,MLS#: 50283031

    Facts & features

    Interior

    Bedrooms & bathrooms
    • Bedrooms: 3
    • Bathrooms: 2
    • Full bathrooms: 2
    Bedroom 1
    • Level: Main
    • Dimensions: 12x12
    Bedroom 2
    • Level: Main
    • Dimensions: 12x11
    Bedroom 3
    • Level: Main
    • Dimensions: 10x11
    Family room
    • Level: Lower
    • Dimensions: 41x15
    Kitchen
    • Level: Main
    • Dimensions: 12x19
    Living room
    • Level: Main
    • Dimensions: 18x15
    Other
    • Description: Den/Office
    • Level: Lower
    • Dimensions: 15x11
    Heating
    • Forced Air
    Cooling
    • Forced Air, Central Air
    Appliances
    • Included: Dishwasher, Disposal, Dryer, Freezer, Microwave, Range, Refrigerator, Washer
    Features
    • At Least 1 Bathtub, Cable Available
    • Flooring: Wood/Simulated Wood Fl
    • Basement: Full,Sump Pump,Finished
    • Has fireplace: No
    • Fireplace features: None
    Interior area
    • Total interior livable area: 2,174 sqft
    • Finished area above ground: 1,208
    • Finished area below ground: 966

    Property

    Parking
    • Total spaces: 2
    • Parking features: Attached, Garage Door Opener
    • Attached garage spaces: 2
    Features
    • Patio & porch: Patio
    • Has private pool: Yes
    • Pool features: Above Ground
    • Has spa: Yes
    • Spa features: Bath
    Lot
    • Size: 10,018 sqft
    • Dimensions: 81x122
    Details
    • Additional structures: Gazebo
    • Parcel number: 214332
    • Zoning: Residential
    • Special conditions: Arms Length

    Construction

    Type & style
    • Home type: SingleFamily
    • Architectural style: Ranch
    • Property subtype: Single Family Residence
    Materials
    • Brick, Vinyl Siding
    • Foundation: Poured Concrete
    Condition
    • New construction: No
    • Year built: 1980

    Utilities & green energy

    • Sewer: Public Sewer
    • Water: Public

    Community & neighborhood

    Location
    • Region: Green Bay

    Price history

    DateEventPrice
    11/22/2023Sold$320,162+8.5%$147/sqft
    Source: RANW as distributed by MLS GRID #50283031 Report a problem
    11/16/2023Pending sale$295,000$136/sqft
    Source: RANW as distributed by MLS GRID #50283031 Report a problem
    10/23/2023Contingent$295,000$136/sqft
    Source: WIREX MLS #50283031 Report a problem
    10/20/2023Listed for sale$295,000+135.1%$136/sqft
    Source: RANW as distributed by MLS GRID #50283031 Report a problem
    3/29/2014Sold$125,500+0.5%$58/sqft
    Source: RANW as distributed by MLS GRID #50088125 Report a problem
    1/31/2014Price change$124,900-7.4%$57/sqft
    Source: Resource One Realty, LLC #50088125 Report a problem
    12/10/2013Price change$134,900-10%$62/sqft
    Source: Resource One Realty, LLC #50088125 Report a problem
    11/9/2013Listed for sale$149,900+11%$69/sqft
    Source: Resource One Realty, LLC #50088125 Report a problem
    11/23/2012Listing removed$135,000$62/sqft
    Source: Todd Wiese Homeselling System, Inc. #50049080 Report a problem
    10/27/2012Price change$135,000-6.9%$62/sqft
    Source: Todd Wiese Homeselling System, Inc. #50049080 Report a problem
    10/5/2012Listed for sale$145,000$67/sqft
    Source: Todd Wiese Homeselling System, Inc. #50049080 Report a problem
    10/4/2012Pending sale$145,000$67/sqft
    Source: Todd Wiese Homeselling System, Inc. #50049080 Report a problem
    8/30/2012Price change$145,000+11.6%$67/sqft
    Source: Todd Wiese Homeselling System, Inc. #50049080 Report a problem
    2/24/2012Listed for sale$129,900+8.3%$60/sqft
    Source: Todd Wiese Homeselling System, Inc. #50049080 Report a problem
    11/2/1998Sold$120,000$55/sqft
    Source: Public Record Report a problem

    Public tax history

    YearProperty taxesTax assessment
    2024$5,054 +27%$231,800 +22.6%
    2023$3,979 +5.1%$189,100
    2022$3,787 +2.1%$189,100 +35.8%
    2021$3,710 +0.7%$139,300
    2020$3,685 +2.1%$139,300
    2019$3,611 +13.3%$139,300
    2018$3,187 +2.6%$139,300
    2017$3,105 +1.3%$139,300
    2016$3,065 -4.5%$139,300
    2015$3,209 +2.8%$139,300
    2014$3,121 $139,300
    2013$3,121 $139,300
    2012-- $139,300
    2011-- $139,300
    2010-- $139,300
    2009-- $139,300
    2008-- $139,300
    2007-- $139,300
    2006-- $139,300
    2005-- $139,300
    2004$3,095 +2.5%$139,300 +30.6%
    2003$3,021 +0.5%$106,700
    2002$3,006 +1.3%$106,700
    2001$2,968 +3.1%$106,700
    2000$2,878 $106,700

    Find assessor info on the county website

    Neighborhood: Baird Creek

    Nearby schools

    GreatSchools rating
    Schools provided by the listing agent
    • Elementary: Baird
    • Middle: Edison
    • High: Preble

    Source: RANW as distributed by MLS GRID. This data may not be complete. We recommend contacting the local school district to confirm school assignments for this home.

    Get pre-qualified for a loan
    At Zillow Home Loans, we can pre-qualify you in as little as 5 minutes with no impact to your credit score.

    An equal housing lender. NMLS #10287.

    Sell for more on Zillow
    Get a Zillow Showcase℠ listing at no additional cost and you could sell for .
    $363,300
    2% more
    +$7,266
    With Zillow Showcase(estimated)
    $370,566