A very well kept home with a lot of living space.4 bedrooms with very large closets. Nice open kitchen with a spacious dining area, built in cabinets. Very nicely finished lower level adds so much more living space for your dollar! Another full bath on the lower level along with a big laundry room. Two other rooms in lower level are used as a workshop and for storage. Back yard is fenced and has a patio.
Sold
$270,000
529 Lorraine Ln, Green Bay, WI 54311
4beds
1,727sqft
Single Family Residence
Built in 1979
9,583 Square Feet Lot
$320,900 Zestimate®
$156/sqft
$2,153 Estimated rent
Home value
$320,900
$305,000 - $337,000
$2,153/mo
Zestimate® history
Owner options
List your home for rent
$2,153/mo
Rent Zestimate®
Find your next renter with Zillow Rental Manager. Plus, with online applications, you can quickly screen prospective tenants – for free.
$2,153/mo
Rent Zestimate®
Refinance and save
$1,830/mo
Est. payment
Refinancing to a lower rate could help reduce your monthly payments and save thousands over the life of the loan.
$1,830/mo
Est. payment
Explore your selling options
Work with a Zillow partner agent
Leverage their expertise and Zillow's premium Showcase listings to get your home seen by more buyers.
Get startedList with your own agent
Get your home in front of millions of buyers by listing it on Zillow.
Learn how to do itSell it yourself
Take full control of how buyers see your home on Zillow by listing For Sale by Owner (FSBO).
List your homeWhat's special
Zillow last checked:
Listing updated:
Listed by:
Linda L Kleiman 920-255-2333,
Northeast Wisconsin Real Estate, Inc.
Bought with:
Elsa Frank
Berkshire Hathaway HS Bay Area Realty
Source: RANW as distributed by MLS GRID,MLS#: 50296047
Facts & features
Interior
Bedrooms & bathrooms
- Bedrooms: 4
- Bathrooms: 2
- Full bathrooms: 2
Bedroom 1
- Level: Main
- Dimensions: 12x13
Bedroom 2
- Level: Main
- Dimensions: 13x11
Bedroom 3
- Level: Main
- Dimensions: 9x9
Bedroom 4
- Level: Lower
- Dimensions: 17x13
Dining room
- Level: Main
- Dimensions: 12x12
Family room
- Level: Lower
- Dimensions: 13x32
Kitchen
- Level: Main
- Dimensions: 12x10
Living room
- Level: Main
- Dimensions: 16x13
Other
- Description: Other
- Level: Lower
- Dimensions: 10x13
Other
- Description: Other
- Level: Lower
- Dimensions: 12x12
Other
- Description: Laundry
- Level: Lower
- Dimensions: 8x13
Heating
- Forced Air
Cooling
- Forced Air, Central Air
Appliances
- Included: Dishwasher, Range
Features
- Cable Available, High Speed Internet, Walk-in Shower
- Basement: Full,Partially Finished,Finished
- Has fireplace: No
- Fireplace features: None
Interior area
- Total interior livable area: 1,727 sqft
- Finished area above ground: 1,040
- Finished area below ground: 687
Property
Parking
- Total spaces: 2
- Parking features: Attached, Garage Door Opener
- Attached garage spaces: 2
Accessibility
- Accessibility features: 1st Floor Full Bath, Level Drive, Ramped or Lvl Garage
Features
- Patio & porch: Patio
- Fencing: Fenced
Lot
- Size: 9,583 Square Feet
- Dimensions: 81x122
Details
- Parcel number: 214334
- Zoning: Residential
- Special conditions: Arms Length
Construction
Type & style
- Home type: SingleFamily
- Architectural style: Ranch
- Property subtype: Single Family Residence
Materials
- Aluminum Siding, Brick
- Foundation: Poured Concrete
Condition
- New construction: No
- Year built: 1979
Utilities & green energy
- Sewer: Public Sewer
- Water: Public
Community & HOA
Location
- Region: Green Bay
Financial & listing details
- Price per square foot: $156/sqft
- Tax assessed value: $245,300
- Annual tax amount: $3,074
- Date on market: 8/12/2024
Price history
| Date | Event | Price |
|---|---|---|
| 10/16/2024 | Sold | $270,000-9.7%$156/sqft |
Source: RANW as distributed by MLS GRID #50296047 Report a problem | ||
| 9/5/2024 | Contingent | $299,000$173/sqft |
Source:  WIREX MLS #50296047 Report a problem WIREX MLS #50296047 Report a problem | ||
| 8/15/2024 | Price change | $299,000-9.1%$173/sqft |
Source: RANW as distributed by MLS GRID #50296047 Report a problem | ||
| 8/12/2024 | Listed for sale | $329,000$191/sqft |
Source: RANW as distributed by MLS GRID #50296047 Report a problem | ||
Public tax history
| Year | Property taxes | Tax assessment |
|---|---|---|
| 2025 | $4,084 +5.8% | $179,800 +1.5% |
| 2024 | $3,861 +3.6% | $177,100 |
| 2023 | $3,726 +5.1% | $177,100 |
| 2022 | $3,547 +4.1% | $177,100 +38.5% |
| 2021 | $3,407 +0.7% | $127,900 |
| 2020 | $3,384 +2.1% | $127,900 |
| 2019 | $3,315 +13.5% | $127,900 |
| 2018 | $2,921 +2.6% | $127,900 |
| 2017 | $2,846 +1.3% | $127,900 |
| 2016 | $2,809 +0.9% | $127,900 |
| 2015 | $2,784 -2.4% | $127,900 |
| 2014 | $2,852 | $127,900 |
| 2013 | $2,852 | $127,900 |
| 2012 | -- | $127,900 |
| 2011 | -- | $127,900 |
| 2010 | -- | $127,900 |
| 2009 | -- | $127,900 |
| 2008 | -- | $127,900 |
| 2007 | -- | $127,900 |
| 2006 | -- | $127,900 |
| 2005 | -- | $127,900 |
| 2004 | $2,842 +14.1% | $127,900 +45.3% |
| 2003 | $2,491 +0.5% | $88,000 |
| 2002 | $2,479 +1.3% | $88,000 |
| 2001 | $2,448 +3.1% | $88,000 |
| 2000 | $2,373 | $88,000 |
Find assessor info on the county website
Neighborhood: Baird Creek
Nearby homes
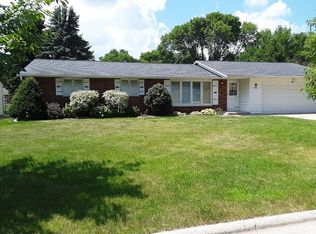
- $306,3003 bd2 ba1.1k sqft533 Lorraine Ln, Green Bay, WI 54311Off Market
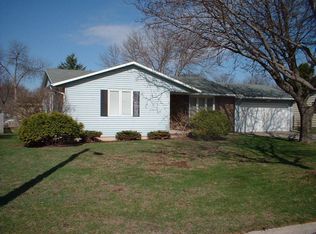
- $296,7003 bd1 ba1.2k sqft521 Lorraine Ln, Green Bay, WI 54311Off Market
- $296,5003 bd2 ba1k sqft530 Van Caster Dr, Green Bay, WI 54311Off Market
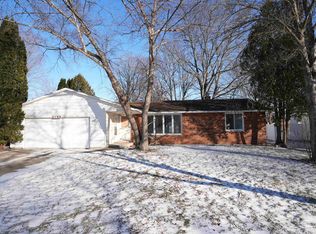
- $289,0003 bd2 ba1.2k sqft530 Lorraine Ln, Green Bay, WI 54311Sold
- $297,4003 bd2 ba1.9k sqft534 Van Caster Dr, Green Bay, WI 54311Off Market
- $275,0003 bd2 ba1.7k sqft539 Lorraine Ln, Green Bay, WI 54311Sold
- $336,4004 bd2 ba1.8k sqft518 Van Caster Dr, Green Bay, WI 54311Off Market
- $320,1623 bd2 ba2.1k sqft515 Lorraine Ln, Green Bay, WI 54311Sold
Nearby schools
GreatSchools rating
- 6/10Baird Elementary SchoolGrades: PK-5Distance: 0.2 mi
- NABrown County Institute of LearningGrades: 4-12Distance: 0.8 mi
- 7/10Preble High SchoolGrades: 9-12Distance: 2 mi
Sell for more on Zillow
Get a Zillow Showcase℠ listing at no additional cost and you could sell for .
$320,900
2% more
+$6,418
With Zillow Showcase(estimated)
$327,318
Sell for more on Zillow
Get a Zillow Showcase℠ listing at no additional cost and you could sell for .
$320,900
2% more
+$6,418
With Zillow Showcase(estimated)
$327,318
- Wisconsin
- Brown County
- Green Bay
- 54311
- Baird Creek
- 529 Lorraine Ln
