Skip main navigation
Sold
  • $549,625

    515 Lynton Way, Westfield, IN 46074

    4beds
    3,073sqft
    Residential, Single Family Residence
    Built in 2007
    0.26 Acres Lot
    $570,200 Zestimate®
    $179/sqft
    $3,133 Estimated rent

    Home value

    $570,200

    $536,000 - $604,000

    $3,133/mo

    Zestimate® history
    Loading
    Loading...

    Owner options

    List your home for rent

    $3,133/mo

    Rent Zestimate®

    Find your next renter with Zillow Rental Manager. Plus, with online applications, you can quickly screen prospective tenants – for free.

    Learn more

    $3,133/mo

    Rent Zestimate®

    Refinance and save

    $4,209/mo

    Est. payment

    Refinancing to a lower rate could help reduce your monthly payments and save thousands over the life of the loan.

    See today's rates

    $4,209/mo

    Est. payment

    Explore your selling options

    Work with a Zillow partner agent

    Leverage their expertise and Zillow's premium Showcase listings to get your home seen by more buyers.

    Get started

    List with your own agent

    Get your home in front of millions of buyers by listing it on Zillow.

    Learn how to do it

    Sell it yourself

    Take full control of how buyers see your home on Zillow by listing For Sale by Owner (FSBO).

    List your home

    What's special

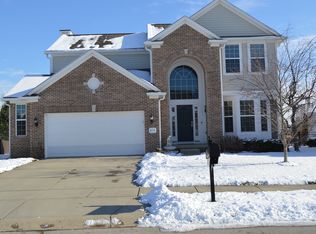
    Multiple offers received!! Welcome home to this stunning completely renovated with top to bottom high-end finishes in the desirable Maple Knoll community in one of the most sought-after counties in the US. Hamilton County offers an exceptional living experience, this property is ready to welcome you. The heart of this home is undoubtedly the kitchen, a space designed for both culinary creativity and social gatherings; imagine preparing delicious meals surrounded by the elegance of shaker cabinets and the sophisticated touch of crown molding, while the backsplash adds a stylish visual element, complemented by a wall chimney range hood that combines form and function, and the large kitchen island offers ample space for meal preparation and casual dining. The living room is equally inviting, offering a warm and comfortable atmosphere, particularly with the fireplace as a focal point, enhanced by the refined detail of crown molding. The primary bedroom offers a private retreat, featuring an ensuite bathroom, while the bathroom itself is a luxurious haven, complete with a double vanity, a tiled walk-in shower, and a soaking tub, offering a spa-like experience within the comfort of your own home. The laundry room adds convenience to your daily routine. With four bedrooms and a generous 3,000+ square feet of living area on two stories with a basement, this residence provides ample space for comfortable living. The property also boasts an open floor plan that enhances the sense of spaciousness and encourages seamless movement between rooms. A walk-in closet offers storage, while outside, the patio provides a perfect spot for outdoor relaxation or entertaining, all situated on a spacious lot in a desirable residential area.

    Zillow last checked:

    Listing updated:

    Listing Provided by:

    Nick Ohrn 463-293-5925,

    eXp Realty, LLC

    Bought with:

    Jace Ferris

    JMG Indiana

    Source: MIBOR as distributed by MLS GRID,MLS#: 22041773MLS Logo

    Facts & features

    Interior

    Bedrooms & bathrooms
    • Bedrooms: 4
    • Bathrooms: 4
    • Full bathrooms: 3
    • 1/2 bathrooms: 1
    • Main level bathrooms: 1
    Primary bedroom
    • Features: Carpet
    • Level: Upper
    • Area: 224 Square Feet
    • Dimensions: 16.0 x 14.0
    Bedroom 2
    • Features: Carpet
    • Level: Upper
    • Area: 105 Square Feet
    • Dimensions: 10.0 x 10.5
    Bedroom 3
    • Features: Carpet
    • Level: Upper
    • Area: 120.94 Square Feet
    • Dimensions: 11.25 x 10.75
    Bedroom 4
    • Features: Carpet
    • Level: Upper
    • Area: 176 Square Feet
    • Dimensions: 16.0 x 11.0
    Dining room
    • Features: Vinyl Plank
    • Level: Main
    • Area: 137.5 Square Feet
    • Dimensions: 12.50 x 11
    Family room
    • Features: Carpet
    • Level: Basement
    • Dimensions: 23.0 by 17.0
    Kitchen
    • Features: Vinyl Plank
    • Level: Main
    • Area: 225 Square Feet
    • Dimensions: 12.5 x 18.0
    Laundry
    • Features: Vinyl Plank
    • Level: Main
    • Area: 45.5 Square Feet
    • Dimensions: 7.0 x 6.5
    Living room
    • Features: Vinyl Plank
    • Level: Main
    • Area: 268.25 Square Feet
    • Dimensions: 14.5 x 18.5
    Play room
    • Features: Vinyl Plank
    • Level: Basement
    • Area: 182.81 Square Feet
    • Dimensions: 11.25 x 16.25
    Heating
    • Forced Air
    Appliances
    • Included: Dishwasher, Electric Water Heater, Disposal, Kitchen Exhaust, Microwave, Electric Oven, Range Hood, Refrigerator, Water Softener Owned
    Features
    • Attic Access, Double Vanity, Entrance Foyer, High Speed Internet, Eat-in Kitchen, Wired for Data, Pantry, Walk-In Closet(s)
    • Windows: Screens
    • Has basement: Yes
    • Attic: Access Only
    • Number of fireplaces: 1
    • Fireplace features: Family Room
    Interior area
    • Total structure area: 3,073
    • Total interior livable area: 3,073 sqft
    • Finished area below ground: 952

    Property

    Parking
    • Total spaces: 2
    • Parking features: Attached
    • Attached garage spaces: 2
    Features
    • Levels: Two
    • Stories: 2
    • Patio & porch: Patio
    Lot
    • Size: 0.26 Acres
    Details
    • Parcel number: 290910003045000015
    • Horse amenities: None

    Construction

    Type & style
    • Home type: SingleFamily
    • Architectural style: Traditional
    • Property subtype: Residential, Single Family Residence
    Materials
    • Brick, Stone, Vinyl Siding
    • Foundation: Concrete Perimeter
    Condition
    • Updated/Remodeled
    • New construction: No
    • Year built: 2007

    Utilities & green energy

    • Water: Municipal/City

    Community & neighborhood

    Location
    • Region: Westfield
    • Subdivision: Maple Knoll

    HOA & financial

    HOA
    • Has HOA: Yes
    • HOA fee: $810 annually

    Price history

    DateEventPrice
    7/1/2025Sold$549,625+1.9%$179/sqft
    Source: MIBOR as distributed by MLS GRID #22041773 Report a problem
    6/1/2025Pending sale$539,625$176/sqft
    Source: MIBOR as distributed by MLS GRID #22041773 Report a problem
    5/29/2025Listed for sale$539,625$176/sqft
    Source: MIBOR as distributed by MLS GRID #22041773 Report a problem

    Public tax history

    YearProperty taxesTax assessment
    2025$3,998 -0.6%$370,400 +4.3%
    2024$4,024 +10.5%$355,000
    2023$3,642 +12.2%$355,000 +12.7%
    2022$3,246 +2%$314,900 +15.1%
    2021$3,182 +2.3%$273,600 +2.9%
    2020$3,111 +2.5%$265,900 +2.2%
    2019$3,036 +12%$260,200 +4.6%
    2018$2,709 +4.3%$248,700 +4%
    2017$2,599 +3.5%$239,200 +4.3%
    2016$2,512 +0.9%$229,400 +2.9%
    2014$2,489 +7.9%$223,000 +7.6%
    2013$2,308 -0.7%$207,200 -0.7%
    2012$2,324 +4.1%$208,600 +4%
    2011$2,232 $200,600
    2010$2,232 +10.4%$200,600 -0.8%
    2009$2,022 +132.2%$202,200 +393.2%
    2007$871 +0.6%$41,000
    2006$865 $41,000

    Find assessor info on the county website

    Neighborhood: 46074

    Nearby schools

    GreatSchools rating
    Get a cash offer in 3 minutes
    Find out how much your home could sell for in as little as 3 minutes with a no-obligation cash offer.
    Estimated market value
    $570,200
    Get a cash offer in 3 minutes
    Find out how much your home could sell for in as little as 3 minutes with a no-obligation cash offer.
    Estimated market value
    $570,200