Skip main navigation
Sold for $451,000
  • $451,000

    515 Majestic Prince Cir, Havre De Grace, MD 21078

    3beds
    2,892sqft
    Townhouse
    Built in 2010
    4,476 Square Feet Lot
    $-- Zestimate®
    $156/sqft
    $2,762 Estimated rent

    Home value

    Not available

    Estimated sales range

    Not available

    $2,762/mo

    Zestimate® history
    Loading
    Loading...

    Owner options

    List your home for rent

    $2,762/mo

    Rent Zestimate®

    Find your next renter with Zillow Rental Manager. Plus, with online applications, you can quickly screen prospective tenants – for free.

    Learn more

    $2,762/mo

    Rent Zestimate®

    Refinance and save

    $3,155/mo

    Est. payment

    Refinancing to a lower rate could help reduce your monthly payments and save thousands over the life of the loan.

    See today's rates

    $3,155/mo

    Est. payment

    Explore your selling options

    Work with a Zillow partner agent

    Leverage their expertise and Zillow's premium Showcase listings to get your home seen by more buyers.

    Get started

    List with your own agent

    Get your home in front of millions of buyers by listing it on Zillow.

    Learn how to do it

    Sell it yourself

    Take full control of how buyers see your home on Zillow by listing For Sale by Owner (FSBO).

    List your home

    What's special

    Peaceful retreat-like atmosphereCozy gas fireplaceAmple workspaceGated settingCustom built-insModern finishesSpacious end-of-group villa
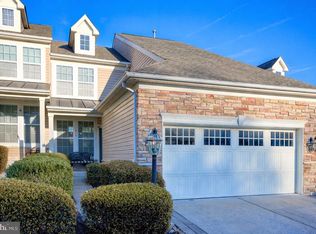
    Welcome to Bulle Rock, one of Havre de Grace’s most sought-after gated communities, where resort-style amenities and elegant living come together beautifully. This spacious end-of-group villa offers a bright, open floor plan designed for both everyday comfort and effortless entertaining. The updated kitchen is filled with natural light and features modern finishes, ample workspace, and a charming breakfast nook, all flowing seamlessly into the dramatic two-story dining area. The adjacent living room is equally impressive, highlighted by a vaulted ceiling, cozy gas fireplace, custom built-ins, and sliding doors leading to the rear deck, where you can enjoy open views backing to the Bulle Rock Golf Course driving range. The main-level primary suite offers the convenience of one-floor living, complete with updated hardwood flooring, a new ceiling fan, and a peaceful retreat-like atmosphere. Main-level laundry adds everyday practicality and convenience. Upstairs, a versatile loft overlooks the main living area and is accompanied by a full hall bath, a guest bedroom, and a third bedroom or office enhanced by a solar tube that fills the space with natural light. The finished lower level expands the living space significantly, featuring updated luxury vinyl plank flooring, a wet bar, full bath, and multiple entertaining zones ideal for gatherings, hobbies, or relaxing movie nights. A walk-up exit provides easy access to the rear yard, while unfinished storage space offers excellent functionality. The water heater was replaced last year, adding peace of mind for the next owner. Residents of Bulle Rock enjoy an exceptional lifestyle with access to a resident clubhouse, indoor and outdoor pools, fitness center, tennis courts, walking trails, playgrounds, and a full calendar of community events—all within a gated setting just minutes from shopping, dining, and waterfront charm in historic Havre de Grace.

    Zillow last checked:

    Listing updated:

    Listed by:

    Brian Zack 302-893-3508,

    Garceau Realty,

    Listing Team: Diamond Home Group Of Garceau Realty

    Bought with:

    Marge McCreesh, 91589

    EXP Realty, LLC

    Source: Bright MLS,MLS#: MDHR2053286MLS Logo

    Facts & features

    Interior

    Bedrooms & bathrooms
    • Bedrooms: 3
    • Bathrooms: 4
    • Full bathrooms: 3
    • 1/2 bathrooms: 1
    • Main level bathrooms: 2
    • Main level bedrooms: 1
    Rooms
    • Room types: Living Room, Dining Room, Primary Bedroom, Sitting Room, Bedroom 2, Kitchen, Basement, Foyer, Laundry, Loft, Storage Room, Utility Room, Bathroom 2, Bathroom 3, Bonus Room, Primary Bathroom, Half Bath
    Primary bedroom
    • Features: Flooring - HardWood
    • Level: Main
    • Area: 300 Square Feet
    • Dimensions: 25 X 12
    Bedroom 2
    • Features: Flooring - Carpet
    • Level: Upper
    • Area: 143 Square Feet
    • Dimensions: 11 X 13
    Primary bathroom
    • Level: Main
    • Area: 108 Square Feet
    • Dimensions: 9 X 12
    Bathroom 2
    • Level: Upper
    • Area: 80 Square Feet
    • Dimensions: 8 X 10
    Bathroom 3
    • Level: Lower
    • Area: 60 Square Feet
    • Dimensions: 5 X 12
    Basement
    • Features: Flooring - Luxury Vinyl Plank
    • Level: Lower
    • Area: 738 Square Feet
    • Dimensions: 41 X 18
    Bonus room
    • Features: Flooring - Luxury Vinyl Plank
    • Level: Lower
    • Area: 252 Square Feet
    • Dimensions: 21 X 12
    Dining room
    • Features: Flooring - HardWood
    • Level: Main
    • Area: 64 Square Feet
    • Dimensions: 8 X 8
    Foyer
    • Features: Flooring - HardWood
    • Level: Main
    • Area: 143 Square Feet
    • Dimensions: 11 X 13
    Half bath
    • Level: Main
    • Area: 21 Square Feet
    • Dimensions: 3 X 7
    Kitchen
    • Features: Flooring - HardWood
    • Level: Main
    • Area: 110 Square Feet
    • Dimensions: 11 X 10
    Laundry
    • Level: Main
    • Area: 42 Square Feet
    • Dimensions: 7 X 6
    Living room
    • Features: Flooring - HardWood
    • Level: Main
    • Area: 345 Square Feet
    • Dimensions: 23 X 15
    Loft
    • Features: Flooring - HardWood
    • Level: Upper
    • Area: 132 Square Feet
    • Dimensions: 11 X 12
    Sitting room
    • Features: Flooring - HardWood
    • Level: Upper
    • Area: 130 Square Feet
    • Dimensions: 13 X 10
    Storage room
    • Level: Lower
    • Area: 152 Square Feet
    • Dimensions: 8 X 19
    Utility room
    • Level: Lower
    • Area: 84 Square Feet
    • Dimensions: 7 X 12
    Heating
    • Forced Air, Natural Gas
    Cooling
    • Ceiling Fan(s), Central Air, Electric
    Appliances
    • Included: Gas Water Heater
    • Laundry: Has Laundry, Main Level, Laundry Room
    Features
    • Basement: Full,Finished,Interior Entry,Exterior Entry,Rear Entrance,Sump Pump,Walk-Out Access
    • Number of fireplaces: 1
    • Fireplace features: Gas/Propane
    Interior area
    • Total structure area: 3,230
    • Total interior livable area: 2,892 sqft
    • Finished area above ground: 1,892
    • Finished area below ground: 1,000

    Property

    Parking
    • Total spaces: 4
    • Parking features: Garage Faces Front, Garage Door Opener, Inside Entrance, Concrete, Attached, Driveway
    • Attached garage spaces: 2
    • Uncovered spaces: 2
    Accessibility
    • Accessibility features: None
    Features
    • Levels: Three
    • Stories: 3
    • Pool features: Community
    • Spa features: Community
    Lot
    • Size: 4,476 Square Feet
    Details
    • Additional structures: Above Grade, Below Grade
    • Parcel number: 1306076971
    • Zoning: R2
    • Special conditions: Standard

    Construction

    Type & style
    • Home type: Townhouse
    • Architectural style: Villa
    • Property subtype: Townhouse
    Materials
    • Stone, Vinyl Siding
    • Foundation: Concrete Perimeter, Permanent, Passive Radon Mitigation
    Condition
    • Excellent
    • New construction: No
    • Year built: 2010
    Details
    • Builder name: Ryland Homes

    Utilities & green energy

    • Sewer: Private Sewer
    • Water: Public

    Community & HOA

    Community
    • Features: Pool
    • Security: 24 Hour Security, Security Gate, Smoke Detector(s), Fire Sprinkler System
    • Subdivision: Bulle Rock
    HOA
    • Has HOA: Yes
    • Amenities included: Billiard Room, Common Grounds, Fitness Center, Gated, Golf Course Membership Available, Spa/Hot Tub, Jogging Path, Picnic Area, Indoor Pool, Pool, Recreation Facilities, Sauna, Security, Shuffleboard Court, Tennis Court(s), Tot Lots/Playground
    • Services included: Common Area Maintenance, Fiber Optics Available, Maintenance Grounds, Management, Pool(s), Recreation Facility, Reserve Funds, Road Maintenance, Sauna, Security, Snow Removal, Trash
    • HOA fee: $381 monthly
    • HOA name: BULLE ROCK
    Location
    • Region: Havre De Grace
    • Municipality: Havre de Grace

    Financial & listing details

    • Price per square foot: $156/sqft
    • Tax assessed value: $357,500
    • Annual tax amount: $5,015
    • Date on market: 4/3/2026
    • Listing agreement: Exclusive Right To Sell
    • Ownership: Fee Simple

    Price history

    DateEventPrice
    6/11/2026Sold$451,000+0.2%$156/sqft
    Source: Bright MLS #MDHR2053286 Report a problem
    4/10/2026Pending sale$450,000$156/sqft
    Source: Bright MLS #MDHR2053286 Report a problem
    4/10/2026Listing removed$450,000$156/sqft
    Source: Bright MLS #MDHR2053286 Report a problem
    4/3/2026Listed for sale$450,000+15.3%$156/sqft
    Source: Bright MLS #MDHR2053286 Report a problem
    1/5/2023Sold$390,250$135/sqft
    Source: Bright MLS #MDHR2018902 Report a problem
    12/2/2022Pending sale$390,250$135/sqft
    Source: Owner Report a problem
    12/1/2022Listed for sale$390,250+34.6%$135/sqft
    Source: Owner Report a problem
    8/20/2019Sold$289,900$100/sqft
    Source: Public Record Report a problem
    7/21/2019Pending sale$289,900$100/sqft
    Source: Garceau Realty #MDHR236022 Report a problem
    7/12/2019Price change$289,900-3.3%$100/sqft
    Source: Garceau Realty #MDHR236022 Report a problem
    6/12/2019Price change$299,900-1.5%$104/sqft
    Source: Garceau Realty #MDHR236022 Report a problem
    5/25/2019Price change$304,500-3.3%$105/sqft
    Source: Garceau Realty #MDHR232816 Report a problem
    5/17/2019Listed for sale$315,000-4%$109/sqft
    Source: Garceau Realty #MDHR232816 Report a problem
    4/5/2010Sold$328,250$114/sqft
    Source: Public Record Report a problem

    Public tax history

    YearProperty taxesTax assessment
    2025$3,043 -33.9%$330,300 +9%
    2024$4,602 +5.2%$303,100 +5.2%
    2023$4,376 +5.4%$288,233 -4.9%
    2022$4,151 +2.4%$303,100 +17.3%
    2021$4,054 +3.7%$258,500 +3.8%
    2020$3,910 +4%$248,933 -3.7%
    2019$3,760 +4.2%$258,500 +12.5%
    2018$3,609 $229,800
    2017$3,609 $229,800
    2016-- $229,800 -5.2%
    2015-- $242,500
    2014$2,859 $242,500
    2013-- $242,500 -15.3%
    2012-- $286,200
    2011-- $286,200 +663.2%
    2010-- $37,500 -11.8%
    2009-- $42,500
    2008-- $42,500
    2007-- $42,500
    Find assessor info on the county website

    Neighborhood: 21078

    Nearby schools

    GreatSchools rating
    Schools provided by the listing agent
    • District: Harford County Public Schools

    Source: Bright MLS. This data may not be complete. We recommend contacting the local school district to confirm school assignments for this home.

    Get pre-qualified for a loan
    At Zillow Home Loans, we can pre-qualify you in as little as 5 minutes with no impact to your credit score.

    An equal housing lender. NMLS #10287.