Skip main navigation
Sold for $445,000
  • $445,000

    517 Majestic Prince Cir, Havre De Grace, MD 21078

    3beds
    2,594sqft
    Townhouse
    Built in 2010
    4,560 Square Feet Lot
    $454,200 Zestimate®
    $172/sqft
    $2,728 Estimated rent

    Home value

    $454,200

    $418,000 - $495,000

    $2,728/mo

    Zestimate® history
    Loading
    Loading...

    Owner options

    List your home for rent

    $2,728/mo

    Rent Zestimate®

    Find your next renter with Zillow Rental Manager. Plus, with online applications, you can quickly screen prospective tenants – for free.

    Learn more

    $2,728/mo

    Rent Zestimate®

    Refinance and save

    $3,086/mo

    Est. payment

    Refinancing to a lower rate could help reduce your monthly payments and save thousands over the life of the loan.

    See today's rates

    $3,086/mo

    Est. payment

    Explore your selling options

    Work with a Zillow partner agent

    Leverage their expertise and Zillow's premium Showcase listings to get your home seen by more buyers.

    Get started

    List with your own agent

    Get your home in front of millions of buyers by listing it on Zillow.

    Learn how to do it

    Sell it yourself

    Take full control of how buyers see your home on Zillow by listing For Sale by Owner (FSBO).

    List your home

    What's special

    Rear deckPeaceful views of natureNew quartz countertopsMain floor primary suiteDedicated laundry roomThoughtfully designed floor planFully finished basement
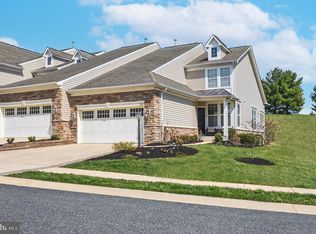
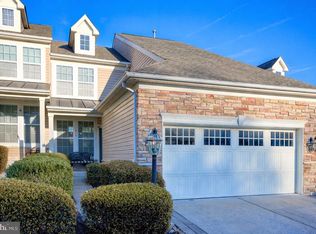
    Welcome to this stunning end-of-group townhome located in the highly sought-after gated golf course community of Bulle Rock. With its prime location backing to the golf course driving range, this home offers unparalleled privacy and picturesque views. Step inside to discover a thoughtfully designed floor plan featuring a main floor primary suite for ultimate convenience and comfort. The suite includes a spacious bedroom, ample closet space, and an en-suite bath. The kitchen has been updated and is light and bright with new quartz countertops. Also on the main level, you’ll find a dedicated laundry room, making chores a breeze. The rear deck, accessible from the main living area and primary bedroom, provides the perfect space for outdoor relaxation or entertaining, all while enjoying peaceful views of nature. The fully finished basement offers multiple entertaining zones, including a large rec room and additional flexible spaces that could easily accommodate a home theater, gym, or game room. The possibilities are endless for how you can tailor the space to fit your lifestyle. Upstairs, a spacious loft area provides a versatile space for a home office, reading nook, or play area. Two generously sized bedrooms and a full bath complete the upper level. This home combines luxury, comfort, and convenience, with easy access to golf course amenities, walking paths, the 37,000 square foot Residents' Club, tennis and pickleball courts, full gym and all that this exceptional gated community has to offer. Lawn care, snow and trash removal are also included. Don’t miss the opportunity to make this dream home your own!

    Zillow last checked:

    Listing updated:

    Listed by:

    Brian Zack 302-893-3508,

    Garceau Realty,

    Listing Team: Diamond Home Group Of Garceau Realty

    Bought with:

    Alice Stewart

    Coldwell Banker Realty

    Source: Bright MLS,MLS#: MDHR2038880MLS Logo

    Facts & features

    Interior

    Bedrooms & bathrooms
    • Bedrooms: 3
    • Bathrooms: 4
    • Full bathrooms: 3
    • 1/2 bathrooms: 1
    • Main level bathrooms: 2
    • Main level bedrooms: 1
    Rooms
    • Room types: Living Room, Primary Bedroom, Bedroom 2, Bedroom 3, Kitchen, Basement, Foyer, Breakfast Room, Laundry, Loft, Storage Room, Utility Room, Bonus Room, Primary Bathroom, Full Bath, Half Bath
    Basement
    • Area: 1339
    Heating
    • Forced Air, Natural Gas
    Cooling
    • Central Air, Ceiling Fan(s), Electric
    Appliances
    • Included: Gas Water Heater
    • Laundry: Has Laundry, Main Level, Laundry Room
    Features
    • Basement: Full,Finished,Interior Entry,Exterior Entry,Sump Pump,Walk-Out Access
    • Number of fireplaces: 1
    • Fireplace features: Gas/Propane
    Interior area
    • Total structure area: 3,233
    • Total interior livable area: 2,594 sqft
    • Finished area above ground: 1,894
    • Finished area below ground: 700

    Property

    Parking
    • Total spaces: 4
    • Parking features: Garage Faces Front, Garage Door Opener, Inside Entrance, Attached, Driveway
    • Attached garage spaces: 2
    • Uncovered spaces: 2
    Accessibility
    • Accessibility features: None
    Features
    • Levels: Three
    • Stories: 3
    • Pool features: Community
    • Spa features: Community
    Lot
    • Size: 4,560 Square Feet
    Details
    • Additional structures: Above Grade, Below Grade
    • Parcel number: 1306076998
    • Zoning: R2
    • Special conditions: Standard

    Construction

    Type & style
    • Home type: Townhouse
    • Architectural style: Villa
    • Property subtype: Townhouse
    Materials
    • Combination, Stone, Vinyl Siding
    • Foundation: Permanent
    Condition
    • Excellent
    • New construction: No
    • Year built: 2010
    Details
    • Builder name: Ryland

    Utilities & green energy

    • Sewer: Public Sewer
    • Water: Public

    Community & HOA

    Community
    • Features: Pool
    • Security: 24 Hour Security, Security Gate, Fire Sprinkler System, Smoke Detector(s)
    • Subdivision: Bulle Rock
    HOA
    • Has HOA: Yes
    • Amenities included: Billiard Room, Common Grounds, Fitness Center, Gated, Golf Course Membership Available, Spa/Hot Tub, Jogging Path, Indoor Pool, Pool, Recreation Facilities, Sauna, Security, Shuffleboard Court, Tennis Court(s), Tot Lots/Playground
    • Services included: Common Area Maintenance, Maintenance Grounds, Management, Pool(s), Recreation Facility, Reserve Funds, Road Maintenance, Sauna, Security, Snow Removal, Trash
    • HOA fee: $381 monthly
    • HOA name: BULLE ROCK
    Location
    • Region: Havre De Grace
    • Municipality: Havre de Grace

    Financial & listing details

    • Price per square foot: $172/sqft
    • Tax assessed value: $311,600
    • Annual tax amount: $4,731
    • Date on market: 1/17/2025
    • Listing agreement: Exclusive Right To Sell
    • Ownership: Fee Simple

    Price history

    DateEventPrice
    2/24/2025Sold$445,000$172/sqft
    Source: Bright MLS #MDHR2038880 Report a problem
    1/26/2025Pending sale$445,000$172/sqft
    Source: Bright MLS #MDHR2038880 Report a problem
    1/17/2025Listed for sale$445,000+56.1%$172/sqft
    Source: Bright MLS #MDHR2038880 Report a problem
    5/2/2018Listing removed$285,000$110/sqft
    Source: American Premier Realty #1000998997 Report a problem
    4/5/2018Listed for sale$285,000$110/sqft
    Source: American Premier Realty #1000998997 Report a problem
    4/5/2018Pending sale$285,000+3.6%$110/sqft
    Source: American Premier Realty #1000998997 Report a problem
    2/21/2018Sold$275,000-3.5%$106/sqft
    Source: Public Record Report a problem
    1/22/2018Pending sale$285,000$110/sqft
    Source: Bel Air #1000998997 Report a problem
    12/7/2017Price change$285,000-1.7%$110/sqft
    Source: Keller Williams American Premier Realty Llc #1000998997 Report a problem
    10/21/2017Price change$289,900-3.4%$112/sqft
    Source: Bel Air #1000998997 Report a problem
    9/29/2017Listed for sale$300,000+0.7%$116/sqft
    Source: Keller Williams American Premier Realty LLC #HR10060871 Report a problem
    5/21/2012Sold$298,000+2.8%$115/sqft
    Source: Public Record Report a problem
    12/15/2010Sold$289,990-7.6%$112/sqft
    Source: Public Record Report a problem
    1/24/2010Listed for sale$313,900$121/sqft
    Source: Long & Foster Real Estate, Inc. #HR7244246 Report a problem

    Public tax history

    YearProperty taxesTax assessment
    2025$3,181 -32.8%$333,700 +7.1%
    2024$4,731 +4.5%$311,600 +4.5%
    2023$4,528 +4.7%$298,200 -4.3%
    2022$4,324 +1.6%$311,600 +14.8%
    2021$4,256 +2.6%$271,400 +2.8%
    2020$4,148 +2.8%$264,100 -2.7%
    2019$4,034 +2.9%$271,400 +8.8%
    2018$3,919 $249,500
    2017$3,919 $249,500
    2016-- $249,500 -5.4%
    2015-- $263,800
    2014$2,984 $263,800
    2013-- $263,800 -11.7%
    2012-- $298,700
    2011-- $298,700 +696.5%
    2010-- $37,500 -11.8%
    2009-- $42,500
    2008-- $42,500
    2007-- $42,500
    Find assessor info on the county website

    Neighborhood: 21078

    Nearby schools

    GreatSchools rating
    Schools provided by the listing agent
    • District: Harford County Public Schools

    Source: Bright MLS. This data may not be complete. We recommend contacting the local school district to confirm school assignments for this home.

    Get a cash offer in 3 minutes
    Find out how much your home could sell for in as little as 3 minutes with a no-obligation cash offer.
    Estimated market value
    $454,200
    Get a cash offer in 3 minutes
    Find out how much your home could sell for in as little as 3 minutes with a no-obligation cash offer.
    Estimated market value
    $454,200