Skip main navigation
Closed
  • $390,000

    515 Man O War Ln, Moncks Corner, SC 29461

    4beds
    2,614sqft
    Single Family Residence
    Built in 2018
    6,534 Square Feet Lot
    $397,800 Zestimate®
    $149/sqft
    $2,753 Estimated rent

    Home value

    $397,800

    $378,000 - $418,000

    $2,753/mo

    Zestimate® history
    Loading
    Loading...

    Owner options

    List your home for rent

    $2,753/mo

    Rent Zestimate®

    Find your next renter with Zillow Rental Manager. Plus, with online applications, you can quickly screen prospective tenants – for free.

    Learn more

    $2,753/mo

    Rent Zestimate®

    Refinance and save

    $2,208/mo

    Est. payment

    Refinancing to a lower rate could help reduce your monthly payments and save thousands over the life of the loan.

    See today's rates

    $2,208/mo

    Est. payment

    Explore your selling options

    Work with a Zillow partner agent

    Leverage their expertise and Zillow's premium Showcase listings to get your home seen by more buyers.

    Get started

    List with your own agent

    Get your home in front of millions of buyers by listing it on Zillow.

    Learn how to do it

    Sell it yourself

    Take full control of how buyers see your home on Zillow by listing For Sale by Owner (FSBO).

    List your home

    What's special

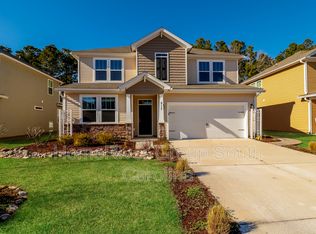
    Guest quartersBright white shaker cabinetsEspresso cabinetsAmple storageCovered patioSeparate tubCovered back porch
    Welcome to your dream home. Fresh curb appeal greets you at the door welcoming you home each day. Once inside you'll fall in love with this well though out layout. Continue past the extended foyer to the main living area that feels bright and airy while providing purpose for each space. The chef's kitchen is attention grabbing and provides a greatly oversized island, brilliant upgraded quartz countertops, coastal blue ceramic tile backsplash and bright white shaker cabinets. The stainless appliances add a touch of luxury. Opposite the kitchen is a spacious dining space large enough for even the most prestigious of tables. The main living area is large and easy to use space. It overlooks the covered back porch which would be easy to screen in, pond and wetlands for privacy and views ofwildlife. In the rear of the home is the private, spacious owner's suite. The ensuite features ceramic tiled flooring, a separate tub and tiled shower. The double vanity has espresso cabinets and granite countertops. The closet won't disappoint and has plenty of room for all your storage. Downstairs also features the spacious laundry room doubling as a mud room from the garage. At the front of the home is a bedroom and full bathroom perfect to use as an in-law suite, guest quarters or even as an office/flex space. Upstairs you'll be surprised to find a HUGE loft space. Off of the loft is ample storage, two good-sized secondary bedrooms and a secondary bathroom. The backyard is a clean slate. Already fenced and with a covered patio it is ready to be easily customized into the perfect outdoor oasis.

    Zillow last checked:

    Listing updated:

    Listed by:

    Carolina One Real Estate 843-779-8660

    Bought with:

    The Gabel Groups Powered by Keller Williams

    Source: CTMLS,MLS#: 23013767MLS Logo

    Facts & features

    Interior

    Bedrooms & bathrooms
    • Bedrooms: 4
    • Bathrooms: 3
    • Full bathrooms: 3
    Heating
    • Natural Gas
    Cooling
    • Central Air
    Appliances
    • Laundry: Electric Dryer Hookup, Washer Hookup, Laundry Room
    Features
    • Ceiling - Smooth, High Ceilings, Kitchen Island, Walk-In Closet(s), Ceiling Fan(s), Eat-in Kitchen, Entrance Foyer, In-Law Floorplan, Pantry
    • Flooring: Carpet, Ceramic Tile, Laminate, Vinyl
    • Windows: Window Treatments
    • Has fireplace: No
    Interior area
    • Total structure area: 2,614
    • Total interior livable area: 2,614 sqft

    Property

    Parking
    • Total spaces: 2
    • Parking features: Garage, Attached, Garage Door Opener
    • Attached garage spaces: 2
    Features
    • Levels: Two
    • Stories: 2
    • Entry location: Ground Level
    • Patio & porch: Patio, Covered, Front Porch
    • Fencing: Privacy,Wood
    • Waterfront features: Pond
    Lot
    • Size: 6,534 sqft
    • Features: 0 - .5 Acre, Wetlands
    Details
    • Parcel number: 2111002063

    Construction

    Type & style
    • Home type: SingleFamily
    • Architectural style: Traditional
    • Property subtype: Single Family Residence
    Materials
    • Vinyl Siding
    • Foundation: Slab
    • Roof: Asphalt
    Condition
    • New construction: No
    • Year built: 2018

    Utilities & green energy

    • Sewer: Public Sewer
    • Water: Public
    • Utilities for property: BCW & SA, Berkeley Elect Co-Op, Dominion Energy
    Green energy
    • Green verification: HERS Index Score

    Community & neighborhood

    Community
    • Community features: Clubhouse, Park, Pool, Trash, Walk/Jog Trails
    Location
    • Region: Moncks Corner
    • Subdivision: The Village at Fairmont South

    Other

    Other facts
    • Listing terms: Any,Cash,Conventional,FHA,VA Loan

    Price history

    DateEventPrice
    8/21/2023Sold$390,000$149/sqft
    Source: CTMLS #23013767 Report a problem
    6/30/2023Pending sale$390,000$149/sqft
    Source: CTMLS #23013767 Report a problem
    6/16/2023Listed for sale$390,000+42.3%$149/sqft
    Source: CTMLS #23013767 Report a problem
    1/23/2019Listing removed$274,025$105/sqft
    Source: Hunter Quinn Homes Report a problem
    1/18/2019Listed for sale$274,025+2.9%$105/sqft
    Source: Hunter Quinn Homes Report a problem
    11/2/2018Sold$266,260-2.8%$102/sqft
    Source: CTMLS #18007721 Report a problem
    10/5/2018Pending sale$274,025$105/sqft
    Source: Hunter Quinn Homes Report a problem
    5/2/2018Listed for sale$274,025$105/sqft
    Source: Hunter Quinn Homes Report a problem

    Public tax history

    YearProperty taxesTax assessment
    2024$5,628 +353.3%$15,120 +42.8%
    2023$1,242 -9.5%$10,590
    2022$1,371 -52.7%$10,590
    2021$2,898 +103.8%$10,590
    2020$1,422 +1080.8%$10,590 +2547.5%
    2018$120 $400 +1%
    2017$120 $396 -83.5%
    2016-- $2,400

    Find assessor info on the county website

    Neighborhood: 29461

    Nearby schools

    GreatSchools rating
    Schools provided by the listing agent
    • Elementary: Foxbank
    • Middle: Berkeley
    • High: Berkeley

    Source: CTMLS. This data may not be complete. We recommend contacting the local school district to confirm school assignments for this home.

    Get a cash offer in 3 minutes
    Find out how much your home could sell for in as little as 3 minutes with a no-obligation cash offer.
    Estimated market value
    $397,800
    Get a cash offer in 3 minutes
    Find out how much your home could sell for in as little as 3 minutes with a no-obligation cash offer.
    Estimated market value
    $397,800