Skip main navigation
Closed
  • $384,000

    516 Man O War Ln, Moncks Corner, SC 29461

    3beds
    2,094sqft
    Single Family Residence
    Built in 2017
    6,098.4 Square Feet Lot
    $386,300 Zestimate®
    $183/sqft
    $2,400 Estimated rent

    Home value

    $386,300

    $367,000 - $409,000

    $2,400/mo

    Zestimate® history
    Loading
    Loading...

    Owner options

    List your home for rent

    $2,400/mo

    Rent Zestimate®

    Find your next renter with Zillow Rental Manager. Plus, with online applications, you can quickly screen prospective tenants – for free.

    Learn more

    $2,400/mo

    Rent Zestimate®

    Refinance and save

    $2,187/mo

    Est. payment

    Refinancing to a lower rate could help reduce your monthly payments and save thousands over the life of the loan.

    See today's rates

    $2,187/mo

    Est. payment

    Explore your selling options

    Work with a Zillow partner agent

    Leverage their expertise and Zillow's premium Showcase listings to get your home seen by more buyers.

    Get started

    List with your own agent

    Get your home in front of millions of buyers by listing it on Zillow.

    Learn how to do it

    Sell it yourself

    Take full control of how buyers see your home on Zillow by listing For Sale by Owner (FSBO).

    List your home

    What's special

    Patio spaceDeck with gazeboLaminate wood flooringPrivacy-fenced backyardSmooth ceilingsGranite countertopsSubway tile backsplash
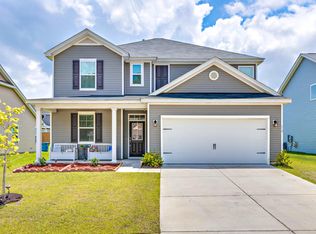
    Located on a quiet street in The Village at Fairmont South, this well-maintained traditional-style home offers a functional layout with excellent flow for everyday living.The attached two-car garage provides convenient parking along with added storage options. Inside, the home features laminate wood flooring, smooth ceilings, and an open floor plan filled with natural light. The family room includes a gas fireplace with conduit for a wall-mounted TV, accented by shiplap detailing with floating shelves and upgraded cabinetry with custom paint selections. The kitchen is well appointed with recessed lighting, stainless steel appliances with a gas range, granite countertops, a large center island with cabinetry on both sides, subway tile backsplash, a pantry with custom shelving, and a dining area overlooking the backyard. The adjacent laundry room has been thoughtfully updated with shiplap and shelving, and the garage entry functions well as a mudroom. The primary suite offers a walk-in closet and a private en suite bath with dual vanity, garden tub, separate shower, and water closet. Additional bedrooms are generously sized, and the upstairs loft provides flexible space for a home office, media room, or play area. Outdoor living is enhanced by a privacy-fenced backyard featuring a deck with gazebo, patio space, and a fire pit ideal for relaxing or entertaining. The garage includes extra shelving and overhead storage racks for added organization. Conveniently located near shopping and dining at Moncks Corner Marketplace, including Publix, and close to Cypress Gardens and the Cypress Gardens Boat Landing.

    Zillow last checked:

    Listing updated:

    Listed by:

    Coldwell Banker Realty

    Bought with:

    Realty ONE Group Coastal

    Source: CTMLS,MLS#: 26001272MLS Logo

    Facts & features

    Interior

    Bedrooms & bathrooms
    • Bedrooms: 3
    • Bathrooms: 3
    • Full bathrooms: 2
    • 1/2 bathrooms: 1
    Heating
    • Natural Gas
    Cooling
    • Central Air
    Appliances
    • Laundry: Electric Dryer Hookup, Gas Dryer Hookup, Washer Hookup
    Features
    • Ceiling - Smooth, High Ceilings, Garden Tub/Shower, Kitchen Island, Walk-In Closet(s), Ceiling Fan(s), Eat-in Kitchen, Entrance Foyer, Pantry
    • Flooring: Carpet, Ceramic Tile, Laminate
    • Windows: Thermal Windows/Doors, Window Treatments
    • Number of fireplaces: 1
    • Fireplace features: Family Room, Gas Log, One
    Interior area
    • Total structure area: 2,094
    • Total interior livable area: 2,094 sqft

    Property

    Parking
    • Total spaces: 2
    • Parking features: Garage, Garage Door Opener
    • Garage spaces: 2
    Features
    • Levels: Two
    • Stories: 2
    • Entry location: Ground Level
    • Exterior features: Rain Gutters, Lighting
    • Fencing: Privacy,Wood
    Lot
    • Size: 6,098 sqft
    • Features: 0 - .5 Acre, Interior Lot
    Details
    • Parcel number: 2111002093

    Construction

    Type & style
    • Home type: SingleFamily
    • Architectural style: Traditional
    • Property subtype: Single Family Residence
    Materials
    • Vinyl Siding
    • Foundation: Slab
    • Roof: Architectural
    Condition
    • New construction: No
    • Year built: 2017

    Utilities & green energy

    • Sewer: Public Sewer
    • Water: Public
    • Utilities for property: BCW & SA, Berkeley Elect Co-Op, Dominion Energy

    Community & neighborhood

    Security
    • Security features: Security System
    Community
    • Community features: Park, Pool
    Location
    • Region: Moncks Corner
    • Subdivision: Fairmont South

    Other

    Other facts
    • Listing terms: Cash,Conventional,FHA,USDA Loan,VA Loan

    Price history

    DateEventPrice
    3/12/2026Sold$384,000$183/sqft
    Source: CTMLS #26001272 Report a problem
    1/15/2026Listed for sale$384,000+6.6%$183/sqft
    Source: CTMLS #26001272 Report a problem
    7/11/2022Sold$360,300+1.5%$172/sqft
    Source: CTMLS #22014538 Report a problem
    6/6/2022Contingent$355,000$170/sqft
    Source: CTMLS #22014538 Report a problem
    6/2/2022Listed for sale$355,000+59.9%$170/sqft
    Source: CTMLS #22014538 Report a problem
    6/29/2017Sold$221,980$106/sqft
    Source: CTMLS #16029780 Report a problem

    Public tax history

    YearProperty taxesTax assessment
    2024$1,474 +1.5%$14,150 +2.2%
    2023$1,452 +29.7%$13,850 +60.5%
    2022$1,120 -52.6%$8,630
    2021$2,362 +103.4%$8,630
    2020$1,161 -2.4%$8,630
    2018$1,190 $8,630 +2079.3%
    2017$1,190 $396 -83.5%
    2016-- $2,400

    Find assessor info on the county website

    Neighborhood: 29461

    Nearby schools

    GreatSchools rating
    Schools provided by the listing agent
    • Elementary: Foxbank
    • Middle: Berkeley
    • High: Berkeley

    Source: CTMLS. This data may not be complete. We recommend contacting the local school district to confirm school assignments for this home.

    Get a cash offer in 3 minutes
    Find out how much your home could sell for in as little as 3 minutes with a no-obligation cash offer.
    Estimated market value
    $386,300
    Get a cash offer in 3 minutes
    Find out how much your home could sell for in as little as 3 minutes with a no-obligation cash offer.
    Estimated market value
    $386,300