Skip main navigation
Sold
  • Price Unknown

    515 Morningside Dr, Houma, LA 70360

    4beds
    2,100sqft
    Single Family Residence, Residential
    Built in 1938
    0.3 Acres Lot
    $244,900 Zestimate®
    $--/sqft
    $1,953 Estimated rent

    Home value

    $244,900

    $220,000 - $267,000

    $1,953/mo

    Zestimate® history
    Loading
    Loading...

    Owner options

    List your home for rent

    $1,953/mo

    Rent Zestimate®

    Find your next renter with Zillow Rental Manager. Plus, with online applications, you can quickly screen prospective tenants – for free.

    Learn more

    $1,953/mo

    Rent Zestimate®

    Refinance and save

    Refinancing to a lower rate could help reduce your monthly payments and save thousands over the life of the loan.

    See today's rates

    Explore your selling options

    Work with a Zillow partner agent

    Leverage their expertise and Zillow's premium Showcase listings to get your home seen by more buyers.

    Get started

    List with your own agent

    Get your home in front of millions of buyers by listing it on Zillow.

    Learn how to do it

    Sell it yourself

    Take full control of how buyers see your home on Zillow by listing For Sale by Owner (FSBO).

    List your home

    What's special

    Large garageMajestic oak treesPrivacy wood fencePlenty of roomOversized corner lotElectric breaker boxMaster bedrooms
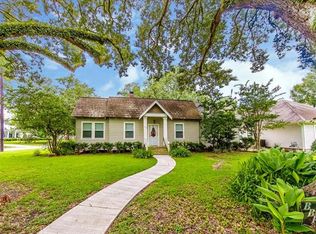
    Found Paradise on two city lots! Majestic Oak trees and a Stunning Magnolia tree greet you as you walk into this lovely Cottage. Oversized Corner lot with a large garage/workshop, privacy wood fence, shade trees, sound of birds chirping, landscaping, plenty of room for all your toys, children to play, to entertain, Barbeque or even build more storage, AND you haven't walked into this home yet. Love the character, charm, quaintness, space , windows, unique fireplace and so much more. Two possible Master bedrooms areas with a glassed in Sun room downstairs to bring the outside inside. Take your pick. The 13 Ft+/- trimmed ceiling in the Family room, large Dining area, Craftsman style Fireplace with authentic original Oak floors throughout the downstairs add to the charm and ambience. electric Breaker Box 2024, New central Air and Heat March 2024. This location, views and the details in this Gem will steal your heart. Flood Zone X Sellers current policy $1027. You got to see this to appreciate it!

    Zillow last checked:

    Listing updated:

    Listed by:

    Shirin Nail/ Cynthia Pellegrin,

    Good Earth Realty, Inc.

    Bought with:

    Lauren DeHart, 0995694517

    CHT Group Real Estate, LLC

    Source: ROAM MLS,MLS#: 2024006748MLS Logo

    Facts & features

    Interior

    Bedrooms & bathrooms
    • Bedrooms: 4
    • Bathrooms: 2
    • Full bathrooms: 2
    Rooms
    • Room types: Bedroom, Primary Bedroom, Breakfast Room, Dining Room, Kitchen, Sunroom
    Primary bedroom
    • Features: 2 Closets or More, Master Downstairs
    • Level: First
    • Area: 168
    • Dimensions: 12 x 14
    Bedroom 1
    • Level: First
    • Area: 130
    • Dimensions: 13 x 10
    Bedroom 2
    • Level: Second
    • Area: 195
    • Dimensions: 15 x 13
    Bedroom 3
    • Level: Second
    • Area: 104
    • Dimensions: 13 x 8
    Dining room
    • Level: First
    • Area: 168
    • Dimensions: 14 x 12
    Kitchen
    • Features: Laminate Counters, Pantry
    • Level: First
    • Area: 130
    • Dimensions: 10 x 13
    Heating
    • Central
    Cooling
    • Central Air
    Appliances
    • Included: Gas Stove Con, Range/Oven
    • Laundry: Laundry Room, Inside
    Features
    • Built-in Features, Beamed Ceilings, Vaulted Ceiling(s)
    • Flooring: Vinyl, Wood
    • Windows: Screens
    • Number of fireplaces: 1
    • Fireplace features: Wood Burning
    Interior area
    • Total structure area: 3,047
    • Total interior livable area: 2,100 sqft

    Property

    Parking
    • Total spaces: 2
    • Parking features: 2 Cars Park, Garage Faces Rear, On Street
    • Has garage: Yes
    • Has uncovered spaces: Yes
    Features
    • Stories: 2
    • Fencing: Wood
    • Frontage length: 837
    Lot
    • Size: 0.3 Acres
    • Dimensions: 83.7 x 131 x 123 x 125 +/- (2 lots)
    • Features: Landscaped
    Details
    • Additional structures: Storage
    • Parcel number: 20498

    Construction

    Type & style
    • Home type: SingleFamily
    • Architectural style: Cottage
    • Property subtype: Single Family Residence, Residential
    Materials
    • Wood Siding, Frame
    • Foundation: Chain Wall
    • Roof: Metal
    Condition
    • New construction: No
    • Year built: 1938

    Utilities & green energy

    • Gas: TPCG
    • Sewer: Public Sewer
    • Water: Public

    Community & HOA

    Community
    • Subdivision: Crescent Park Add
    Location
    • Region: Houma

    Financial & listing details

    • Tax assessed value: $239,600
    • Annual tax amount: $2,189
    • Date on market: 4/16/2024
    • Listing terms: Conventional,FHA,FMHA/Rural Dev,VA Loan

    Price history

    DateEventPrice
    6/6/2024Sold--
    Source: ROAM MLS #2024006748 Report a problem
    5/9/2024Pending sale$239,900$114/sqft
    Source: ROAM MLS #2024006748 Report a problem
    5/3/2024Listed for sale$239,900$114/sqft
    Source: ROAM MLS #2024006748 Report a problem
    4/20/2024Pending sale$239,900$114/sqft
    Source: ROAM MLS #2024006748 Report a problem
    4/16/2024Listed for sale$239,900$114/sqft
    Source: ROAM MLS #2024006748 Report a problem

    Public tax history

    YearProperty taxesTax assessment
    2025$2,189 -2.3%$23,960
    2024$2,239 +6.8%$23,960 +5%
    2023$2,097 +1.3%$22,820
    2022$2,071 +11%$22,820 +8.2%
    2021$1,866 -3.8%$21,100 -7.5%
    2020$1,939 +1.5%$22,820 +10%
    2019$1,910 +42.3%$20,740 +5%
    2018$1,342 +5.4%$19,750
    2017$1,274 +0.3%$19,750 +5%
    2015$1,270 +7%$18,810
    2014$1,187 -0.2%$18,810
    2013$1,189 +1.9%$18,810
    2012$1,166 +22.7%$18,810 +15%
    2011$951 +9.2%$16,355 +5%
    2010$871 +0.4%$15,575
    2009$867 +1%$15,575
    2008$859 +9%$15,575 +6.2%
    2007$788 $14,670
    2006$788 +0.8%$14,670
    2005$782 +12.9%$14,670 +7.5%
    2004$692 +9.6%$13,650 +5%
    2003$632 $13,000 +105.9%
    2002-- $6,315
    2001-- $6,315
    2000-- $6,315
    Find assessor info on the county website

    Neighborhood: 70360

    Nearby schools

    GreatSchools rating
    Schools provided by the listing agent
    • District: Terrebonne Parish

    Source: ROAM MLS. This data may not be complete. We recommend contacting the local school district to confirm school assignments for this home.