Discover this exceptional, one-of-a-kind residence occupying an entire city block in the an established neighborhood in the heart of downtown. Bathed in abundant natural light, the home features stunning floor-to-ceiling windows across the front, creating bright, inviting living spaces. The expansive kitchen boasts stone countertops, custom cabinetry, a gas cooktop, and ample room for cooking and gathering. The spacious open-concept dining and living areas provide generous space for entertaining family and friends. French doors open from this area into a versatile long room—perfect as a sunroom, home office, media room, play area, or additional entertaining space, tailored to your lifestyle needs. Maintained by its sole owner over the years, this home is in good condition and ready for its next chapter. The property's true standout feature is its land: the lot is currently divided into five separate parcels, with the home situated on three of them. Don't miss this rare chance to own a substantial piece of property with endless potential to develop by adding guest quarters, a pool, gardens, accessory dwelling units, or future expansion- customize and maximize this prime downtown parcel. Contact Julie Navar at 504 905-1670 to schedule a showing. Agent related to the owners.
Active under contract
$335,000
6073 Highway 311, Houma, LA 70360
3beds
2,377sqft
:
Get pre-qualified$2,118/mo
Single Family Residence
Built in 1957
0.81 Acres Lot
$-- Zestimate®
$141/sqft
$-- HOA
What's special
French doorsVersatile long roomCustom cabinetrySubstantial piece of propertyExpansive kitchenStone countertopsStunning floor-to-ceiling windows
- 153 days |
- 149 |
- 1 |
Zillow last checked:
Listing updated:
Listed by:
Julie Navar 504-905-1670,
KELLER WILLIAMS REALTY 455-0100 504-455-0100
Source: GSREIN,MLS#: 2541013
Facts & features
Interior
Bedrooms & bathrooms
- Bedrooms: 3
- Bathrooms: 3
- Full bathrooms: 2
- 1/2 bathrooms: 1
Primary bedroom
- Level: Lower
- Dimensions: 15,8 X 9'4
Bedroom
- Level: Lower
- Dimensions: 12'8 X11'11
Bedroom
- Level: Lower
- Dimensions: 15'8 X 9'4
Primary bathroom
- Level: Lower
- Dimensions: 5'11 X 10
Bathroom
- Level: Lower
- Dimensions: 4'10 X 8'0
Other
- Level: Lower
- Dimensions: 19'4 X 25'11
Breakfast room nook
- Level: Lower
- Dimensions: 7'9 X 4'7
Den
- Level: Lower
- Dimensions: 14'2 X 14'0
Dining room
- Level: Lower
- Dimensions: 15'8 X 16'2
Other
- Level: Lower
- Dimensions: 33'6 X 8'8
Kitchen
- Level: Lower
- Dimensions: 23'9 X 8'11
Living room
- Level: Lower
- Dimensions: 22'4 X 15'8
Heating
- Central, Gas
Cooling
- 2 Units
Appliances
- Included: Cooktop, Double Oven, Dryer, Dishwasher, Disposal, Refrigerator, Washer
- Laundry: Washer Hookup, Dryer Hookup
Features
- Attic, Pull Down Attic Stairs, Stone Counters, Stainless Steel Appliances
- Attic: Pull Down Stairs
- Has fireplace: Yes
- Fireplace features: Wood Burning
Interior area
- Total structure area: 2,377
- Total interior livable area: 2,377 sqft
Property
Parking
- Total spaces: 3
- Parking features: Attached, Garage, Three or more Spaces, Driveway, Garage Door Opener
- Has attached garage: Yes
- Has uncovered spaces: Yes
Accessibility
- Accessibility features: Accessibility Features
Features
- Levels: One
- Stories: 1
- Exterior features: Permeable Paving
Lot
- Size: 0.81 Acres
- Dimensions: 104.36 x 204.31 x 189.89 x 269.
- Features: City Lot, Irregular Lot, Oversized Lot
Details
- Parcel number: 20403
- Special conditions: None
Construction
Type & style
- Home type: SingleFamily
- Architectural style: Colonial
- Property subtype: Single Family Residence
Materials
- Brick Veneer, Concrete, Vinyl Siding
- Foundation: Slab
- Roof: Shingle
Condition
- Very Good Condition
- Year built: 1957
Utilities & green energy
- Sewer: Public Sewer
- Water: Public
Community & HOA
Community
- Security: Security System
HOA
- Has HOA: No
Location
- Region: Houma
Financial & listing details
- Price per square foot: $141/sqft
- Tax assessed value: $328,600
- Annual tax amount: $3,001
- Date on market: 2/15/2026
Estimated market value
Not available
Estimated sales range
Not available
Not available
Price history
| Date | Event | Price |
|---|---|---|
| 6/28/2026 | Contingent | $335,000$141/sqft |
Source:  GSREIN #2541013 Report a problem GSREIN #2541013 Report a problem | ||
| 4/18/2026 | Price change | $335,000-6.9%$141/sqft |
Source: GSREIN #2541013 Report a problem | ||
| 2/24/2026 | Listed for sale | $360,000$151/sqft |
Source: GSREIN #2541013 Report a problem | ||
Public tax history
| Year | Property taxes | Tax assessment |
|---|---|---|
| 2025 | $3,001 -2.3% | $32,860 |
| 2024 | $3,071 +6.8% | $32,860 +5% |
| 2023 | $2,876 +1.3% | $31,300 |
| 2022 | $2,840 +9% | $31,300 +6.2% |
| 2021 | $2,606 -2% | $29,470 -5.8% |
| 2020 | $2,660 +1.5% | $31,300 +10% |
| 2019 | $2,621 +27.7% | $28,460 +5% |
| 2018 | $2,053 +4.5% | $27,110 |
| 2017 | $1,964 +0.3% | $27,110 +5% |
| 2015 | $1,958 +6.1% | $25,820 |
| 2014 | $1,845 -0.2% | $25,820 |
| 2013 | $1,849 +2% | $25,820 |
| 2012 | $1,812 +19.2% | $25,820 +15% |
| 2011 | $1,520 +7.9% | $22,455 +5% |
| 2010 | $1,408 +0.4% | $21,385 |
| 2009 | $1,402 +0.9% | $21,385 |
| 2008 | $1,390 +8.8% | $21,385 +7% |
| 2007 | $1,277 | $19,980 |
| 2006 | $1,277 +0.8% | $19,980 |
| 2005 | $1,267 +7.8% | $19,980 +5.7% |
| 2004 | $1,175 +7.7% | $18,900 +5% |
| 2003 | $1,091 | $18,000 +41.8% |
| 2002 | -- | $12,690 |
| 2001 | -- | $12,690 |
Find assessor info on the county website
Monthly payment
Est. payment
Payment breakdown
Explore the cost of this home by adjusting the details. Changes won't be saved.Climate risks
Neighborhood: 70360
Nearby schools
GreatSchools rating
- 5/10Southdown Elementary SchoolGrades: PK-6Distance: 1.4 mi
- 5/10Houma Junior High SchoolGrades: 7-8Distance: 1.3 mi
- 8/10Terrebonne High SchoolGrades: 9-12Distance: 1.4 mi
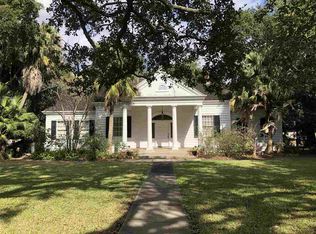
- $230,1003 bd2 ba2.2k sqft6059 Highway 311, Houma, LA 70360Off Market
- $213,300-- bd-- ba1.4k sqft511 Morningside Dr, Houma, LA 70360Off Market
- $277,0004 bd3 ba2.4k sqft507 Morningside Dr, Houma, LA 70360Off Market
- $--4 bd2 ba2.1k sqft515 Morningside Dr, Houma, LA 70360Sold

- $--3 bd1 ba1.5k sqft1718 Daspit St, Houma, LA 70360Sold
- $455,800-- bd-- ba-- sqft6109 Highway 311, Houma, LA 70360Off Market
- $1,1002 bd1 ba612 sqft512 Crescent Blvd, Houma, LA 70360For Rent
- $110,300-- bd-- ba-- sqftHighway 311, Houma, LA 70360Off Market
A local agent can set up tours, give advice and negotiate with sellers.
Similar homes
- $362,0004 bd3 ba2.3k sqft212 Tulip Dr, Houma, LA 70360For Sale
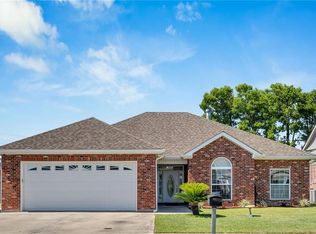
 MLS ID #2556618, Leslie Cambre, Compass Destrehan. GSREIN
 - $255,0003 bd2 ba2.5k sqft217 Crescent Blvd, Houma, LA 70360For Sale
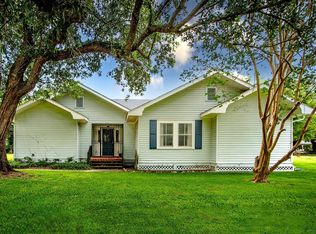
 MLS ID #2026010479, Melanie Rogers Bruce, KELLER WILLIAMS REALTY BAYOU P. ROAM MLS
 - $300,0004 bd2 ba1.9k sqft1710 Joshua Dr, Houma, LA 70360For Sale
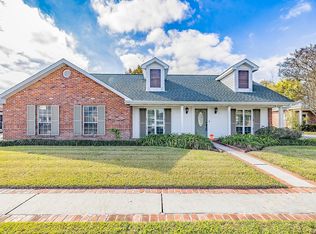 MLS ID #2025022239, Melanie Rogers Bruce, KELLER WILLIAMS REALTY BAYOU P. ROAM MLS
 - $336,8003 bd2 ba2k sqft197 Lansdown Dr, Houma, LA 70360For Sale
 MLS ID #2026011939, Lauren Martin, Gulf Coast Real Estate, LLC. ROAM MLS
 - $340,0003 bd2 ba2.4k sqft104 Talbot Dr, Houma, LA 70360For SaleMLS ID #2026005217, Melanie Rogers Bruce, KELLER WILLIAMS REALTY BAYOU P. ROAM MLS
- $320,0003 bd3 ba2.7k sqft503 Funderburk Ave, Houma, LA 70364For SaleMLS ID #2026010783, Angelle Duplantis, KELLER WILLIAMS REALTY BAYOU P. ROAM MLS
- $330,0003 bd2 ba1.7k sqft187 Linest Dr, Houma, LA 70364For SaleMLS ID #2026013509, Azaria Barrios, KELLER WILLIAMS REALTY BAYOU P. ROAM MLS
- $445,0004 bd4 ba2.6k sqft300 Cheyenne Dr, Houma, LA 70360For SaleMLS ID #2026004994, Azaria Barrios, KELLER WILLIAMS REALTY BAYOU P. ROAM MLS
- $319,0003 bd2 ba1.6k sqft210 Chantilly Dr, Houma, LA 70360For SaleMLS ID #2026008542, Katina Adams, Gulf Coast Real Estate, LLC. ROAM MLS
- $299,0003 bd2 ba1.7k sqft217 Windward Dr, Houma, LA 70360For SaleMLS ID #2026004156, Katina Adams, Gulf Coast Real Estate, LLC. ROAM MLS
- $316,0003 bd2 ba1.5k sqft249 Lake Penchant Ct, Houma, LA 70360For SaleMLS ID #2026005550, Synde Devillier, REAL ESTATE SPECIALISTS OF LOUISIANA INC. ROAM MLS
- $299,0003 bd2 ba1.8k sqft234 Lakewood Dr, Houma, LA 70360For SaleMLS ID #2026008105, Cindy King, KELLER WILLIAMS REALTY BAYOU P. ROAM MLS
- $275,0005 bd4 ba3.2k sqft504 Winfield Blvd, Houma, LA 70360For SaleMLS ID #2026006839, Shirin Nail/ Cynthia Pellegrin, Good Earth Realty, Inc.. ROAM MLS
- $365,0003 bd2 ba2.1k sqft141 Tyler Christian Dr, Houma, LA 70360For SaleMLS ID #2024021025, Kandy Theriot, The Realty Group of South Loui. ROAM MLS
- $269,0003 bd2 ba2.1k sqft2 Cobblestone W, Houma, LA 70360For SaleMLS ID #2554046, Marilyn Bonomo, Compass Kenner. GSREIN
- $268,9003 bd2 ba1.9k sqft507 Vanessa Dr, Houma, LA 70360For SaleMLS ID #2026009406, Molly Usie, KELLER WILLIAMS REALTY BAYOU P. ROAM MLS
- $269,0003 bd2 ba1.7k sqft105 Maria Cir, Houma, LA 70360For SaleMLS ID #2026003559, Melanie Rogers Bruce, KELLER WILLIAMS REALTY BAYOU P. ROAM MLS
- $395,0004 bd4 ba2.3k sqft3408 Caleb Dr, Houma, LA 70360For SaleMLS ID #2026002243, Angelle Duplantis, KELLER WILLIAMS REALTY BAYOU P. ROAM MLS
- $310,0003 bd2 ba1.7k sqft200 Sugar Ridge Dr, Houma, LA 70360For SaleMLS ID #2554638, Dawn Morales, Compass Destrehan. GSREIN
- $413,0003 bd3 ba2.5k sqft122 Jaden Ln, Houma, LA 70360For SaleMLS ID #2025020230, Shirin Nail/ Cynthia Pellegrin, Good Earth Realty, Inc.. ROAM MLS
