Skip main navigation
Sold for $216,000
  • $216,000

    515 N 10th St, Petersburg, IL 62675

    2beds
    2,368sqft
    Single Family Residence, Residential
    Built in 1960
    0.31 Acres Lot
    $220,800 Zestimate®
    $91/sqft
    $1,464 Estimated rent

    Home value

    $220,800

    Estimated sales range

    Not available

    $1,464/mo

    Zestimate® history
    Loading
    Loading...

    Owner options

    List your home for rent

    $1,464/mo

    Rent Zestimate®

    Find your next renter with Zillow Rental Manager. Plus, with online applications, you can quickly screen prospective tenants – for free.

    Learn more

    $1,464/mo

    Rent Zestimate®

    Refinance and save

    $1,538/mo

    Est. payment

    Refinancing to a lower rate could help reduce your monthly payments and save thousands over the life of the loan.

    See today's rates

    $1,538/mo

    Est. payment

    Explore your selling options

    Work with a Zillow partner agent

    Leverage their expertise and Zillow's premium Showcase listings to get your home seen by more buyers.

    Get started

    List with your own agent

    Get your home in front of millions of buyers by listing it on Zillow.

    Learn how to do it

    Sell it yourself

    Take full control of how buyers see your home on Zillow by listing For Sale by Owner (FSBO).

    List your home

    What's special

    Built in bookcaseMini brick wallPartially finished basementPrivate accessCraft roomWhite fleck quartz countertopsEat at island
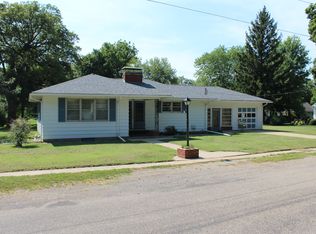
    GORGEOUS 2 bed/1.5 ba home tucked in hills of Petersburg! Home offers amazing craftmanship, character, fresh paint, open "but not too much" floor plan, beautiful updated Kitchen, huge rooms, partially finished basement and AMAZING backyard w/ tiled patio! Liv Rm welcomes guests with focal look through FP, built in bookcase, large living space and newer carpet. Kitchen is a wow w/ white fleck quartz countertops, eat at island, a plethora of cabinets, stainless appliances and opens to sunken Dining Rm! It has a built in credenza and wrought iron railings that step down to exterior exits. Plenty room for another seating area there if needed! The adjacent den or office has pine paneling, built in shelving and other side of the look through FP~ plus wall of windows for backyard views! Down the hall finds the laundry room with built in wall unit, new ANEW remodeled bath & walk in shower, 2nd bedroom with private access & large Master w/ great closet & natural light ! Downstairs finds SO MUCH LIVING SPACE! Family Room, half bath, amazing space for workshop, workout area, craft room~ you decide what you need! The backyard is like a park with back lot fencing, adorable shed and tiled patio rimmed with a mini brick wall ~ Relax and enjoy the privacy! 2 car garage w epoxy floor & new doors. AMAZING HOME and READY TO MOVE IN!!

    Zillow last checked:

    Listing updated:

    Listed by:

    Kim Wenda Mobl:217-341-3555,

    RE/MAX Professionals

    Bought with:

    Jami R Winchester, 475109074

    The Real Estate Group, Inc.

    Source: RMLS Alliance as distributed by MLS GRID,MLS#: CA1039056MLS LogoOriginating MLS: Capital Area Association of Realtors

    Facts & features

    Interior

    Bedrooms & bathrooms
    • Bedrooms: 2
    • Bathrooms: 2
    • Full bathrooms: 1
    • 1/2 bathrooms: 1
    Bedroom 1
    • Level: Main
    • Dimensions: 13ft 7in x 11ft 5in
    Bedroom 2
    • Level: Main
    • Dimensions: 13ft 6in x 10ft 7in
    Other
    • Level: Main
    • Dimensions: 15ft 0in x 12ft 1in
    Other
    • Area: 900
    Additional room
    • Description: Work Shop/ Workout Room
    • Level: Basement
    • Dimensions: 24ft 8in x 19ft 0in
    Additional room 2
    • Description: Den / Office
    • Level: Main
    • Dimensions: 10ft 0in x 10ft 5in
    Family room
    • Level: Basement
    • Dimensions: 23ft 1in x 14ft 1in
    Kitchen
    • Level: Main
    • Dimensions: 10ft 6in x 10ft 2in
    Laundry
    • Level: Main
    • Dimensions: 6ft 5in x 7ft 1in
    Living room
    • Level: Main
    • Dimensions: 19ft 4in x 15ft 4in
    Main level
    • Area: 1468
    Heating
    • Electric, Forced Air
    Cooling
    • Central Air
    Appliances
    • Included: Dishwasher, Microwave, Range, Refrigerator, Gas Water Heater
    Features
    • Solid Surface Counter, Ceiling Fan(s)
    • Windows: Replacement Windows, Blinds
    • Basement: Full,Partially Finished
    • Attic: Storage
    • Number of fireplaces: 1
    • Fireplace features: Den, Gas Starter, Gas Log, Living Room
    Interior area
    • Total structure area: 1,468
    • Total interior livable area: 2,368 sqft

    Property

    Parking
    • Total spaces: 2
    • Parking features: Attached
    • Attached garage spaces: 2
    • Details: Number Of Garage Remotes: 1
    Features
    • Patio & porch: Patio, Porch
    Lot
    • Size: 0.31 Acres
    • Dimensions: 110 x 124
    • Features: Corner Lot, Level
    Details
    • Additional structures: Shed(s)
    • Parcel number: 1114216004

    Construction

    Type & style
    • Home type: SingleFamily
    • Architectural style: Ranch
    • Property subtype: Single Family Residence, Residential
    Materials
    • Frame, Wood Siding
    • Foundation: Concrete Perimeter
    • Roof: Shingle
    Condition
    • New construction: No
    • Year built: 1960

    Utilities & green energy

    • Sewer: Public Sewer
    • Water: Public
    • Utilities for property: Cable Available

    Community & neighborhood

    Location
    • Region: Petersburg
    • Subdivision: None

    Other

    Other facts
    • Road surface type: Paved

    Price history

    DateEventPrice
    3/9/2026Sold$216,000-5.7%$91/sqft
    Source: RMLS Alliance as distributed by MLS GRID #CA1039056 Report a problem
    2/3/2026Pending sale$229,000$97/sqft
    Source: RMLS Alliance as distributed by MLS GRID #CA1039056 Report a problem
    9/24/2025Price change$229,000-4.2%$97/sqft
    Source: RMLS Alliance as distributed by MLS GRID #CA1039056 Report a problem
    9/9/2025Listed for sale$239,000+64.8%$101/sqft
    Source: RMLS Alliance as distributed by MLS GRID #CA1039056 Report a problem
    11/16/2020Sold$145,000$61/sqft
    Source: RMLS Alliance as distributed by MLS GRID #CA1002084 Report a problem
    8/24/2020Pending sale$145,000$61/sqft
    Source: Blane Real Estate #CA1002084 Report a problem
    8/24/2020Listed for sale$145,000$61/sqft
    Source: Blane Real Estate #CA1002084 Report a problem

    Public tax history

    YearProperty taxesTax assessment
    2024$3,600 +4.5%$54,610 +4.3%
    2023$3,446 +10.9%$52,349 +3%
    2022$3,107 -22%$50,825 +1.9%
    2021$3,981 +52.2%$49,861 +15.1%
    2020$2,615 +0.2%$43,329
    2019$2,610 +301%$43,329
    2017$651 +0.8%$43,329
    2016$646 +0%$43,329
    2015$645 +2%$43,329 +5.2%
    2014$633 $41,187
    2013$633 -9%$41,187
    2011$695 +0.5%$41,187 +21.9%
    2009$692 $33,783

    Find assessor info on the county website

    Neighborhood: 62675

    Nearby schools

    GreatSchools rating
    Schools provided by the listing agent
    • High: Porta CUSD #202

    Source: RMLS Alliance as distributed by MLS GRID. This data may not be complete. We recommend contacting the local school district to confirm school assignments for this home.

    Get pre-qualified for a loan
    At Zillow Home Loans, we can pre-qualify you in as little as 5 minutes with no impact to your credit score.

    An equal housing lender. NMLS #10287.