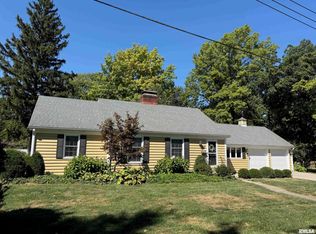
Breathtaking 3 bed/ 2 ba 1.5 story Cape Cod Home tucked in the hills of Petersburg! Move right in and enjoy spacious rooms, updated Kitchen & Bathrooms, original hardwood flrs, enormous backyard & super entertaining areas! Foyer welcomes you with views of Liv Rm & Din Rm! Liv Rm offers space, huge window w front views & hardwood flrs. Din Rm is bright airy & has plenty wall space for all dining needs. Gary Bryant Kit centers the home. There are LOTS of freshly painted cabinets, new backsplash, coffee bar & built in buffet cabinet. Stainless appliances range 1-4 years old. Step down to the Enormous Family Rm w WOW stack stone, wood burning FP. Newer carpet, barn door & access to back deck! So much Room! Down the hall finds office or playroom & 2 main floor bedrooms. Upstairs is an entire Master Suite complete w/ full private updated bath, wall of closets, nook & storage! So peaceful! Full unfinished basement is ready to hold storage or build out~ what do you need?! Outside discover a tiered deck w partially covered area, BIG sloping backyard, shed and a 2 car garage. This is it~ hidden & beautiful!!
Sold for $229,000
$229,000
517 W Stephenson St, Petersburg, IL 62675
3beds
2,400sqft
Single Family Residence, Residential
Built in 1953
0.73 Acres Lot
$243,600 Zestimate®
$95/sqft
$1,909 Estimated rent
Home value
$243,600
Estimated sales range
Not available
$1,909/mo
Zestimate® history
Owner options
List your home for rent
$1,909/mo
Rent Zestimate®
Find your next renter with Zillow Rental Manager. Plus, with online applications, you can quickly screen prospective tenants – for free.
$1,909/mo
Rent Zestimate®
Refinance and save
$1,649/mo
Est. payment
Refinancing to a lower rate could help reduce your monthly payments and save thousands over the life of the loan.
$1,649/mo
Est. payment
Explore your selling options
Work with a Zillow partner agent
Leverage their expertise and Zillow's premium Showcase listings to get your home seen by more buyers.
Get startedList with your own agent
Get your home in front of millions of buyers by listing it on Zillow.
Learn how to do itSell it yourself
Take full control of how buyers see your home on Zillow by listing For Sale by Owner (FSBO).
List your homeWhat's special
Office or playroomMaster suiteOriginal hardwood flrsSuper entertaining areasCoffee barNewer carpetWall of closets
Zillow last checked:
Listing updated:
Listed by:
Kim Wenda Mobl:217-341-3555,
RE/MAX Professionals
Bought with:
Lexi Coffey, 475212995
Keller Williams Capital
Source: RMLS Alliance as distributed by MLS GRID,MLS#: CA1033403 Originating MLS: Capital Area Association of Realtors
Originating MLS: Capital Area Association of Realtors
Facts & features
Interior
Bedrooms & bathrooms
- Bedrooms: 3
- Bathrooms: 2
- Full bathrooms: 2
Bedroom 1
- Level: Upper
- Dimensions: 13ft 0in x 15ft 4in
Bedroom 2
- Level: Main
- Dimensions: 13ft 7in x 11ft 2in
Bedroom 3
- Level: Main
- Dimensions: 12ft 2in x 10ft 5in
Other
- Level: Main
- Dimensions: 11ft 2in x 10ft 5in
Other
- Area: 0
Additional room
- Description: Office/ Playroom
- Level: Main
- Dimensions: 14ft 7in x 6ft 5in
Family room
- Level: Main
- Dimensions: 19ft 1in x 21ft 11in
Kitchen
- Level: Main
- Dimensions: 12ft 5in x 13ft 1in
Laundry
- Level: Basement
Living room
- Level: Main
- Dimensions: 17ft 3in x 13ft 0in
Main level
- Area: 1960
Upper level
- Area: 440
Heating
- Forced Air
Cooling
- Central Air
Appliances
- Included: Dishwasher, Disposal, Dryer, Microwave, Range, Refrigerator, Washer, Gas Water Heater
Features
- Ceiling Fan(s)
- Windows: Blinds
- Basement: Full,Unfinished
- Number of fireplaces: 1
- Fireplace features: Family Room, Wood Burning
Interior area
- Total structure area: 2,400
- Total interior livable area: 2,400 sqft
Property
Parking
- Total spaces: 2
- Parking features: Detached
- Garage spaces: 2
- Details: Number Of Garage Remotes: 1
Features
- Patio & porch: Deck
Lot
- Size: 0.73 Acres
- Dimensions: 148 x 244
- Features: Level, Sloped
Details
- Additional structures: Shed(s)
- Parcel number: 1114214002
Construction
Type & style
- Home type: SingleFamily
- Property subtype: Single Family Residence, Residential
Materials
- Frame, Brick, Vinyl Siding
- Foundation: Block
- Roof: Shingle
Condition
- New construction: No
- Year built: 1953
Utilities & green energy
- Sewer: Public Sewer
- Water: Public
- Utilities for property: Cable Available
Community & HOA
Community
- Subdivision: None
Location
- Region: Petersburg
Financial & listing details
- Price per square foot: $95/sqft
- Tax assessed value: $169,752
- Annual tax amount: $4,020
- Date on market: 12/4/2024
- Cumulative days on market: 103 days
- Road surface type: Paved
Price history
| Date | Event | Price |
|---|---|---|
| 4/17/2025 | Sold | $229,000$95/sqft |
Source:  RMLS Alliance as distributed by MLS GRID #CA1033403 Report a problem RMLS Alliance as distributed by MLS GRID #CA1033403 Report a problem | ||
| 3/17/2025 | Pending sale | $229,000$95/sqft |
Source: RMLS Alliance as distributed by MLS GRID #CA1033403 Report a problem | ||
| 3/14/2025 | Price change | $229,000-2.6%$95/sqft |
Source: RMLS Alliance as distributed by MLS GRID #CA1033403 Report a problem | ||
| 1/13/2025 | Price change | $235,000-1.7%$98/sqft |
Source: RMLS Alliance as distributed by MLS GRID #CA1033403 Report a problem | ||
| 12/4/2024 | Listed for sale | $239,000$100/sqft |
Source: RMLS Alliance as distributed by MLS GRID #CA1033403 Report a problem | ||
Public tax history
| Year | Property taxes | Tax assessment |
|---|---|---|
| 2024 | $4,176 +3.9% | $56,584 +4.3% |
| 2023 | $4,020 +10.1% | $54,241 +3% |
| 2022 | $3,652 -3.6% | $52,661 -1.5% |
| 2021 | $3,789 +2.6% | $53,453 +3.5% |
| 2020 | $3,692 +0.2% | $51,645 |
| 2019 | $3,686 +0.6% | $51,645 |
| 2017 | $3,664 +0.8% | $51,645 |
| 2016 | $3,634 +0% | $51,645 |
| 2015 | $3,633 +8.1% | $51,645 +5.2% |
| 2014 | $3,362 | $49,092 |
| 2013 | $3,362 +2.2% | $49,092 |
| 2011 | $3,288 +0.2% | $49,092 -0.3% |
| 2009 | $3,281 | $49,229 |
Find assessor info on the county website
Neighborhood: 62675
Nearby homes
- $225,000-- bd-- ba-- sqft417 W Stephenson St, Petersburg, IL 62675Off Market
- $216,0002 bd2 ba2.3k sqft515 N 10th St, Petersburg, IL 62675Sold
- $169,400-- bd-- ba-- sqft522 W Stephenson St, Petersburg, IL 62675Off Market
- $126,500-- bd-- ba-- sqft520 N 11th St, Petersburg, IL 62675Off Market
- $146,300-- bd-- ba-- sqft530 W Williams St, Petersburg, IL 62675Off Market
- $215,600-- bd-- ba-- sqft516 N 10th St, Petersburg, IL 62675Off Market
- $210,0003 bd2 ba2k sqft514 N 11th St, Petersburg, IL 62675Sold
- $160,900-- bd-- ba-- sqft601 N 9th St, Petersburg, IL 62675Off Market
Nearby schools
GreatSchools rating
- 6/10Porta CentralGrades: 3-6Distance: 0.3 mi
- 3/10Porta High SchoolGrades: 7-12Distance: 0.5 mi
- NAPetersburg Elementary SchoolGrades: PK-2Distance: 0.5 mi
Schools provided by the listing agent
- High: Porta CUSD #202
Source: RMLS Alliance as distributed by MLS GRID. This data may not be complete. We recommend contacting the local school district to confirm school assignments for this home.


Get pre-qualified for a loan
At Zillow Home Loans, we can pre-qualify you in as little as 5 minutes with no impact to your credit score.An equal housing lender. NMLS #10287.
- Illinois
- Menard County
- Petersburg
- 62675
- 517 W Stephenson St
Nearby cities
Nearby zip codes
Other Petersburg Topics
