Classic character, modern updates, and a walk-to-everything location-this is the one you've been waiting for. Perfectly positioned on a beautiful block, this sun-filled home sits centered on an oversized lot, bringing in natural light from every angle. The inviting front porch with maintenance-free composite stairs sets the tone for what's inside: timeless charm paired with thoughtful upgrades. A stunning foyer welcomes you in, while the original fireplace anchors the living room-perfect for cozy nights, hosting friends, or slow Sunday mornings. The open dining room flows seamlessly from the living space and features built-in cabinetry with granite countertops, creating the ideal setup for entertaining. At the heart of the home, the beautifully updated kitchen blends historic character with modern functionality, featuring custom cabinetry, period-inspired details, designer hardware, and stone countertops. Just beyond, the bright family room overlooks the professionally landscaped backyard and offers the perfect everyday hangout space. A tucked-away powder room completes the main level. Upstairs, the second floor offers three spacious bedrooms, including one with a tandem room ideal for a nursery, office, Peloton space, or dreamy walk-in closet. The hall bath has been stylishly updated with timeless finishes, while the re-imagined primary suite feels like a boutique hotel retreat with dressing room, dual closets, a spa-like en suite bath, and a large sunlit bedroom. The third floor adds incredible flexibility with a bright family room, office, playroom, or creative studio space, plus an additional oversized bedroom. Skylights flood the entire level with natural light. Need even more room? The finished basement offers the perfect setup for a gym, media room, work-from-home office, or rec space, along with abundant storage and a laundry room complete with a convenient pet shower. Outside, the thoughtfully designed backyard is a true urban oasis. Enjoy summer dinners on the paver patio under the pergola, surrounded by lush perennial gardens and flowering trees that create beauty and privacy year after year. A two-car garage provides easy parking plus extra storage for bikes, gear, and gardening tools. Parking pad next to garage is currently fenced in, but could be removed for additional parking. Move-in ready and full of personality, this home delivers the perfect blend of historic charm, functional living space, and modern lifestyle upgrades-all in an unbeatable middle-of-town location.
Closed
$1,120,000
515 N Elmwood Ave, Oak Park, IL 60302
4beds
2,494sqft
Single Family Residence
Built in 1913
8,500 Square Feet Lot
$1,040,900 Zestimate®
$449/sqft
$4,735 Estimated rent
Home value
$1,040,900
$989,000 - $1.09M
$4,735/mo
Zestimate® history
Owner options
List your home for rent
$4,735/mo
Rent Zestimate®
Find your next renter with Zillow Rental Manager. Plus, with online applications, you can quickly screen prospective tenants – for free.
$4,735/mo
Rent Zestimate®
Refinance and save
$6,592/mo
Est. payment
Refinancing to a lower rate could help reduce your monthly payments and save thousands over the life of the loan.
$6,592/mo
Est. payment
Explore your selling options
Work with a Zillow partner agent
Leverage their expertise and Zillow's premium Showcase listings to get your home seen by more buyers.
Get startedList with your own agent
Get your home in front of millions of buyers by listing it on Zillow.
Learn how to do itSell it yourself
Take full control of how buyers see your home on Zillow by listing For Sale by Owner (FSBO).
List your homeWhat's special
Designer hardwarePeriod-inspired detailsBeautiful blockThree spacious bedroomsLarge sunlit bedroomStunning foyerProfessionally landscaped backyard
Zillow last checked:
Listing updated:
Listed by:
Laura Maychruk 708-205-7044,
Laura Maychruk Real Estate
Bought with:
Laura Maychruk
Laura Maychruk Real Estate
Source: MRED as distributed by MLS GRID,MLS#: 12627321
Facts & features
Interior
Bedrooms & bathrooms
- Bedrooms: 4
- Bathrooms: 3
- Full bathrooms: 2
- 1/2 bathrooms: 1
Rooms
- Room types: Recreation Room, Play Room, Foyer, Storage, Tandem Room, Other Room, Walk In Closet
Primary bedroom
- Features: Flooring (Hardwood), Bathroom (Full)
- Level: Second
- Area: 180 Square Feet
- Dimensions: 15X12
Bedroom 2
- Features: Flooring (Hardwood)
- Level: Second
- Area: 144 Square Feet
- Dimensions: 12X12
Bedroom 3
- Features: Flooring (Hardwood)
- Level: Second
- Area: 130 Square Feet
- Dimensions: 13X10
Bedroom 4
- Features: Flooring (Carpet)
- Level: Third
- Area: 156 Square Feet
- Dimensions: 13X12
Dining room
- Features: Flooring (Hardwood)
- Level: Main
- Area: 196 Square Feet
- Dimensions: 14X14
Family room
- Features: Flooring (Hardwood)
- Level: Main
- Area: 165 Square Feet
- Dimensions: 15X11
Foyer
- Features: Flooring (Hardwood)
- Level: Main
- Area: 99 Square Feet
- Dimensions: 11X9
Kitchen
- Features: Kitchen (Pantry-Closet, Custom Cabinetry, Granite Counters), Flooring (Ceramic Tile)
- Level: Main
- Area: 121 Square Feet
- Dimensions: 11X11
Laundry
- Level: Basement
- Area: 224 Square Feet
- Dimensions: 16X14
Living room
- Features: Flooring (Hardwood)
- Level: Main
- Area: 231 Square Feet
- Dimensions: 21X11
Other
- Features: Flooring (Hardwood)
- Level: Second
- Area: 80 Square Feet
- Dimensions: 10X8
Play room
- Features: Flooring (Carpet)
- Level: Third
- Area: 340 Square Feet
- Dimensions: 20X17
Recreation room
- Features: Flooring (Ceramic Tile)
- Level: Basement
- Area: 459 Square Feet
- Dimensions: 27X17
Storage
- Level: Basement
- Area: 180 Square Feet
- Dimensions: 15X12
Other
- Features: Flooring (Hardwood)
- Level: Second
- Area: 63 Square Feet
- Dimensions: 9X7
Walk in closet
- Features: Flooring (Hardwood)
- Level: Second
- Area: 25 Square Feet
- Dimensions: 5X5
Heating
- Natural Gas
Cooling
- Central Air
Appliances
- Included: Range, Microwave, Dishwasher, High End Refrigerator, Washer, Dryer, Disposal, Wine Refrigerator, Oven, Range Hood, Water Purifier
Features
- Basement: Partially Finished,Full
- Attic: Finished,Interior Stair
- Number of fireplaces: 1
- Fireplace features: Gas Log, Living Room
Interior area
- Total structure area: 0
- Total interior livable area: 2,494 sqft
Property
Parking
- Total spaces: 2
- Parking features: Yes, Detached, Garage
- Garage spaces: 2
Accessibility
- Accessibility features: No Disability Access
Features
- Stories: 3
Lot
- Size: 8,500 Square Feet
- Dimensions: 50 x 170
Details
- Parcel number: 16064230210000
- Special conditions: None
Construction
Type & style
- Home type: SingleFamily
- Property subtype: Single Family Residence
Materials
- Stucco
Condition
- New construction: No
- Year built: 1913
- Major remodel year: 2007
Utilities & green energy
- Sewer: Public Sewer
- Water: Public
Community & HOA
HOA
- Services included: None
Location
- Region: Oak Park
Financial & listing details
- Price per square foot: $449/sqft
- Tax assessed value: $771,470
- Annual tax amount: $23,355
- Date on market: 5/11/2026
- Listing terms: Cash
- Ownership: Fee Simple
Price history
| Date | Event | Price |
|---|---|---|
| 6/18/2026 | Sold | $1,120,000+12.6%$449/sqft |
Source:  MRED as distributed by MLS GRID #12627321 Report a problem MRED as distributed by MLS GRID #12627321 Report a problem | ||
| 5/31/2026 | Pending sale | $995,000$399/sqft |
Source: MRED as distributed by MLS GRID #12627321 Report a problem | ||
| 5/18/2026 | Contingent | $995,000$399/sqft |
Source: MRED as distributed by MLS GRID #12627321 Report a problem | ||
| 5/11/2026 | Listed for sale | $995,000+251.6%$399/sqft |
Source: MRED as distributed by MLS GRID #12627321 Report a problem | ||
| 5/31/1996 | Sold | $283,000$113/sqft |
Source: Public Record Report a problem | ||
Public tax history
| Year | Property taxes | Tax assessment |
|---|---|---|
| 2024 | $23,355 -3% | $77,147 +0% |
| 2023 | $24,069 +16.3% | $77,146 +34.6% |
| 2022 | $20,696 -24% | $57,317 -24.7% |
| 2021 | $27,228 +2.2% | $76,094 |
| 2020 | $26,646 -14.8% | $76,094 -10.4% |
| 2019 | $31,284 +50.4% | $84,971 +42.2% |
| 2018 | $20,796 +5.3% | $59,752 +2.9% |
| 2017 | $19,744 -8.8% | $58,041 +3.1% |
| 2016 | $21,644 +11.9% | $56,274 |
| 2015 | $19,348 +7.5% | $56,274 |
| 2014 | $17,997 +3% | $56,274 -0.1% |
| 2013 | $17,476 -0.2% | $56,330 |
| 2012 | $17,514 +2.9% | $56,330 |
| 2011 | $17,022 +7% | $56,330 |
| 2010 | $15,904 -2.7% | $56,330 -15.1% |
| 2009 | $16,350 +6.4% | $66,321 -7% |
| 2008 | $15,367 +18.6% | $71,314 +26.6% |
| 2007 | $12,957 -10.1% | $56,330 |
| 2006 | $14,421 +2.6% | $56,330 |
| 2005 | $14,057 +29.7% | $56,330 +39.3% |
| 2004 | $10,841 +7.8% | $40,442 |
| 2003 | $10,059 +3.9% | $40,442 |
| 2002 | $9,679 +22.7% | $40,442 +30.7% |
| 2001 | $7,886 +3.5% | $30,954 |
| 2000 | $7,620 +19.5% | $30,954 |
| 1999 | $6,375 | $30,954 |
Find assessor info on the county website
Neighborhood: 60302
Nearby homes
- $1,100,0004 bd4 ba-- sqft519 N Elmwood Ave, Oak Park, IL 60302Sold
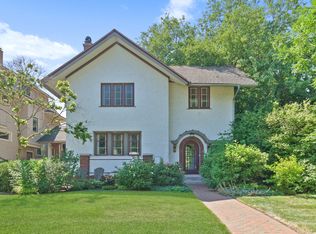
- $1,187,0005 bd3 ba2.9k sqft511 N Elmwood Ave, Oak Park, IL 60302Off Market
- $582,0004 bd1 ba1.6k sqft523 N Elmwood Ave, Oak Park, IL 60302Off Market
- $1,118,4005 bd1 ba2.3k sqft505 N Elmwood Ave, Oak Park, IL 60302Off Market
- $1,181,3004 bd4 ba2.4k sqft501 N Elmwood Ave, Oak Park, IL 60302Off Market
- $1,077,7004 bd2 ba3.1k sqft527 N Elmwood Ave, Oak Park, IL 60302Off Market
- $1,442,0004 bd1 ba3.1k sqft512 Fair Oaks Ave, Oak Park, IL 60302Off Market
- $805,0004 bd3 ba2.1k sqft508 Fair Oaks Ave, Oak Park, IL 60302Sold
Nearby schools
GreatSchools rating
- 9/10Whittier Elementary SchoolGrades: PK-5Distance: 0.4 mi
- 9/10Gwendolyn Brooks Middle SchoolGrades: 6-8Distance: 1 mi
- 10/10Oak Park & River Forest High SchoolGrades: 9-12Distance: 0.4 mi
Schools provided by the listing agent
- Elementary: Whittier Elementary School
- Middle: Gwendolyn Brooks Middle School
- High: Oak Park & River Forest High Sch
- District: 97
Source: MRED as distributed by MLS GRID. This data may not be complete. We recommend contacting the local school district to confirm school assignments for this home.
Get a cash offer in 3 minutes
Find out how much your home could sell for in as little as 3 minutes with a no-obligation cash offer.
Estimated market value
$1,040,900
Get a cash offer in 3 minutes
Find out how much your home could sell for in as little as 3 minutes with a no-obligation cash offer.
Estimated market value
$1,040,900
- Illinois
- Cook County
- Oak Park
- 60302
- 515 N Elmwood Ave
Nearby cities
Nearby zip codes
Other Oak Park Topics
