Spectacular John W. Morgan historic home built in 1910 by renowned architect Thornton Herr. 4 bedrooms and 3 full bathrooms in main house plus stunning additional space in recently built coach house apartment, designed and built by Oak Park's own Elements Architectural firm. Mediterranean influenced Prairie style architecture gives this home the perfect blend of aspirational glamour and friendly design. First floor features generous foyer open to sun-drenched, jumbo-sized living room with stylish mantle fireplace, open floorplan to extra-large formal dining room with built-ins galore and French doors to access cozy office/den. Light, bright, huge, and fully updated kitchen with high end finishes and appliances, extra long Island with plenty of storage, loads of seating, custom cabinets, cleverly designed 'mud room' storage lockers, and banks of windows to enjoy views of the truly outstanding yard and patio. First floor also features full bathroom with walk-in shower and stylish craftsman finishes. Second floor has 4 bedrooms and 2 updated full bathrooms including recently renovated bathroom in primary suite with heated floors, herringbone marble tile, walk in shower, and designer features. Semi-finished basement with exposed brick and timber ceilings is very large, fun hang out space with cool Industrial vibes plus ceiling height to accommodate equipment for a great workout area. Backyard is a star with large minimalistic infinity deck off the kitchen, plenty of green space for play, show-stopping patio with custom pergola, built in grill/ buffet in Tuscan high style that's perfectly on point with the home's original Mediterranean arches and architectural details. The recently built coach house garage replicates the main house's original Mediterranean Prairie architectural style down to the last luxurious detail, a rarely available feature! Coach house 'lobby' has dramatic double doors that open to patio/yard...every host's dream indoor/outdoor party space featuring polished concrete floors and discrete access to 2 car garage. The upstairs is finished to perfection with wide plank wood floors, cathedral ceilings, built in bunk-bed alcoves, totally open floorplan, custom cabinets and long quartz buffet, French doors to balcony overlooking yard and patio, 2nd washer/dryer, and gorgeous full bathroom with walk in shower and high end finishes. Recent improvements include solar panels, new sewer line all the way to the street, brick pavers on front and side walkways, new brick back patio, pergola and built in grill, front stone patio, landscape design, exterior lighting, cedar fence, dual French drain sump pump with battery back up, updated basement, renovated primary suite bathroom.recent tax appeal won with reduction in 2nd installment. Beautiful, distinctive, move-!in ready home with space to spare, hyper-convenient central location, prime spot to enjoy all the best of Oak Park, highly sought after block, walk to schools, parks, Green line, shopping, and more!
Closed
$1,100,000
519 N Elmwood Ave, Oak Park, IL 60302
4beds
--sqft
Single Family Residence
Built in 1910
8,600 Square Feet Lot
$1,150,900 Zestimate®
$--/sqft
$5,572 Estimated rent
Home value
$1,150,900
$1.04M - $1.28M
$5,572/mo
Zestimate® history
Owner options
List your home for rent
$5,572/mo
Rent Zestimate®
Find your next renter with Zillow Rental Manager. Plus, with online applications, you can quickly screen prospective tenants – for free.
$5,572/mo
Rent Zestimate®
Refinance and save
$6,475/mo
Est. payment
Refinancing to a lower rate could help reduce your monthly payments and save thousands over the life of the loan.
$6,475/mo
Est. payment
Explore your selling options
Work with a Zillow partner agent
Leverage their expertise and Zillow's premium Showcase listings to get your home seen by more buyers.
Get startedList with your own agent
Get your home in front of millions of buyers by listing it on Zillow.
Learn how to do itSell it yourself
Take full control of how buyers see your home on Zillow by listing For Sale by Owner (FSBO).
List your homeWhat's special
Stylish mantle fireplaceSemi-finished basementUpdated basementWide plank wood floorsExtra long islandExtra-large formal dining roomBuilt in bunk-bed alcoves
Zillow last checked:
Listing updated:
Listed by:
Maria Cullerton 312-501-2033,
Compass
Bought with:
David Rosen
Baird & Warner
Source: MRED as distributed by MLS GRID,MLS#: 12417903
Facts & features
Interior
Bedrooms & bathrooms
- Bedrooms: 4
- Bathrooms: 4
- Full bathrooms: 4
Rooms
- Room types: No additional rooms
Primary bedroom
- Features: Bathroom (Full)
- Level: Second
- Area: 266 Square Feet
- Dimensions: 19X14
Bedroom 2
- Level: Second
- Area: 176 Square Feet
- Dimensions: 16X11
Bedroom 3
- Level: Second
- Area: 156 Square Feet
- Dimensions: 13X12
Bedroom 4
- Level: Second
- Area: 120 Square Feet
- Dimensions: 12X10
Dining room
- Level: Main
- Area: 266 Square Feet
- Dimensions: 19X14
Family room
- Level: Main
- Area: 165 Square Feet
- Dimensions: 15X11
Kitchen
- Level: Main
- Area: 342 Square Feet
- Dimensions: 19X18
Laundry
- Level: Basement
- Area: 120 Square Feet
- Dimensions: 12X10
Living room
- Level: Main
- Area: 380 Square Feet
- Dimensions: 20X19
Heating
- Natural Gas, Radiant Floor
Cooling
- Small Duct High Velocity
Features
- 1st Floor Full Bath
- Flooring: Hardwood
- Windows: Skylight(s)
- Basement: Partially Finished,Rec/Family Area,Storage Space,Full
- Number of fireplaces: 1
- Fireplace features: Living Room
Interior area
- Total structure area: 0
Property
Parking
- Total spaces: 2
- Parking features: Garage Door Opener, On Site, Garage Owned, Detached, Garage
- Garage spaces: 2
- Has uncovered spaces: Yes
Accessibility
- Accessibility features: No Disability Access
Features
- Stories: 2
Lot
- Size: 8,600 Square Feet
Details
- Parcel number: 16064230200000
- Special conditions: None
Construction
Type & style
- Home type: SingleFamily
- Property subtype: Single Family Residence
Materials
- Stucco
Condition
- New construction: No
- Year built: 1910
Utilities & green energy
- Sewer: Public Sewer
- Water: Lake Michigan
Community & HOA
HOA
- Services included: None
Location
- Region: Oak Park
Financial & listing details
- Tax assessed value: $1,100,840
- Annual tax amount: $34,806
- Date on market: 7/12/2025
- Listing terms: Conventional
- Ownership: Fee Simple
Price history
| Date | Event | Price |
|---|---|---|
| 10/17/2025 | Sold | $1,100,000-6.7% |
Source:  MRED as distributed by MLS GRID #12417903 Report a problem MRED as distributed by MLS GRID #12417903 Report a problem | ||
| 9/3/2025 | Contingent | $1,179,000 |
Source: MRED as distributed by MLS GRID #12417903 Report a problem | ||
| 8/2/2025 | Price change | $1,179,000-1.8% |
Source: MRED as distributed by MLS GRID #12417903 Report a problem | ||
| 7/12/2025 | Listed for sale | $1,200,000-7.7% |
Source: MRED as distributed by MLS GRID #12417903 Report a problem | ||
| 7/12/2025 | Listing removed | $1,300,000 |
Source: MRED as distributed by MLS GRID #12399061 Report a problem | ||
| 6/21/2025 | Listed for sale | $1,300,000+101.6% |
Source: MRED as distributed by MLS GRID #12399061 Report a problem | ||
| 8/15/2014 | Sold | $645,000-3.4% |
Source: Agent Provided Report a problem | ||
| 3/21/2014 | Sold | $667,500+1.3% |
Source: MRED as distributed by MLS GRID #08533699 Report a problem | ||
| 2/14/2014 | Pending sale | $659,000 |
Source: Redfin Corporation #08533699 Report a problem | ||
| 2/11/2014 | Listed for sale | $659,000+2.2% |
Source: Redfin Corporation #08533699 Report a problem | ||
| 9/5/2013 | Sold | $645,000-0.6% |
Source: Public Record Report a problem | ||
| 6/13/2013 | Pending sale | $649,000 |
Source: Baird & Warner Real Estate #08364656 Report a problem | ||
| 6/11/2013 | Listed for sale | $649,000+35.8% |
Source: Baird & Warner Real Estate #08364656 Report a problem | ||
| 8/8/2001 | Sold | $478,000 |
Source: Public Record Report a problem | ||
Public tax history
| Year | Property taxes | Tax assessment |
|---|---|---|
| 2024 | $36,323 +4.4% | $110,084 |
| 2023 | $34,807 +32.6% | $110,084 +53.4% |
| 2022 | $26,250 +2.5% | $71,781 |
| 2021 | $25,614 +2.2% | $71,781 |
| 2020 | $25,071 -5.8% | $71,781 -1.4% |
| 2019 | $26,603 +4.6% | $72,770 +0.7% |
| 2018 | $25,426 +24.1% | $72,289 +20.3% |
| 2017 | $20,483 -9.7% | $60,087 +2% |
| 2016 | $22,694 +11.9% | $58,882 |
| 2015 | $20,288 +7.5% | $58,882 |
| 2014 | $18,871 +12.8% | $58,882 +9% |
| 2013 | $16,725 -0.2% | $54,021 |
| 2012 | $16,763 +2.9% | $54,021 |
| 2011 | $16,299 -8.8% | $54,021 -19.8% |
| 2010 | $17,872 +7.5% | $67,318 |
| 2009 | $16,628 +6.3% | $67,318 -7% |
| 2008 | $15,641 +7.1% | $72,386 +15.7% |
| 2007 | $14,601 +3.3% | $62,585 |
| 2006 | $14,131 +2.5% | $62,585 |
| 2005 | $13,791 +15.3% | $62,585 +34.4% |
| 2004 | $11,963 +7.5% | $46,571 |
| 2003 | $11,129 +3.9% | $46,571 |
| 2002 | $10,710 +36.9% | $46,571 +46.2% |
| 2001 | $7,822 +3.4% | $31,844 |
| 2000 | $7,562 +1.2% | $31,844 |
| 1999 | $7,469 | $31,844 |
Find assessor info on the county website
Neighborhood: 60302
Nearby homes
- $1,120,0004 bd3 ba2.4k sqft515 N Elmwood Ave, Oak Park, IL 60302Sold
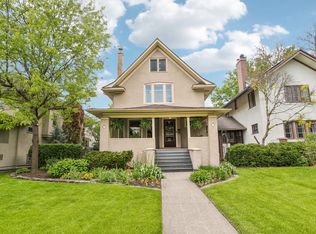
- $582,2004 bd1 ba1.6k sqft523 N Elmwood Ave, Oak Park, IL 60302Off Market
- $1,195,0005 bd3 ba2.9k sqft511 N Elmwood Ave, Oak Park, IL 60302Off Market
- $1,081,1004 bd2 ba3.1k sqft527 N Elmwood Ave, Oak Park, IL 60302Off Market
- $1,104,4005 bd1 ba2.3k sqft505 N Elmwood Ave, Oak Park, IL 60302Off Market
- $956,6004 bd3 ba2.7k sqft531 N Elmwood Ave, Oak Park, IL 60302Off Market
- $813,6004 bd2 ba2.2k sqft520 Fair Oaks Ave, Oak Park, IL 60302Off Market
- $1,177,4004 bd4 ba2.4k sqft501 N Elmwood Ave, Oak Park, IL 60302Off Market
Nearby schools
GreatSchools rating
- 9/10Whittier Elementary SchoolGrades: PK-5Distance: 0.4 mi
- 9/10Gwendolyn Brooks Middle SchoolGrades: 6-8Distance: 1.1 mi
- 10/10Oak Park & River Forest High SchoolGrades: 9-12Distance: 0.4 mi
Schools provided by the listing agent
- High: Oak Park & River Forest High Sch
- District: 97
Source: MRED as distributed by MLS GRID. This data may not be complete. We recommend contacting the local school district to confirm school assignments for this home.
Get a cash offer in 3 minutes
Find out how much your home could sell for in as little as 3 minutes with a no-obligation cash offer.
Estimated market value
$1,150,900
Get a cash offer in 3 minutes
Find out how much your home could sell for in as little as 3 minutes with a no-obligation cash offer.
Estimated market value
$1,150,900
- Illinois
- Cook County
- Oak Park
- 60302
- 519 N Elmwood Ave
Nearby cities
Nearby zip codes
Other Oak Park Topics
