This 4-bedroom home offers a great combination of updates, functionality and extra space. The kitchen features pretty cabinetry, breakfast bar, pantry, and newer stainless steel Frigidaire Gallery appliances making it both attractive and functional. Formal dining room provides plenty of space for family meals and entertaining. The bathroom has been completely remodeled with a fresh, updated look. Recent improvements include new exterior siding, a 1-year-old HVAC system, newer double pane windows in the back of the home, and a roof approximately 5 years old. The home also has a gas water heater and gutters. The property sits on an oversized corner lot, providing plenty of yard space and curb appeal. The detached 2-car garage has been reskinned with durable Hardie Board siding and includes a garage door opener, offering excellent parking, storage, or workshop potential. If you are searching for an updated 4-bedroom home in Henrietta, TX, with a flexible floorplan, remodeled bathroom, updated kitchen, newer HVAC, detached 2-car garage, and a large corner lot, 515 N Hancock is one to see!
For sale
Price cut: $20K (9/28)
$200,000
515 N Hancock St, Henrietta, TX 76365
4beds
1,586sqft
Single Family Residence
Built in 1964
-- sqft lot
$197,700 Zestimate®
$126/sqft
$-- HOA
What's special
Garage door openerNew exterior sidingBreakfast barPretty cabinetry
- 47 days
- 156
- 12
Zillow last checked:
Listing updated:
Listed by:
SANDRA WORTHAM,
940 Realty
Source: WFAR,MLS#: 184823
Facts & features
Interior
Bedrooms & bathrooms
- Bedrooms: 4
- Bathrooms: 1
- Full bathrooms: 1
Kitchen
- Features: Pantry, Breakfast Bar, Other Countertops
Living room
- Features: One
Heating
- Central Electric
Cooling
- Central Electric
Appliances
- Included: Microwave, Dishwasher, Refrigerator, Vent-A-Hood, Free-Stand Range/Oven, Electric Oven
- Laundry: Washer Hookup, Laundry Room
Features
- Walk-In Closet(s), Formal Dining
- Flooring: Vinyl/Linoleum, Tile, Carpet
- Doors: Storm Door(s)
- Windows: Double Pane Windows
- Has fireplace: No
- Fireplace features: None
Interior area
- Total structure area: 1,586
- Total interior livable area: 1,586 sqft
Property
Parking
- Total spaces: 2
- Parking features: Garage Door Opener, Detached Garage
- Garage spaces: 2
Features
- Levels: One
- Stories: 1
- Patio & porch: Patio, Covered Patio, Covered Porch(es)
- Exterior features: Rain Gutters
Lot
- Features: Corner Lot, 0.5 Acres or Less
Details
- Additional structures: Outbuilding
- Parcel number: 6753
Construction
Type & style
- Home type: SingleFamily
- Property subtype: Single Family Residence
Condition
- Year built: 1964
Utilities & green energy
- Sewer: Public Sewer
- Water: Public
Community & HOA
Location
- Region: Henrietta
Financial & listing details
- Price per square foot: $126/sqft
- Tax assessed value: $144,250
- Annual tax amount: $1,185
- Date on market: 9/2/2026
Estimated market value
$197,700
$188,000 - $208,000
$1,402/mo
Price history
| Date | Event | Price |
|---|---|---|
| 9/28/2026 | Price change | $200,000-9.1%$126/sqft |
Source:  WFAR #184823 Report a problem WFAR #184823 Report a problem | ||
| 9/2/2026 | Listed for sale | $220,000+266.7%$139/sqft |
Source: WFAR #184823 Report a problem | ||
| 9/14/2015 | Sold | -- |
Source: Agent Provided Report a problem | ||
| 7/27/2015 | Pending sale | $60,000$38/sqft |
Source: Re/Max Wichita Falls Realtors #137570 Report a problem | ||
| 3/13/2015 | Price change | $60,000-14.3%$38/sqft |
Source: RE/MAX Wichita Falls #134925 Report a problem | ||
| 3/2/2015 | Price change | $70,000-17.6%$44/sqft |
Source: RE/MAX Wichita Falls #134925 Report a problem | ||
| 12/31/2014 | Listed for sale | $85,000$54/sqft |
Source: Re/Max Wichita Falls Realtors #134925 Report a problem | ||
Public tax history
| Year | Property taxes | Tax assessment |
|---|---|---|
| 2025 | $1,185 +8.5% | $110,370 +10% |
| 2024 | $1,093 +5.2% | $100,340 -31.6% |
| 2023 | $1,039 -25.3% | $146,740 +76.9% |
| 2022 | $1,391 | $82,930 +10% |
| 2021 | -- | $75,390 +7.6% |
| 2020 | -- | $70,070 |
| 2019 | -- | $70,070 +27% |
| 2018 | -- | $55,170 +3.6% |
| 2017 | -- | $53,260 |
| 2016 | -- | $53,260 -21.6% |
| 2015 | -- | $67,930 |
| 2014 | -- | $67,930 |
| 2013 | -- | -- |
| 2012 | -- | -- |
| 2011 | -- | -- |
| 2010 | -- | $67,480 |
| 2009 | -- | $67,480 +5.5% |
| 2008 | -- | $63,970 -0.2% |
| 2007 | -- | $64,120 |
Find assessor info on the county website
Monthly payment
Est. payment
Payment breakdown
Explore the cost of this home by adjusting the details. Changes won't be saved.Climate risks
Neighborhood: 76365
Nearby schools
Schools provided by the listing agent
- Elementary: Henrietta
- Middle: Henrietta
- High: Henrietta
- District: Henrietta
Source: WFAR. This data may not be complete. We recommend contacting the local school district to confirm school assignments for this home.
Similar homes
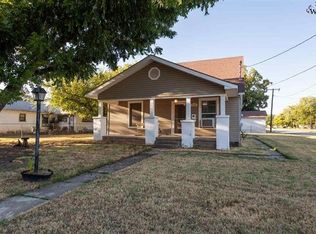
- $199,0004 bd2 ba1.4k sqft410 N Rosalee St, Henrietta, TX 76365For Sale
 MLS ID #184566, PENNY RIORDAN, Anchored Realty. WFAR
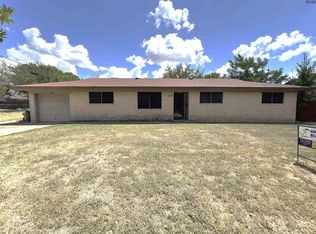
 - $214,0003 bd1 ba1.5k sqft715 E Ikard St, Henrietta, TX 76365For Sale
 MLS ID #184419, PENNY RIORDAN, Anchored Realty. WFAR
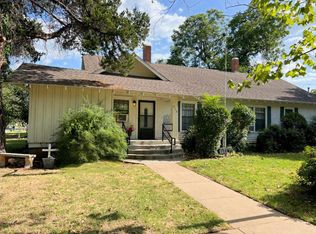
 - $189,0003 bd2 ba1.8k sqft907 E Wichita St, Henrietta, TX 76365For Sale
 MLS ID #184107, HANNAH MCCLURE, Homestead And Ranch Real Estate. WFAR
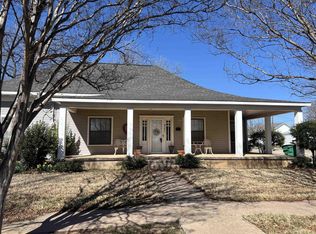
 - $185,0002 bd2 ba1.8k sqft316 E Spring St, Henrietta, TX 76365For Sale
 MLS ID #182273, PENNY RIORDAN, Anchored Realty. WFAR
 - $139,0003 bd2 ba1.7k sqft203 E Spring St, Henrietta, TX 76365For SaleMLS ID #184889, PENNY RIORDAN, Anchored Realty. WFAR
- $159,9903 bd2 ba1.1k sqft1000 E Crafton St, Henrietta, TX 76365For SaleMLS ID #184461, MELISSA MCCRAY, Paramount Real Estate Services. WFAR
- $105,0003 bd2 ba1.3k sqft604 E Spring St, Henrietta, TX 76365For SaleMLS ID #185218, HANNAH MCCLURE, Homestead And Ranch Real Estate. WFAR
- $247,0003 bd2 ba1.2k sqft1201 Tumbleweed Trl, Henrietta, TX 76365For SaleMLS ID #184988, MARINA VANCE, Hirschi Realtors. WFAR
- $111,0003 bd2 ba1.2k sqft1109 E Ikard St, Henrietta, TX 76365For SaleMLS ID #184902, PENNY RIORDAN, Anchored Realty. WFAR
- $109,0003 bd2 ba1.5k sqft207 S California St, Henrietta, TX 76365For SaleMLS ID #184435, HANNAH MCCLURE, Homestead And Ranch Real Estate. WFAR
- $125,0003 bd1 ba1.4k sqft810 W Bois D Arc St, Henrietta, TX 76365For SaleMLS ID #183134, CHANCE GIBBS, Real Broker LLC. WFAR
- $285,0004 bd2 ba1.7k sqft1430 Chisholm Trl, Henrietta, TX 76365For SaleMLS ID #184576, TACY SAGER, Keyterra Realty Group. WFAR
- $153,0002 bd2 ba1.1k sqft415 N Main St, Henrietta, TX 76365For SaleMLS ID #182957, AMY HARMON, Pivot Realty. WFAR
- $119,9002 bd1 ba1.5k sqft3482 Highway 287, Henrietta, TX 76365For SaleMLS ID #184549, LEEANN BURNETT, Anchored Realty. WFAR
- $162,5004 bd2 ba1.3k sqft1411 Normandy Dr, Wichita Falls, TX 76301For SaleMLS ID #185221, KARINA KAPPES, Bishop Realtor Group. WFAR
- $250,0004 bd2 ba2.1k sqft9021 Fm 2606, Henrietta, TX 76365For SaleMLS ID #185175, SANDRA WORTHAM, 940 Realty. WFAR
- $197,9003 bd2 ba1.5k sqft1523 Christine Rd, Wichita Falls, TX 76302For SaleMLS ID #184928, MOLLIE WILLIAMS, Hirschi Realtors. WFAR
- $235,0003 bd2 ba1.7k sqft7192 State Highway 79 N, Wichita Falls, TX 76305For SaleMLS ID #185283, LESLIE THOMPSON, River's Edge Realty. WFAR
