Skip main navigation
Sold
  • Price Unknown

    716 E Crafton St, Henrietta, TX 76365

    3beds
    1,766sqft
    Single Family Residence
    Built in 1950
    10,258 Square Feet Lot
    $99,300 Zestimate®
    $--/sqft
    $1,156 Estimated rent

    Home value

    $99,300

    Estimated sales range

    Not available

    $1,156/mo

    Zestimate® history
    Loading
    Loading...

    Owner options

    List your home for rent

    $1,156/mo

    Rent Zestimate®

    Find your next renter with Zillow Rental Manager. Plus, with online applications, you can quickly screen prospective tenants – for free.

    Learn more

    $1,156/mo

    Rent Zestimate®

    Refinance and save

    Refinancing to a lower rate could help reduce your monthly payments and save thousands over the life of the loan.

    See today's rates

    Explore your selling options

    Work with a Zillow partner agent

    Leverage their expertise and Zillow's premium Showcase listings to get your home seen by more buyers.

    Get started

    List with your own agent

    Get your home in front of millions of buyers by listing it on Zillow.

    Learn how to do it

    Sell it yourself

    Take full control of how buyers see your home on Zillow by listing For Sale by Owner (FSBO).

    List your home

    What's special

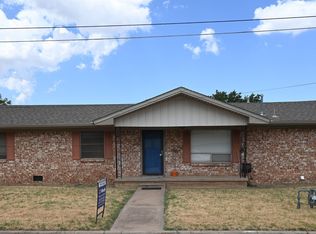
    Discover this beautifully updated 3-bedroom, 1-bath home featuring a remodeled kitchen and bathroom, fresh flooring, and recent paint throughout. The upstairs bedroom offers a cozy retreat, while the fully fenced yard provides security for the pets. A two-car detached garage with a shop area is perfect for storage or hobbies, and the storm cellar adds extra peace of mind. Don’t miss this move-in-ready home with modern touches and plenty of space!

    Zillow last checked:

    Listing updated:

    Listed by:

    Penny Riordan 0500727 940-285-5245,

    Anchored Realty 940-285-5245

    Bought with:

    Penny Riordan

    Anchored Realty

    Source: NTREIS,MLS#: 20846151

    Facts & features

    Interior

    Bedrooms & bathrooms
    • Bedrooms: 3
    • Bathrooms: 1
    • Full bathrooms: 1
    Primary bedroom
    • Level: First
    • Dimensions: 15 x 13
    Bedroom
    • Level: First
    • Dimensions: 14 x 13
    Bedroom
    • Level: First
    • Dimensions: 19 x 10
    Dining room
    • Level: First
    • Dimensions: 13 x 13
    Kitchen
    • Level: First
    • Dimensions: 13 x 13
    Living room
    • Level: First
    • Dimensions: 13 x 12
    Utility room
    • Level: First
    • Dimensions: 11 x 6
    Heating
    • Other, Space Heater
    Cooling
    • Window Unit(s)
    Appliances
    • Included: Double Oven, Dishwasher, Gas Cooktop
    Features
    • Other
    • Flooring: Carpet, Vinyl
    • Has basement: No
    • Has fireplace: No
    Interior area
    • Total interior livable area: 1,766 sqft

    Property

    Parking
    • Total spaces: 4
    • Parking features: Detached Carport
    • Garage spaces: 2
    • Carport spaces: 2
    • Covered spaces: 4
    Features
    • Levels: One and One Half
    • Stories: 1.5
    • Pool features: None
    • Fencing: Chain Link
    Lot
    • Size: 10,258 Square Feet
    • Features: Corner Lot
    Details
    • Parcel number: 6748

    Construction

    Type & style
    • Home type: SingleFamily
    • Architectural style: Detached
    • Property subtype: Single Family Residence
    Materials
    • Vinyl Siding
    • Foundation: Pillar/Post/Pier
    • Roof: Composition
    Condition
    • Year built: 1950

    Utilities & green energy

    • Sewer: Public Sewer
    • Water: Public
    • Utilities for property: Sewer Available, Water Available

    Community & HOA

    Community
    • Subdivision: na
    HOA
    • Has HOA: No
    Location
    • Region: Henrietta

    Financial & listing details

    • Tax assessed value: $138,590
    • Annual tax amount: $3,179
    • Date on market: 2/16/2025
    • Cumulative days on market: 351 days
    • Listing terms: Cash,Conventional,FHA,VA Loan

    Price history

    DateEventPrice
    3/3/2026Sold--
    Source: NTREIS #20846151 Report a problem
    2/5/2026Pending sale$129,000$73/sqft
    Source: WFAR #177228 Report a problem
    11/13/2025Price change$129,000-4.4%$73/sqft
    Source: WFAR #177228 Report a problem
    8/7/2025Price change$135,000-3.6%$76/sqft
    Source: NTREIS #20846151 Report a problem
    4/22/2025Price change$140,000-6.7%$79/sqft
    Source: NTREIS #20846151 Report a problem
    2/16/2025Listed for sale$150,000+130.8%$85/sqft
    Source: WFAR #177228 Report a problem
    2/16/2025Listing removed$1,400$1/sqft
    Source: Zillow Rentals Report a problem
    1/24/2025Listed for rent$1,400$1/sqft
    Source: Zillow Rentals Report a problem
    10/30/2024Sold--
    Source: NTREIS #20434460 Report a problem
    7/3/2024Pending sale$65,000$37/sqft
    Source: NTREIS #20434460 Report a problem
    6/19/2024Contingent$65,000$37/sqft
    Source: NTREIS #20434460 Report a problem
    6/5/2024Listed for sale$65,000$37/sqft
    Source: WFAR #170562 Report a problem
    10/9/2023Pending sale$65,000$37/sqft
    Source: NTREIS #20434460 Report a problem
    9/25/2023Contingent$65,000$37/sqft
    Source: NTREIS #20434460 Report a problem
    9/19/2023Listed for sale$65,000$37/sqft
    Source: WFAR #170562 Report a problem

    Public tax history

    YearProperty taxesTax assessment
    2025$3,179 +0.2%$138,590 +1.1%
    2024$3,173 +190.9%$137,050 -0.2%
    2023$1,091 -30.9%$137,260 +62.5%
    2022$1,579 $84,490 +10%
    2021-- $76,810 +7.7%
    2020-- $71,310
    2019-- $71,310 -1.4%
    2018-- $72,300 +3.8%
    2017-- $69,660
    2016-- $69,660 +50.3%
    2015-- $46,350
    2014-- $46,350
    2013-- --
    2012-- --
    2011-- --
    2010-- $45,930
    2009-- $45,930 +5.4%
    2008-- $43,560
    2007-- $43,560
    Find assessor info on the county website

    Neighborhood: 76365

    Nearby schools

    GreatSchools rating
    Schools provided by the listing agent
    • Elementary: Henrietta
    • High: Henrietta
    • District: Henrietta ISD

    Source: NTREIS. This data may not be complete. We recommend contacting the local school district to confirm school assignments for this home.