Skip main navigation
Closed
  • $260,000

    515 N Main St #5-F, Glen Ellyn, IL 60137

    1beds
    1,010sqft
    Condominium, Single Family Residence
    Built in 1976
    -- sqft lot
    $270,400 Zestimate®
    $257/sqft
    $2,262 Estimated rent

    Home value

    $270,400

    $246,000 - $295,000

    $2,262/mo

    Zestimate® history
    Loading
    Loading...

    Owner options

    List your home for rent

    $2,262/mo

    Rent Zestimate®

    Find your next renter with Zillow Rental Manager. Plus, with online applications, you can quickly screen prospective tenants – for free.

    Learn more

    $2,262/mo

    Rent Zestimate®

    Refinance and save

    $2,187/mo

    Est. payment

    Refinancing to a lower rate could help reduce your monthly payments and save thousands over the life of the loan.

    See today's rates

    $2,187/mo

    Est. payment

    Explore your selling options

    Work with a Zillow partner agent

    Leverage their expertise and Zillow's premium Showcase listings to get your home seen by more buyers.

    Get started

    List with your own agent

    Get your home in front of millions of buyers by listing it on Zillow.

    Learn how to do it

    Sell it yourself

    Take full control of how buyers see your home on Zillow by listing For Sale by Owner (FSBO).

    List your home

    What's special

    Private balconySpacious bedroomUpdated kitchenNew stainless steel appliancesTiled walk-in shower
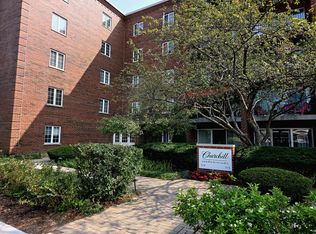
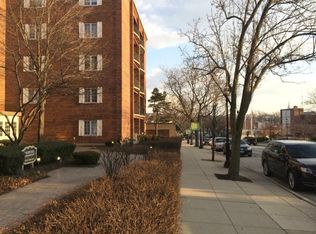
    This beautifully maintained one-bedroom penthouse condo offers 1,010 square feet of comfortable, sun-filled living space in the highly sought-after Churchill Condominiums. With its prime downtown Glen Ellyn location, you'll enjoy walking distance to shopping, dining, entertainment, the Prairie Path, Metra station, library, and more - everything you need is just steps away! The inviting layout features a generous living room with sliding glass doors leading to your private balcony - the perfect place to enjoy your morning coffee or unwind with a good book. Custom remote-controlled blinds add a touch of modern convenience, while the separate dining area provides plenty of room for entertaining. The updated kitchen is complete with new stainless steel appliances, stylish cabinetry with soft-close doors and drawers, and ample counter space. The spacious bedroom offers enough room for a home office setup and includes both a walk-in and a standard closet for excellent storage. The bathroom features a tiled walk-in shower, vanity, fixtures, and medicine cabinet. Additional highlights include a private storage unit, and a deeded parking space (#25) in the heated garage, with additional guest parking behind the building. The Churchill is a meticulously maintained building with recent updates including a renovated lobby and fresh tuckpointing. Don't wait - make the appointment today and enjoy the best of low-maintenance living in one of Glen Ellyn's most desirable communities - where comfort, convenience, and charm come together beautifully.

    Zillow last checked:

    Listing updated:

    Listing courtesy of:

    Joanna Petrun (630)653-0506,

    Exit Realty Redefined

    Bought with:

    Liz Catalano

    Coldwell Banker Real Estate Group

    Source: MRED as distributed by MLS GRID,MLS#: 12500736MLS Logo

    Facts & features

    Interior

    Bedrooms & bathrooms
    • Bedrooms: 1
    • Bathrooms: 1
    • Full bathrooms: 1
    Primary bedroom
    • Features: Flooring (Carpet)
    • Level: Main
    • Area: 216 Square Feet
    • Dimensions: 18X12
    Balcony porch lanai
    • Level: Main
    • Area: 78 Square Feet
    • Dimensions: 6X13
    Dining room
    • Features: Flooring (Wood Laminate)
    • Level: Main
    • Area: 88 Square Feet
    • Dimensions: 11X8
    Kitchen
    • Features: Kitchen (Galley, Pantry-Closet), Flooring (Wood Laminate)
    • Level: Main
    • Area: 88 Square Feet
    • Dimensions: 11X8
    Living room
    • Features: Flooring (Carpet)
    • Level: Main
    • Area: 350 Square Feet
    • Dimensions: 25X14
    Heating
    • Natural Gas, Forced Air
    Cooling
    • Central Air
    Appliances
    • Included: Range, Microwave, Dishwasher, Refrigerator, Stainless Steel Appliance(s)
    • Laundry: Common Area
    Features
    • Storage
    • Basement: None
    Interior area
    • Total structure area: 0
    • Total interior livable area: 1,010 sqft

    Property

    Parking
    • Total spaces: 1
    • Parking features: Garage Door Opener, Heated Garage, Yes, Garage Owned, Attached, Garage
    • Attached garage spaces: 1
    • Has uncovered spaces: Yes
    Accessibility
    • Accessibility features: No Disability Access
    Features
    • Exterior features: Balcony
    Details
    • Parcel number: 0511330060
    • Special conditions: None
    • Other equipment: TV-Cable, Intercom

    Construction

    Type & style
    • Home type: Condo
    • Property subtype: Condominium, Single Family Residence
    Materials
    • Brick
    Condition
    • New construction: No
    • Year built: 1976

    Utilities & green energy

    • Sewer: Public Sewer
    • Water: Lake Michigan

    Community & neighborhood

    Location
    • Region: Glen Ellyn
    • Subdivision: Churchill Condos

    HOA & financial

    HOA
    • Has HOA: Yes
    • HOA fee: $371 monthly
    • Amenities included: Coin Laundry, Elevator(s), Storage, Security Door Lock(s)
    • Services included: Water, Parking, Insurance, Exterior Maintenance, Lawn Care, Scavenger, Snow Removal

    Other

    Other facts
    • Listing terms: Conventional
    • Ownership: Condo

    Price history

    DateEventPrice
    11/14/2025Sold$260,000-3.3%$257/sqft
    Source: MRED as distributed by MLS GRID #12500736 Report a problem
    10/27/2025Contingent$269,000$266/sqft
    Source: MRED as distributed by MLS GRID #12500736 Report a problem
    10/22/2025Listed for sale$269,000+28.1%$266/sqft
    Source: MRED as distributed by MLS GRID #12500736 Report a problem
    11/20/2023Sold$210,000-3.2%$208/sqft
    Source: MRED as distributed by MLS GRID #11889018 Report a problem
    11/7/2023Pending sale$217,000$215/sqft
    Source: MRED as distributed by MLS GRID #11889018 Report a problem
    10/21/2023Contingent$217,000$215/sqft
    Source: MRED as distributed by MLS GRID #11889018 Report a problem
    10/18/2023Listed for sale$217,000+20.6%$215/sqft
    Source: MRED as distributed by MLS GRID #11889018 Report a problem
    8/11/2009Sold$180,000+33.3%$178/sqft
    Source: Public Record Report a problem
    10/2/2001Sold$135,000$134/sqft
    Source: Public Record Report a problem
    7/3/2001Sold$135,000+17.4%$134/sqft
    Source: Public Record Report a problem
    6/20/2000Sold$115,000+22.3%$114/sqft
    Source: Public Record Report a problem
    9/27/1996Sold$94,000$93/sqft
    Source: Public Record Report a problem

    Public tax history

    YearProperty taxesTax assessment
    2024$4,279 +5.5%$67,889 +8.6%
    2023$4,057 +5%$62,490 +8.5%
    2022$3,863 +4.2%$57,590 +2.4%
    2021$3,708 +2.1%$56,230 +0.9%
    2020$3,633 +2.5%$55,710 +2.7%
    2019$3,544 +24%$54,240 +21.6%
    2018$2,858 +9%$44,600 +10%
    2017$2,622 -0.8%$40,560 +4.2%
    2016$2,642 +0.9%$38,940 +4.8%
    2015$2,619 -33.1%$37,150 -27%
    2014$3,917 +2.7%$50,910 -0.3%
    2013$3,815 +2.5%$51,070 -4.1%
    2012$3,723 +6.7%$53,260 -6.4%
    2011$3,490 +5.3%$56,882 -1.1%
    2010$3,313 +3.4%$57,510 -3.7%
    2009$3,204 +1.1%$59,750
    2008$3,169 +3.7%$59,750 +4.8%
    2007$3,056 +1.2%$57,010 +5.7%
    2006$3,018 +5.5%$53,930 +7.1%
    2005$2,860 +3.7%$50,350 +7.3%
    2004$2,757 +3.4%$46,920 +8.4%
    2003$2,668 +15.7%$43,280 +16.1%
    2002$2,305 +12.6%$37,290 +7.5%
    2001$2,047 -2.3%$34,690 +5.1%
    2000$2,094 $33,000

    Find assessor info on the county website

    Neighborhood: 60137

    Nearby schools

    GreatSchools rating
    Schools provided by the listing agent
    • Elementary: Forest Glen Elementary School
    • Middle: Hadley Junior High School
    • High: Glenbard West High School
    • District: 41

    Source: MRED as distributed by MLS GRID. This data may not be complete. We recommend contacting the local school district to confirm school assignments for this home.

    Get a cash offer in 3 minutes
    Find out how much your home could sell for in as little as 3 minutes with a no-obligation cash offer.
    Estimated market value
    $270,400
    Get a cash offer in 3 minutes
    Find out how much your home could sell for in as little as 3 minutes with a no-obligation cash offer.
    Estimated market value
    $270,400