Skip main navigation
Closed
  • $289,000

    515 N Main St APT 2DS, Glen Ellyn, IL 60137

    2beds
    1,057sqft
    Condominium, Single Family Residence
    Built in 1976
    -- sqft lot
    $299,700 Zestimate®
    $273/sqft
    $2,463 Estimated rent

    Home value

    $299,700

    $273,000 - $327,000

    $2,463/mo

    Zestimate® history
    Loading
    Loading...

    Owner options

    List your home for rent

    $2,463/mo

    Rent Zestimate®

    Find your next renter with Zillow Rental Manager. Plus, with online applications, you can quickly screen prospective tenants – for free.

    Learn more

    $2,463/mo

    Rent Zestimate®

    Refinance and save

    $2,430/mo

    Est. payment

    Refinancing to a lower rate could help reduce your monthly payments and save thousands over the life of the loan.

    See today's rates

    $2,430/mo

    Est. payment

    Explore your selling options

    Work with a Zillow partner agent

    Leverage their expertise and Zillow's premium Showcase listings to get your home seen by more buyers.

    Get started

    List with your own agent

    Get your home in front of millions of buyers by listing it on Zillow.

    Learn how to do it

    Sell it yourself

    Take full control of how buyers see your home on Zillow by listing For Sale by Owner (FSBO).

    List your home

    What's special

    Abundant natural lightGenerous cabinet spaceUpdated hvac systemPremium laminate plank flooringCorner unitCustom built-in bookshelvesFull wall-length closet
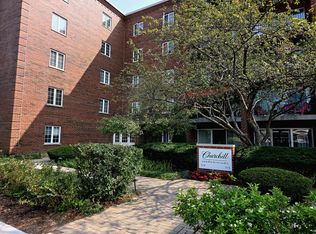
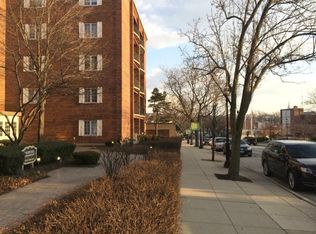
    Beautifully updated and meticulously maintained corner unit in the coveted and newly renovated Churchill Condominiums, located in the heart of vibrant downtown Glen Ellyn. Positioned on the highly desirable North side of the train tracks, this second-floor condo offers both charm and convenience, with abundant natural light, a spacious living and dining area, and custom built-in bookshelves for added character. Churchill Condominiums consider this floorplan as a 2bed/1bath unit, however the 2nd bedroom is currently used as an office. Remodeled in 2020, the home features premium laminate plank flooring, cozy carpeting in the bedrooms, an updated HVAC system, and a full suite of stainless-steel appliances. The kitchen includes a pantry closet and generous cabinet space. The primary bedroom offers a full wall-length closet, and both bedrooms provide lovely views of the historic Civic Center. Freshly painted in May 2025, the unit also includes a private 13x6 balcony, one assigned parking space in the heated garage (with bike racks), additional outdoor parking on the back deck to accommodate another vehicle, and a large, conveniently located storage closet in the basement. With a shared immaculately kept laundry facility, you can relax and enjoy the quiet folding/library nook while you wait. The building is dog and cat friendly, welcoming your four-legged companions. Enjoy an unbeatable location just steps from shops, restaurants, train station, Prairie Path, Lake Ellyn, and more. During the holiday season, savor the festive lights and decorations along Main Street. Truly unbelievable!

    Zillow last checked:

    Listing updated:

    Listing courtesy of:

    Joyce Courtney, ABR,CRS,GRI,SRES 630-232-2045,

    The HomeCourt Real Estate

    Bought with:

    David Gust

    Century 21 Gust Realty

    Nina Delgado Fischel

    Century 21 Gust Realty

    Source: MRED as distributed by MLS GRID,MLS#: 12395377MLS Logo

    Facts & features

    Interior

    Bedrooms & bathrooms
    • Bedrooms: 2
    • Bathrooms: 1
    • Full bathrooms: 1
    Primary bedroom
    • Features: Flooring (Carpet), Bathroom (Full)
    • Level: Main
    • Area: 168 Square Feet
    • Dimensions: 14X12
    Bedroom 2
    • Features: Flooring (Carpet)
    • Level: Main
    • Area: 88 Square Feet
    • Dimensions: 11X8
    Balcony porch lanai
    • Level: Main
    • Area: 78 Square Feet
    • Dimensions: 13X6
    Dining room
    • Features: Flooring (Wood Laminate)
    • Level: Main
    • Area: 156 Square Feet
    • Dimensions: 13X12
    Kitchen
    • Features: Kitchen (Pantry-Closet)
    • Level: Main
    • Area: 108 Square Feet
    • Dimensions: 12X9
    Living room
    • Features: Flooring (Wood Laminate)
    • Level: Main
    • Area: 247 Square Feet
    • Dimensions: 19X13
    Storage
    • Level: Basement
    • Area: 25 Square Feet
    • Dimensions: 5X5
    Heating
    • Natural Gas, Forced Air
    Cooling
    • Central Air
    Appliances
    • Laundry: Common Area
    Features
    • 1st Floor Bedroom, 1st Floor Full Bath, Storage, Built-in Features, Bookcases
    • Flooring: Laminate
    • Basement: None
    Interior area
    • Total structure area: 0
    • Total interior livable area: 1,057 sqft

    Property

    Parking
    • Total spaces: 1
    • Parking features: Shared Driveway, Garage Door Opener, Heated Garage, On Site, Garage Owned, Attached, Garage
    • Attached garage spaces: 1
    • Has uncovered spaces: Yes
    Accessibility
    • Accessibility features: No Disability Access
    Features
    • Exterior features: Balcony
    Lot
    • Features: Common Grounds, Corner Lot, Landscaped, Mature Trees
    Details
    • Parcel number: 0511330020
    • Special conditions: None

    Construction

    Type & style
    • Home type: Condo
    • Property subtype: Condominium, Single Family Residence
    Materials
    • Brick
    • Foundation: Concrete Perimeter
    • Roof: Asphalt
    Condition
    • New construction: No
    • Year built: 1976
    Details
    • Builder model: CORNER UNIT

    Utilities & green energy

    • Electric: Circuit Breakers
    • Sewer: Public Sewer
    • Water: Public

    Community & neighborhood

    Security
    • Security features: Carbon Monoxide Detector(s)
    Community
    • Community features: Sidewalks, Street Lights
    Location
    • Region: Glen Ellyn
    • Subdivision: Churchill Condos

    HOA & financial

    HOA
    • Has HOA: Yes
    • HOA fee: $412 monthly
    • Amenities included: Elevator(s), Storage, Laundry
    • Services included: Water, Parking, Insurance, Exterior Maintenance, Lawn Care, Scavenger, Snow Removal

    Other

    Other facts
    • Listing terms: Conventional
    • Ownership: Condo

    Price history

    DateEventPrice
    8/27/2025Sold$289,000-3.3%$273/sqft
    Source: MRED as distributed by MLS GRID #12395377 Report a problem
    8/2/2025Contingent$299,000$283/sqft
    Source: MRED as distributed by MLS GRID #12395377 Report a problem
    7/24/2025Listed for sale$299,000+59.5%$283/sqft
    Source: MRED as distributed by MLS GRID #12395377 Report a problem
    6/5/2020Sold$187,500-4.1%$177/sqft
    Source: MRED as distributed by MLS GRID #10663911 Report a problem
    4/23/2020Pending sale$195,500$185/sqft
    Source: Berkshire Hathaway Home Services Starck Real Estate #10663911 Report a problem
    2/29/2020Price change$195,500-2.2%$185/sqft
    Source: Berkshire Hathaway HomeServices Starck Real Estate - St Charles #10663911 Report a problem
    2/20/2020Price change$199,900-2.5%$189/sqft
    Source: Berkshire Hathaway HomeServices Starck Real Estate - St Charles #10663911 Report a problem
    1/3/2020Price change$205,000-1.9%$194/sqft
    Source: Berkshire Hathaway HomeServices Starck Real Estate - St Charles #10663911 Report a problem
    11/25/2019Price change$209,000-2.1%$198/sqft
    Source: Berkshire Hathaway HomeServices Starck Real Estate - St Charles #10663911 Report a problem
    11/12/2019Price change$213,500-0.7%$202/sqft
    Source: Berkshire Hathaway HomeServices Starck Real Estate - St Charles #10663911 Report a problem
    10/29/2019Listed for sale$215,000$203/sqft
    Source: Berkshire Hathaway HomeServices Starck Real Estate - St Charles #10514529 Report a problem
    10/24/2019Pending sale$215,000$203/sqft
    Source: Berkshire Hathaway HomeServices Starck Real Estate - St Charles #10514529 Report a problem
    10/15/2019Price change$215,000-1.8%$203/sqft
    Source: Berkshire Hathaway HomeServices Starck Real Estate - St Charles #10514529 Report a problem
    9/30/2019Price change$219,000-2.2%$207/sqft
    Source: Berkshire Hathaway HomeServices Starck Real Estate - St Charles #10514529 Report a problem
    9/17/2019Price change$224,000-2.2%$212/sqft
    Source: Berkshire Hathaway HomeServices Starck Real Estate - St Charles #10514529 Report a problem
    9/11/2019Listed for sale$229,000+32.4%$217/sqft
    Source: Berkshire Hathaway HomeServices Starck Real Estate - St Charles #10514529 Report a problem
    10/5/2018Sold$173,000-0.6%$164/sqft
    Source: MRED as distributed by MLS GRID #10065911 Report a problem
    9/6/2018Pending sale$174,000$165/sqft
    Source: Keller Williams Realty Premiere Properties #10065911 Report a problem
    8/29/2018Listed for sale$174,000+39.8%$165/sqft
    Source: Keller Williams Premiere Properties #10065911 Report a problem
    6/4/2013Sold$124,500-5.3%$118/sqft
    Source: Public Record Report a problem
    1/18/2013Listed for sale$131,500-25.7%$124/sqft
    Source: Coldwell Banker Residential Brokerage - Wheaton #08251074 Report a problem
    6/1/2005Sold$177,000$167/sqft
    Source: Public Record Report a problem

    Public tax history

    YearProperty taxesTax assessment
    2024$4,279 +5.5%$67,889 +8.6%
    2023$4,057 +5%$62,490 +8.5%
    2022$3,863 +4.2%$57,590 +2.4%
    2021$3,708 +2.1%$56,230 +0.9%
    2020$3,633 +2.5%$55,710 +2.7%
    2019$3,544 +83%$54,240 +21.6%
    2018$1,936 -2.4%$44,600 +10%
    2017$1,984 -5.4%$40,560 +4.2%
    2016$2,098 -4.6%$38,940 +4.8%
    2015$2,198 -40%$37,150 -29.9%
    2014$3,665 -8.2%$53,020 -0.3%
    2013$3,994 +11.5%$53,180 -4.1%
    2012$3,581 +6%$55,460 -6.4%
    2011$3,377 +3.6%$59,231 -2.4%
    2010$3,261 +3.1%$60,700 -3.7%
    2009$3,163 +14.2%$63,060
    2008$2,770 -2.6%$63,060 +4.8%
    2007$2,845 -4.7%$60,170 +5.7%
    2006$2,987 -1.6%$56,920 +7.1%
    2005$3,036 +129.8%$53,150 +7.3%
    2004$1,321 -12.8%$49,540 +8.4%
    2003$1,515 -1.7%$45,700 +16%
    2002$1,541 -2.7%$39,380 +7.5%
    2001$1,584 -1.3%$36,630 +5.1%
    2000$1,604 $34,850

    Find assessor info on the county website

    Neighborhood: 60137

    Nearby schools

    GreatSchools rating
    Schools provided by the listing agent
    • District: 41

    Source: MRED as distributed by MLS GRID. This data may not be complete. We recommend contacting the local school district to confirm school assignments for this home.

    Get a cash offer in 3 minutes
    Find out how much your home could sell for in as little as 3 minutes with a no-obligation cash offer.
    Estimated market value
    $299,700
    Get a cash offer in 3 minutes
    Find out how much your home could sell for in as little as 3 minutes with a no-obligation cash offer.
    Estimated market value
    $299,700