Skip main navigation
Closed
  • $410,000

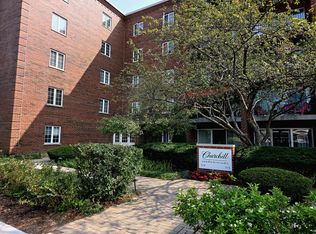
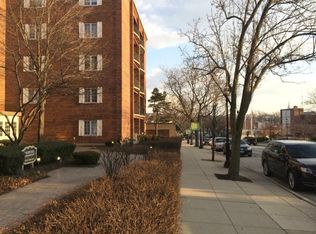
    515 N Main St APT 5BS, Glen Ellyn, IL 60137

    2beds
    1,335sqft
    Condominium, Single Family Residence
    Built in 1976
    -- sqft lot
    $454,400 Zestimate®
    $307/sqft
    $3,498 Estimated rent

    Home value

    $454,400

    $423,000 - $491,000

    $3,498/mo

    Zestimate® history
    Loading
    Loading...

    Owner options

    List your home for rent

    $3,498/mo

    Rent Zestimate®

    Find your next renter with Zillow Rental Manager. Plus, with online applications, you can quickly screen prospective tenants – for free.

    Learn more

    $3,498/mo

    Rent Zestimate®

    Refinance and save

    $3,377/mo

    Est. payment

    Refinancing to a lower rate could help reduce your monthly payments and save thousands over the life of the loan.

    See today's rates

    $3,377/mo

    Est. payment

    Explore your selling options

    Work with a Zillow partner agent

    Leverage their expertise and Zillow's premium Showcase listings to get your home seen by more buyers.

    Get started

    List with your own agent

    Get your home in front of millions of buyers by listing it on Zillow.

    Learn how to do it

    Sell it yourself

    Take full control of how buyers see your home on Zillow by listing For Sale by Owner (FSBO).

    List your home

    What's special

    Welcome to 515 N Main Street in the heart of downtown Glen Ellyn. This top floor unit with picturesque views provides luxury living at its finest. Fully renovated in 2023, enjoy your own sanctuary in a maintenance-free building that caters to comfort and close proximity to village life. A complete gut rehab, the unit offers unparalleled quality and includes a high-end kitchen with Pro Craft Cabinetry, water filtration system, Franke sink with French Hahsgrohe faucet, and all new appliances including Frigidaire Professional 30 inch oven, Fridgidaire Gallery 30 inch induction cooktop, Liebherr refrigerator, and Bosch 300 series dishwasher. New laminate flooring and lighting throughout and an open floor plan to maximize the space and provide flexibility for everyday living and entertaining. A spacious primary suite includes an expansive walk-in closet and luxury bath. The secondary bedroom offers dual closets and lots of natural light. Heated indoor parking, ample sized storage unit, and easy access to elevator provides ease of living. If a comfortable, maintenance-free lifestyle, and a turnkey home are priorities, this unit cannot be beat. Light and bright, updated to perfection - simply move in and enjoy.

    Zillow last checked:

    Listing updated:

    Listing courtesy of:

    Stacey Harvey 773-851-2660,

    Compass,

    Lindsey Griffin 312-282-7953,

    Compass

    Bought with:

    Patricia Gibbons

    @properties Christies International Real Estate

    Source: MRED as distributed by MLS GRID,MLS#: 11966515MLS Logo

    Facts & features

    Interior

    Bedrooms & bathrooms
    • Bedrooms: 2
    • Bathrooms: 2
    • Full bathrooms: 2
    Primary bedroom
    • Features: Flooring (Wood Laminate), Bathroom (Full)
    • Level: Main
    • Area: 204 Square Feet
    • Dimensions: 12X17
    Bedroom 2
    • Features: Flooring (Wood Laminate)
    • Level: Main
    • Area: 132 Square Feet
    • Dimensions: 11X12
    Balcony porch lanai
    • Features: Flooring (Other)
    • Level: Main
    • Area: 65 Square Feet
    • Dimensions: 13X5
    Dining room
    • Features: Flooring (Wood Laminate)
    • Level: Main
    • Area: 132 Square Feet
    • Dimensions: 11X12
    Kitchen
    • Features: Kitchen (Pantry-Closet), Flooring (Wood Laminate)
    • Level: Main
    • Area: 98 Square Feet
    • Dimensions: 14X7
    Living room
    • Features: Flooring (Wood Laminate)
    • Level: Main
    • Area: 300 Square Feet
    • Dimensions: 15X20
    Heating
    • Electric, Forced Air
    Cooling
    • Central Air
    Appliances
    • Included: Range, Dishwasher, Refrigerator, Range Hood
    Features
    • Windows: Screens
    • Basement: None
    Interior area
    • Total structure area: 0
    • Total interior livable area: 1,335 sqft

    Property

    Parking
    • Total spaces: 1
    • Parking features: Concrete, Garage Door Opener, Heated Garage, On Site, Garage Owned, Attached, Garage
    • Attached garage spaces: 1
    • Has uncovered spaces: Yes
    Accessibility
    • Accessibility features: No Disability Access
    Features
    • Exterior features: Balcony
    Lot
    • Features: Common Grounds
    Details
    • Parcel number: 0511330052
    • Special conditions: None
    • Other equipment: TV-Cable, Intercom

    Construction

    Type & style
    • Home type: Condo
    • Property subtype: Condominium, Single Family Residence
    Materials
    • Brick
    • Foundation: Brick/Mortar, Concrete Perimeter
    Condition
    • New construction: No
    • Year built: 1976

    Utilities & green energy

    • Electric: Circuit Breakers
    • Sewer: Public Sewer
    • Water: Lake Michigan
    • Utilities for property: Cable Available

    Community & neighborhood

    Security
    • Security features: Carbon Monoxide Detector(s)
    Location
    • Region: Glen Ellyn
    • Subdivision: Churchill Condos

    HOA & financial

    HOA
    • Has HOA: Yes
    • HOA fee: $513 monthly
    • Amenities included: Coin Laundry, Elevator(s), Storage
    • Services included: Water, Insurance, Exterior Maintenance, Lawn Care, Scavenger, Snow Removal

    Other

    Other facts
    • Listing terms: Cash
    • Ownership: Condo

    Price history

    DateEventPrice
    9/25/2024Listing removed$429,000$321/sqft
    Source: MRED as distributed by MLS GRID #12150402 Report a problem
    9/16/2024Price change$429,000-1.8%$321/sqft
    Source: MRED as distributed by MLS GRID #12150402 Report a problem
    9/5/2024Listed for sale$437,000+6.6%$327/sqft
    Source: MRED as distributed by MLS GRID #12150402 Report a problem
    3/19/2024Sold$410,000-3.5%$307/sqft
    Source: MRED as distributed by MLS GRID #11966515 Report a problem
    2/25/2024Contingent$425,000$318/sqft
    Source: MRED as distributed by MLS GRID #11966515 Report a problem
    2/9/2024Listed for sale$425,000+58.9%$318/sqft
    Source: MRED as distributed by MLS GRID #11966515 Report a problem
    11/29/2021Sold$267,500+0.9%$200/sqft
    Source: MRED as distributed by MLS GRID #11262644 Report a problem
    11/7/2021Contingent$265,000$199/sqft
    Source: MRED as distributed by MLS GRID #11262644 Report a problem
    11/4/2021Listed for sale$265,000+15.2%$199/sqft
    Source: MRED as distributed by MLS GRID #11262644 Report a problem
    9/11/2018Sold$230,000-2.1%$172/sqft
    Source: MRED as distributed by MLS GRID #09972277 Report a problem
    8/1/2018Pending sale$235,000$176/sqft
    Source: Keller Williams Realty Premiere Properties #09972277 Report a problem
    7/7/2018Price change$235,000-4.1%$176/sqft
    Source: Turley Realty Group #09972277 Report a problem
    6/13/2018Listed for sale$245,000$184/sqft
    Source: Keller Williams Realty Premiere Properties #09972277 Report a problem
    6/9/2018Pending sale$245,000$184/sqft
    Source: Keller Williams Realty Premiere Properties #09972277 Report a problem
    6/4/2018Listed for sale$245,000+12.6%$184/sqft
    Source: Keller Williams Premiere Properties #09972277 Report a problem
    8/31/2017Sold$217,500-5.4%$163/sqft
    Source: Baird & Warnerc #09691450_60137_5BS Report a problem
    7/30/2017Pending sale$230,000$172/sqft
    Source: RE/MAX Suburban #09691450 Report a problem
    7/15/2017Listed for sale$230,000$172/sqft
    Source: RE/MAX Suburban #09691450 Report a problem
    12/1/2004Sold$230,000+76.9%$172/sqft
    Source: Public Record Report a problem
    3/20/1997Sold$130,000+8.3%$97/sqft
    Source: Public Record Report a problem
    8/31/1994Sold$120,000$90/sqft
    Source: Public Record Report a problem

    Public tax history

    YearProperty taxesTax assessment
    2024$6,163 +5.1%$94,267 +8.6%
    2023$5,865 +3.8%$86,770 +6.5%
    2022$5,648 +11.7%$81,440 +2.4%
    2021$5,058 +2.1%$79,510 +0.9%
    2020$4,952 +2.6%$78,770 +2.7%
    2019$4,826 +8.6%$76,690 +16.2%
    2018$4,442 +19.5%$65,980 +9.9%
    2017$3,718 +5.4%$60,010 +4.2%
    2016$3,526 -4.6%$57,610 +4.8%
    2015$3,695 -19.2%$54,960 -13.4%
    2014$4,573 +2.7%$63,430 -0.3%
    2013$4,454 +0.4%$63,620 -4.1%
    2012$4,438 +12.1%$66,340 -6.4%
    2011$3,960 +6.6%$70,855 -8.4%
    2010$3,713 +7.9%$77,360 -3.7%
    2009$3,441 +1.2%$80,370
    2008$3,401 -2.3%$80,370 +4.8%
    2007$3,480 -4.7%$76,680 +5.7%
    2006$3,653 -3%$72,540 +7.1%
    2005$3,767 -0.9%$67,730 +7.3%
    2004$3,802 +3.6%$63,120 +8.4%
    2003$3,670 +15.2%$58,230 +16%
    2002$3,185 +5.2%$50,180 +7.5%
    2001$3,027 +4.2%$46,680 +5.1%
    2000$2,905 $44,420

    Find assessor info on the county website

    Neighborhood: 60137

    Nearby schools

    GreatSchools rating
    Schools provided by the listing agent
    • Elementary: Forest Glen Elementary School
    • Middle: Hadley Junior High School
    • High: Glenbard West High School
    • District: 41

    Source: MRED as distributed by MLS GRID. This data may not be complete. We recommend contacting the local school district to confirm school assignments for this home.

    Get a cash offer in 3 minutes
    Find out how much your home could sell for in as little as 3 minutes with a no-obligation cash offer.
    Estimated market value
    $454,400
    Get a cash offer in 3 minutes
    Find out how much your home could sell for in as little as 3 minutes with a no-obligation cash offer.
    Estimated market value
    $454,400