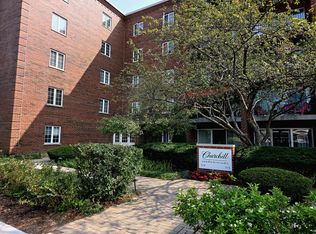
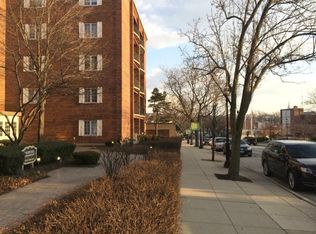
Welcome to this beautifully updated 3-bedroom, 2-bath corner condo in the heart of Glen Ellyn. Remodeled in 2018, this 5th-floor, top-level unit offers great natural light, views of downtown Glen Ellyn, a comfortable layout, and no neighbors above. New flooring was installed in 2026, adding a fresh, updated feel throughout the home. The updated kitchen features modern finishes and plenty of cabinet and counter space, while both bathrooms have been thoughtfully updated. The unit is already roughed in for in-unit laundry, offering the potential to add a washer and dryer. Enjoy generous living space, additional storage, and two wide parking spaces in the garage. Ideally located within walking distance to downtown Glen Ellyn, the Metra, restaurants, shopping, parks, and more. Move in and enjoy everything this fantastic location has to offer!
New
$599,000
515 N Main St APT 5CS, Glen Ellyn, IL 60137
3beds
1,562sqft
Condominium, Single Family Residence
Built in 1976
-- sqft lot
$-- Zestimate®
$383/sqft
$625/mo HOA
What's special
Great natural lightCorner condoGenerous living spaceComfortable layoutAdditional storage
- 2 days
- 256
- 14
Zillow last checked:
Listing updated:
Listed by:
Joseph Carrizales 630-881-7210,
Keller Williams Premiere Properties
Source: MRED as distributed by MLS GRID,MLS#: 12746705
Facts & features
Interior
Bedrooms & bathrooms
- Bedrooms: 3
- Bathrooms: 2
- Full bathrooms: 2
Rooms
- Room types: Balcony/Porch/Lanai, Storage
Primary bedroom
- Features: Flooring (Carpet), Bathroom (Full)
- Level: Main
- Area: 240 Square Feet
- Dimensions: 20X12
Bedroom 2
- Features: Flooring (Carpet)
- Level: Main
- Area: 216 Square Feet
- Dimensions: 18X12
Bedroom 3
- Features: Flooring (Carpet)
- Level: Main
- Area: 132 Square Feet
- Dimensions: 12X11
Balcony porch lanai
- Level: Main
- Area: 98 Square Feet
- Dimensions: 7X14
Dining room
- Features: Flooring (Wood Laminate)
- Level: Main
- Area: 204 Square Feet
- Dimensions: 17X12
Kitchen
- Features: Kitchen (Island), Flooring (Wood Laminate)
- Level: Main
- Area: 168 Square Feet
- Dimensions: 14X12
Living room
- Features: Flooring (Wood Laminate)
- Level: Main
- Area: 210 Square Feet
- Dimensions: 15X14
Storage
- Level: Lower
- Area: 35 Square Feet
- Dimensions: 5X7
Heating
- Natural Gas, Electric, Forced Air
Cooling
- Central Air
Appliances
- Included: Range, Microwave, Dishwasher, Refrigerator
- Laundry: Common Area
Features
- Basement: None
Interior area
- Total structure area: 0
- Total interior livable area: 1,562 sqft
Property
Parking
- Total spaces: 2
- Parking features: Garage Door Opener, Heated Garage, Yes, Garage Owned, Attached, Garage
- Attached garage spaces: 2
- Has uncovered spaces: Yes
Accessibility
- Accessibility features: No Disability Access
Details
- Parcel number: 0511330054
- Special conditions: None
Construction
Type & style
- Home type: Condo
- Property subtype: Condominium, Single Family Residence
Materials
- Brick
Condition
- New construction: No
- Year built: 1976
Utilities & green energy
- Sewer: Public Sewer
- Water: Lake Michigan
Community & HOA
HOA
- Has HOA: Yes
- Amenities included: Coin Laundry, Elevator in Residence, Storage, Security Door Lock(s), Laundry, Elevator(s)
- Services included: Water, Insurance, Security, Exterior Maintenance, Lawn Care, Scavenger, Snow Removal
- HOA fee: $625 monthly
Location
- Region: Glen Ellyn
Financial & listing details
- Price per square foot: $383/sqft
- Tax assessed value: $104,979
- Annual tax amount: $7,780
- Date on market: 9/1/2026
- Ownership: Condo
Estimated market value
Not available
Estimated sales range
Not available
Not available
Price history
| Date | Event | Price |
|---|---|---|
| 9/1/2026 | Listed for sale | $599,000+117.8%$383/sqft |
Source: MRED as distributed by MLS GRID #12746705 Report a problem | ||
| 11/30/2017 | Sold | $275,000+86.4%$176/sqft |
Source:  MRED as distributed by MLS GRID #09749911 Report a problem MRED as distributed by MLS GRID #09749911 Report a problem | ||
| 11/5/1993 | Sold | $147,500$94/sqft |
Source: Public Record Report a problem | ||
Public tax history
| Year | Property taxes | Tax assessment |
|---|---|---|
| 2024 | $7,500 +4.2% | $104,979 +8.6% |
| 2023 | $7,194 +5.4% | $96,630 +6% |
| 2022 | $6,823 +3.9% | $91,130 +2.4% |
| 2021 | $6,569 +2% | $88,970 +0.9% |
| 2020 | $6,442 +2.2% | $88,150 +2.7% |
| 2019 | $6,304 +29.5% | $85,820 +19.6% |
| 2018 | $4,870 +18.3% | $71,760 +9.9% |
| 2017 | $4,117 -0.6% | $65,270 +4.2% |
| 2016 | $4,144 +1.1% | $62,660 +4.8% |
| 2015 | $4,100 -21.5% | $59,770 -15.7% |
| 2014 | $5,221 +2.7% | $70,860 -0.3% |
| 2013 | $5,086 +0.7% | $71,080 -4.1% |
| 2012 | $5,051 +6.5% | $74,120 -6.4% |
| 2011 | $4,744 -9.3% | $79,160 -13.4% |
| 2010 | $5,233 +3.4% | $91,360 -3.8% |
| 2009 | $5,062 +1.4% | $94,920 |
| 2008 | $4,990 +3.5% | $94,920 +4.8% |
| 2007 | $4,822 +1.3% | $90,570 +5.7% |
| 2006 | $4,761 +4.9% | $85,680 +7.1% |
| 2005 | $4,540 +3.7% | $80,000 +7.3% |
| 2004 | $4,378 +3.2% | $74,560 +8.4% |
| 2003 | $4,243 +15.7% | $68,780 +16% |
| 2002 | $3,669 +5.4% | $59,280 +7.5% |
| 2001 | $3,480 +4.4% | $55,140 +5.1% |
| 2000 | $3,334 | $52,460 |
Find assessor info on the county website
Monthly payment
Est. payment
Payment breakdown
Explore the cost of this home by adjusting the details. Changes won't be saved.Climate risks
Neighborhood: 60137
Nearby schools
Schools provided by the listing agent
- Elementary: Forest Glen Elementary School
- Middle: Hadley Junior High School
- High: Glenbard West High School
- District: 41
Source: MRED as distributed by MLS GRID. This data may not be complete. We recommend contacting the local school district to confirm school assignments for this home.
Similar homes
- $549,9003 bd2 ba1.5k sqft976 Highland Ave, Glen Ellyn, IL 60137New
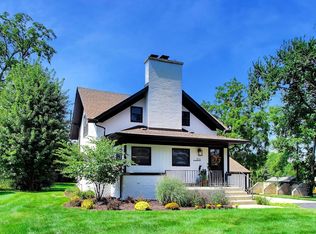 MLS ID #12732770, Craig Doherty, @properties Christies International Real Estate. MRED as distributed by MLS GRID
 - $598,0002 bd2 ba1.3k sqft350 Ridgewood Ave, Glen Ellyn, IL 60137Active
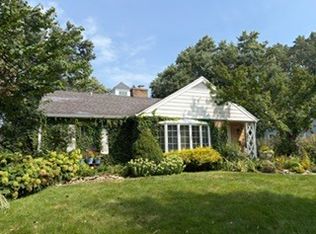 MLS ID #12716404, Laura Kloss, CSC, Great House Real Estate, LLC. MRED as distributed by MLS GRID
 - $699,9003 bd2 ba1.9k sqft695 Prairie Ave, Glen Ellyn, IL 60137New
 MLS ID #12724509, Litsa Lekatsos, C-RET,CSC, Compass. MRED as distributed by MLS GRID
 - $499,9003 bd4 ba1.6k sqft73 Woodview Dr, Glen Ellyn, IL 60137New
 MLS ID #12730533, Christopher Paradis, ABR, Keller Williams Success Realty. MRED as distributed by MLS GRID
