Experience the pinnacle of West Town living in this exceptional two-bedroom, two-bathroom condo, meticulously crafted from a historic timber loft furniture factory. One of only two combined units, this home with endless potential boasts a rare blend of spaciousness and character. Sunlight pours through twelve eastern-facing windows, illuminating the hardwood floors, exposed brick, and timber accents. The kitchen features stainless steel appliances, ample cabinet space, and a spacious island perfect for dining and entertaining. This thoughtfully designed floor plan offers privacy with bedrooms situated on opposite sides of the great room. Additional highlights include two large walk-in closets, in-unit laundry, and a vibrant community with strong reserves. Step onto the expansive rooftop deck spanning over 5,000 square feet, offering grilling stations and abundant seating with breathtaking 360-degree city views. Nestled in the heart of West Town, enjoy unparalleled access to Fulton Market, River North, Six Corners, West Loop, and Grand Ave. Commute effortlessly with proximity to the Chicago Blue Line, Ashland Green and Pink Lines, as well as I-90/94 and I-290. Included are two owned parking spots in a private, gated lot, alongside two storage areas and convenient bike racks. Secure building access ensures peace of mind. Pets welcome.
Closed
$500,000
515 N Noble St #306308, Chicago, IL 60642
2beds
2,000sqft
Condominium, Apartment, Single Family Residence
Built in 1884
-- sqft lot
$535,100 Zestimate®
$250/sqft
$3,585 Estimated rent
Home value
$535,100
$476,000 - $599,000
$3,585/mo
Zestimate® history
Owner options
List your home for rent
$3,585/mo
Rent Zestimate®
Find your next renter with Zillow Rental Manager. Plus, with online applications, you can quickly screen prospective tenants – for free.
$3,585/mo
Rent Zestimate®
Refinance and save
$4,273/mo
Est. payment
Refinancing to a lower rate could help reduce your monthly payments and save thousands over the life of the loan.
$4,273/mo
Est. payment
Explore your selling options
Work with a Zillow partner agent
Leverage their expertise and Zillow's premium Showcase listings to get your home seen by more buyers.
Get startedList with your own agent
Get your home in front of millions of buyers by listing it on Zillow.
Learn how to do itSell it yourself
Take full control of how buyers see your home on Zillow by listing For Sale by Owner (FSBO).
List your homeWhat's special
Expansive rooftop deckExposed brickEastern-facing windowsTimber accentsSpacious islandGrilling stationsIn-unit laundry
Zillow last checked:
Listing updated:
Listed by:
Michael Scavo 312-319-1168,
Compass
Bought with:
Brigitte Reyes
Compass
Source: MRED as distributed by MLS GRID,MLS#: 12118610
Facts & features
Interior
Bedrooms & bathrooms
- Bedrooms: 2
- Bathrooms: 2
- Full bathrooms: 2
Rooms
- Room types: No additional rooms
Primary bedroom
- Features: Flooring (Hardwood), Window Treatments (Blinds), Bathroom (Full)
- Level: Main
- Area: 336 Square Feet
- Dimensions: 16X21
Bedroom 2
- Features: Flooring (Hardwood), Window Treatments (Blinds)
- Level: Main
- Area: 187 Square Feet
- Dimensions: 17X11
Dining room
- Features: Flooring (Hardwood), Window Treatments (Blinds)
- Level: Main
- Dimensions: COMBO
Kitchen
- Features: Kitchen (Island), Flooring (Hardwood)
- Level: Main
- Area: 272 Square Feet
- Dimensions: 17X16
Laundry
- Level: Main
- Area: 72 Square Feet
- Dimensions: 6X12
Living room
- Features: Flooring (Hardwood), Window Treatments (Blinds)
- Level: Main
- Area: 425 Square Feet
- Dimensions: 17X25
Heating
- Natural Gas, Forced Air
Cooling
- Central Air
Appliances
- Included: Range, Microwave, Dishwasher, Refrigerator, Washer, Dryer, Disposal, Stainless Steel Appliance(s)
- Laundry: Washer Hookup
Features
- Elevator, Storage, Walk-In Closet(s), High Ceilings, Historic/Period Mlwk, Open Floorplan, Dining Combo
- Flooring: Hardwood
- Windows: Drapes
- Basement: None
Interior area
- Total structure area: 0
- Total interior livable area: 2,000 sqft
Property
Parking
- Total spaces: 2
- Parking features: On Site, Owned
Accessibility
- Accessibility features: No Disability Access
Details
- Additional parcels included: 17081240351037
- Parcel number: 17081240351035
- Special conditions: List Broker Must Accompany
Construction
Type & style
- Home type: Condo
- Property subtype: Condominium, Apartment, Single Family Residence
Materials
- Brick
Condition
- New construction: No
- Year built: 1884
- Major remodel year: 1989
Utilities & green energy
- Electric: 150 Amp Service
- Sewer: Public Sewer
- Water: Lake Michigan
Community & HOA
HOA
- Has HOA: Yes
- Amenities included: Bike Room/Bike Trails, Elevator(s), Storage, Sundeck, Security Door Lock(s), Ceiling Fan, Security, Security Lighting
- Services included: Water, Parking, Insurance, Security, Cable TV, Scavenger, Snow Removal, Internet
- HOA fee: $723 monthly
Location
- Region: Chicago
Financial & listing details
- Price per square foot: $250/sqft
- Annual tax amount: $12,111
- Date on market: 7/23/2024
- Listing terms: Conventional
- Ownership: Condo
Price history
| Date | Event | Price |
|---|---|---|
| 3/31/2025 | Sold | $500,000$250/sqft |
Source:  MRED as distributed by MLS GRID #12118610 Report a problem MRED as distributed by MLS GRID #12118610 Report a problem | ||
| 12/15/2024 | Contingent | $500,000$250/sqft |
Source: MRED as distributed by MLS GRID #12118610 Report a problem | ||
| 12/13/2024 | Listing removed | $3,500$2/sqft |
Source: MRED as distributed by MLS GRID #12174116 Report a problem | ||
| 10/30/2024 | Price change | $3,500-16.7%$2/sqft |
Source: MRED as distributed by MLS GRID #12174116 Report a problem | ||
| 9/26/2024 | Listed for rent | $4,200$2/sqft |
Source: MRED as distributed by MLS GRID #12174116 Report a problem | ||
| 9/13/2024 | Price change | $500,000-6.5%$250/sqft |
Source: MRED as distributed by MLS GRID #12118610 Report a problem | ||
| 8/12/2024 | Price change | $535,000-2.6%$268/sqft |
Source: MRED as distributed by MLS GRID #12118610 Report a problem | ||
| 7/23/2024 | Listed for sale | $549,000+2.6%$275/sqft |
Source: MRED as distributed by MLS GRID #12118610 Report a problem | ||
| 7/14/2024 | Listing removed | -- |
Source: MRED as distributed by MLS GRID #12096482 Report a problem | ||
| 6/27/2024 | Listed for sale | $535,000-2.6%$268/sqft |
Source: MRED as distributed by MLS GRID #12096482 Report a problem | ||
| 6/24/2024 | Listing removed | -- |
Source: MRED as distributed by MLS GRID #12070000 Report a problem | ||
| 5/30/2024 | Listed for sale | $549,000$275/sqft |
Source: MRED as distributed by MLS GRID #12070000 Report a problem | ||
| 5/30/2024 | Listing removed | -- |
Source: MRED as distributed by MLS GRID #12016288 Report a problem | ||
| 5/9/2024 | Price change | $549,000-3.5%$275/sqft |
Source: MRED as distributed by MLS GRID #12016288 Report a problem | ||
| 4/4/2024 | Listed for sale | $569,000+6.4%$285/sqft |
Source: MRED as distributed by MLS GRID #12016288 Report a problem | ||
| 5/26/2022 | Sold | $535,000-2.6%$268/sqft |
Source: MRED as distributed by MLS GRID #11365447 Report a problem | ||
| 5/9/2022 | Pending sale | $549,000$275/sqft |
Source: MRED as distributed by MLS GRID #11365447 Report a problem | ||
| 4/14/2022 | Contingent | $549,000$275/sqft |
Source: MRED as distributed by MLS GRID #11365447 Report a problem | ||
| 4/4/2022 | Price change | $549,000-3.5%$275/sqft |
Source: MRED as distributed by MLS GRID #11365447 Report a problem | ||
| 3/1/2022 | Price change | $569,000-4.3%$285/sqft |
Source: MRED as distributed by MLS GRID #11335500 Report a problem | ||
| 1/26/2022 | Listed for sale | $594,500$297/sqft |
Source: MRED as distributed by MLS GRID #11311743 Report a problem | ||
Public tax history
Tax history is unavailable.
Neighborhood: West Town
Nearby homes
- $358,6001 bd1 ba900 sqft515 N Noble St APT 101, Chicago, IL 60642Off Market
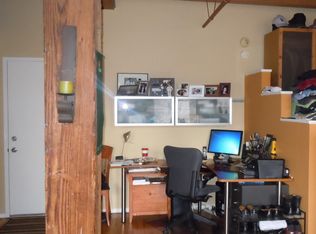
- $366,8001 bd1 ba900 sqft515 N Noble St APT 102, Chicago, IL 60642Off Market
- $269,9001 bd1 ba900 sqft515 N Noble St APT 104, Chicago, IL 60642Off Market
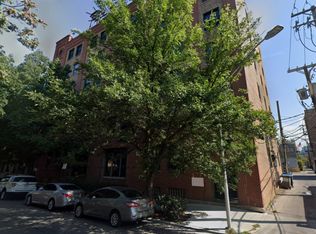
- $271,3001 bd1 ba900 sqft515 N Noble St APT 105, Chicago, IL 60642Off Market
- $290,1001 bd1 ba1.5k sqft515 N Noble St APT 106, Chicago, IL 60642Off Market
- $344,300-- bd-- ba94k sqft515 N Noble St APT 107, Chicago, IL 60642Off Market
- $251,4001 bd1 ba900 sqft515 N Noble St APT 108, Chicago, IL 60642Off Market
- $310,5001 bd1 ba900 sqft515 N Noble St APT 109, Chicago, IL 60642Off Market
- $339,6001 bd1 ba900 sqft515 N Noble St APT 110, Chicago, IL 60642Off Market
Nearby schools
GreatSchools rating
- 3/10Otis Elementary SchoolGrades: PK-8Distance: 0.2 mi
- 1/10Wells Community Academy High SchoolGrades: 9-12Distance: 0.6 mi
Schools provided by the listing agent
- District: 299
Source: MRED as distributed by MLS GRID. This data may not be complete. We recommend contacting the local school district to confirm school assignments for this home.
Get a cash offer in 3 minutes
Find out how much your home could sell for in as little as 3 minutes with a no-obligation cash offer.
Estimated market value
$535,100
Get a cash offer in 3 minutes
Find out how much your home could sell for in as little as 3 minutes with a no-obligation cash offer.
Estimated market value
$535,100
- Illinois
- Cook County
- Chicago
- 60642
- West Town
- 515 N Noble St Unit 306308
Nearby cities
Nearby neighborhoods
Nearby zip codes
Other Chicago Topics
