Skip main navigation
Closed
  • $320,000

    515 N Noble St APT 111, Chicago, IL 60642

    1beds
    1,118sqft
    Condominium, Apartment, Single Family Residence
    Built in 1884
    -- sqft lot
    $363,100 Zestimate®
    $286/sqft
    $2,339 Estimated rent

    Home value

    $363,100

    $341,000 - $385,000

    $2,339/mo

    Zestimate® history
    Loading
    Loading...

    Owner options

    List your home for rent

    $2,339/mo

    Rent Zestimate®

    Find your next renter with Zillow Rental Manager. Plus, with online applications, you can quickly screen prospective tenants – for free.

    Learn more

    $2,339/mo

    Rent Zestimate®

    Refinance and save

    $2,593/mo

    Est. payment

    Refinancing to a lower rate could help reduce your monthly payments and save thousands over the life of the loan.

    See today's rates

    $2,593/mo

    Est. payment

    Explore your selling options

    Work with a Zillow partner agent

    Leverage their expertise and Zillow's premium Showcase listings to get your home seen by more buyers.

    Get started

    List with your own agent

    Get your home in front of millions of buyers by listing it on Zillow.

    Learn how to do it

    Sell it yourself

    Take full control of how buyers see your home on Zillow by listing For Sale by Owner (FSBO).

    List your home

    What's special

    Modern livingExpansive common rooftop deckOld-school chicago charmBeautiful finishes throughoutSpacious bedroomExtraordinary panoramic viewsNewer grills
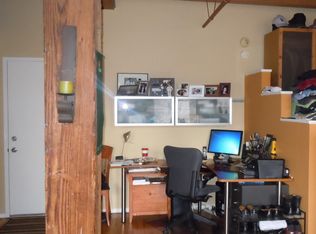
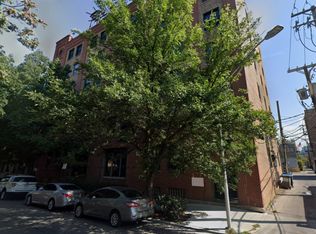
    This is the West Town loft that you've been waiting for! Featuring an oversized open layout with soaring 11.5-foot ceilings, beautiful finishes throughout, stainless steel GE appliances, a spacious bedroom with plenty of closet space, and a sizeable laundry/storage closet with a stacked Samsung washer/dryer. One gated parking spot is included, plus a 5x5 storage cage and bike storage. You won't believe the extraordinary panoramic views of our beautiful skyline from the expansive common rooftop deck. Equipped with newer grills, seating, tons of space, and views for days, it's the perfect place to entertain! All this in the heart of a bustling West Town neighborhood that's built on the perfect mix of modern living and old-school Chicago charm. Take a stroll down Grand Ave and you'll notice some of the coolest restaurants, bars, and cafes in the city! What's not to love?

    Zillow last checked:

    Listing updated:

    Listing courtesy of:

    Michael Scanlon 888-574-9405,

    eXp Realty,

    Tom Casey 773-505-0545,

    eXp Realty

    Bought with:

    Michelle Paz

    Worth Clark Realty

    Source: MRED as distributed by MLS GRID,MLS#: 11935894MLS Logo

    Facts & features

    Interior

    Bedrooms & bathrooms
    • Bedrooms: 1
    • Bathrooms: 1
    • Full bathrooms: 1
    Primary bedroom
    • Features: Flooring (Hardwood)
    • Level: Main
    • Area: 160 Square Feet
    • Dimensions: 16X10
    Dining room
    • Features: Flooring (Hardwood)
    • Level: Main
    • Area: 165 Square Feet
    • Dimensions: 15X11
    Foyer
    • Features: Flooring (Hardwood)
    • Level: Main
    • Area: 56 Square Feet
    • Dimensions: 14X04
    Kitchen
    • Features: Kitchen (Eating Area-Table Space, Updated Kitchen), Flooring (Hardwood)
    • Level: Main
    • Area: 140 Square Feet
    • Dimensions: 20X7
    Laundry
    • Level: Main
    • Area: 56 Square Feet
    • Dimensions: 14X4
    Living room
    • Features: Flooring (Hardwood)
    • Level: Main
    • Area: 280 Square Feet
    • Dimensions: 20X14
    Other
    • Features: Flooring (Hardwood)
    • Level: Main
    • Area: 132 Square Feet
    • Dimensions: 12X11
    Walk in closet
    • Features: Flooring (Hardwood)
    • Level: Main
    • Area: 40 Square Feet
    • Dimensions: 10X4
    Heating
    • Natural Gas, Forced Air
    Cooling
    • Central Air
    Appliances
    • Included: Range, Microwave, Dishwasher, Refrigerator, Washer, Dryer, Stainless Steel Appliance(s)
    • Laundry: In Unit, Laundry Closet
    Features
    • Elevator, Storage, Walk-In Closet(s), Open Floorplan, Dining Combo
    • Flooring: Hardwood
    • Basement: None
    Interior area
    • Total structure area: 0
    • Total interior livable area: 1,118 sqft

    Property

    Parking
    • Total spaces: 1
    • Parking features: Assigned, Electric Gate, Secured, On Site, Owned
    Accessibility
    • Accessibility features: No Disability Access
    Features
    • Patio & porch: Roof Deck, Deck
    • Exterior features: Outdoor Grill
    Details
    • Parcel number: 17081240351010
    • Special conditions: None

    Construction

    Type & style
    • Home type: Condo
    • Property subtype: Condominium, Apartment, Single Family Residence
    Materials
    • Brick
    Condition
    • New construction: No
    • Year built: 1884
    • Major remodel year: 2020

    Utilities & green energy

    • Electric: Circuit Breakers
    • Sewer: Public Sewer
    • Water: Lake Michigan

    Community & neighborhood

    Location
    • Region: Chicago

    HOA & financial

    HOA
    • Has HOA: Yes
    • HOA fee: $342 monthly
    • Amenities included: Elevator(s), Storage, Sundeck, Security Door Lock(s)
    • Services included: Water, Parking, Insurance, Cable TV, Exterior Maintenance, Scavenger, Snow Removal

    Other

    Other facts
    • Listing terms: Conventional
    • Ownership: Condo

    Price history

    DateEventPrice
    1/9/2024Sold$320,000-1.5%$286/sqft
    Source: MRED as distributed by MLS GRID #11935894 Report a problem
    12/12/2023Contingent$325,000$291/sqft
    Source: MRED as distributed by MLS GRID #11935894 Report a problem
    12/6/2023Listed for sale$325,000+4.8%$291/sqft
    Source: MRED as distributed by MLS GRID #11935894 Report a problem
    1/30/2021Sold$310,000-6%$277/sqft
    Source: Public Record Report a problem
    12/21/2020Pending sale$329,900$295/sqft
    Source: Compass #10944500 Report a problem
    10/6/2020Price change$329,900-1.5%$295/sqft
    Source: Compass #10944500 Report a problem
    9/15/2020Listed for sale$334,900+38.4%$300/sqft
    Source: Compass #10855141 Report a problem
    9/27/2004Sold$242,000+197.5%$216/sqft
    Source: Public Record Report a problem
    10/1/1997Sold$81,333-30.5%$73/sqft
    Source: Public Record Report a problem
    5/6/1996Sold$117,000$105/sqft
    Source: Public Record Report a problem

    Public tax history

    YearProperty taxesTax assessment
    2024-- $29,045 +8.8%
    2023$4,948 -9.9%$26,697
    2022$5,491 +16.9%$26,697
    2021$4,699 +8.6%$26,697 +18.5%
    2020$4,327 +0.7%$22,526 -9.2%
    2019$4,295 +1.7%$24,807
    2018$4,222 +11.6%$24,807 +18.4%
    2017$3,783 +2.4%$20,948
    2016$3,695 +10.1%$20,948
    2015$3,358 +33.2%$20,948 +29.7%
    2014$2,521 +2.5%$16,157
    2013$2,460 +0.4%$16,157
    2012$2,452 -13.5%$16,157 -17.2%
    2011$2,833 -0.9%$19,505
    2010$2,860 +14%$19,505
    2009$2,508 +2.8%$19,505 -3.6%
    2008$2,439 +3.2%$20,227
    2007$2,364 +0.8%$20,227
    2006$2,346 -2.2%$20,227 +22.5%
    2005$2,399 +1.8%$16,511
    2004$2,357 +19.3%$16,511
    2003$1,976 +10.2%$16,511 +39.9%
    2002$1,794 +5.9%$11,806
    2001$1,694 +9.9%$11,806
    2000$1,541 +0%$11,806 +17.8%
    1999$1,541 $10,022

    Find assessor info on the county website

    Neighborhood: West Town

    Nearby schools

    GreatSchools rating
    Schools provided by the listing agent
    • District: 299

    Source: MRED as distributed by MLS GRID. This data may not be complete. We recommend contacting the local school district to confirm school assignments for this home.

    Get a cash offer in 3 minutes
    Find out how much your home could sell for in as little as 3 minutes with a no-obligation cash offer.
    Estimated market value
    $363,100
    Get a cash offer in 3 minutes
    Find out how much your home could sell for in as little as 3 minutes with a no-obligation cash offer.
    Estimated market value
    $363,100