Backups considered. PRIVATE AND SECLUDED WITH A BEAUTIFUL MOUNTAIN VIEW. SPACIOUS CUSTOM-BUILT HOME ON 13 ACRES. PRICED BELOW CURRENT TAX ASSESSMENT! AND THIS GREAT VALUE JUST GOT BETTER - THE PRICE HAS IMPROVED TO $775,000 WITH THE SELLER OFFERING A $15,000 CREDIT! Use the credit for closing costs and other lender-allowed charges or a carpet/decorator allowance. The choice is yours! GREAT COMMUTER LOCATION! Tucked away yet only a short drive to I-81, I-66, Rt. 522 and Rt. 340. Near historic Middletown and the Shenandoah River. Convenient to Winchester, Front Royal, Stephens City and Strasburg. Four bedrooms, including two main-level suites - one with a high ceiling, tall Palladian window, skylights, walk-in closets, and a luxury tiled bathroom with two vanities, elegant 4x6 walk-in shower and large soaking tub. Four full baths in all, each with tile. The great room features a dramatic vaulted ceiling, skylights and corner fireplace. Kitchen with double sinks plus a smaller sink, two lazy Susans, breakfast bar, and a practical covered side entrance from the garage with a pantry, closet, window seat, and shoe and coat racks, that's perfect for bringing in groceries no matter the weather. Separate formal dining room with built-ins, chair rail and crown molding. Enjoy the wrap-around, gazebo-style front porch, rear grilling deck and back yard patio. The oversized one-car garage is 19x26 with a work bench and loft. Circular driveway. The walkout basement offers two bedrooms. a full bath, and two more living areas with tile floors - a rec room large enough for a pool table and a cozy family room with a wood stove, brick hearth, and rustic wood doors. Also, a laundry room, large mechanical room and under steps storage. Fenced area for a gardening or pets. Zoned heating and cooling. Conveys with stainless steel kitchen appliances, washer and dryer, water softener, and propane generator. Per health department records, 3-bedroom septic/6-person occupancy.
Sold for $750,000
$750,000
515 River Ridge Dr, Middletown, VA 22645
4beds
4,144sqft
Single Family Residence
Built in 1998
13 Acres Lot
$742,200 Zestimate®
$181/sqft
$3,690 Estimated rent
Home value
$742,200
$534,000 - $1.03M
$3,690/mo
Zestimate® history
Owner options
List your home for rent
$3,690/mo
Rent Zestimate®
Find your next renter with Zillow Rental Manager. Plus, with online applications, you can quickly screen prospective tenants – for free.
$3,690/mo
Rent Zestimate®
Refinance and save
$4,977/mo
Est. payment
Refinancing to a lower rate could help reduce your monthly payments and save thousands over the life of the loan.
$4,977/mo
Est. payment
Explore your selling options
Work with a Zillow partner agent
Leverage their expertise and Zillow's premium Showcase listings to get your home seen by more buyers.
Get startedList with your own agent
Get your home in front of millions of buyers by listing it on Zillow.
Learn how to do itSell it yourself
Take full control of how buyers see your home on Zillow by listing For Sale by Owner (FSBO).
List your homeWhat's special
Corner fireplaceCircular drivewayHigh ceilingTwo main-level suitesFour bedroomsTwo lazy susansWrap-around gazebo-style front porch
Zillow last checked:
Listing updated:
Listed by:
Teresa Strohmeyer 540-664-2000,
ERA Oakcrest Realty, Inc.
Bought with:
Emiley Boggs, 0225207135
Samson Properties
Source: Bright MLS,MLS#: VAWR2012858
Facts & features
Interior
Bedrooms & bathrooms
- Bedrooms: 4
- Bathrooms: 4
- Full bathrooms: 4
- Main level bathrooms: 3
- Main level bedrooms: 2
Rooms
- Room types: Dining Room, Primary Bedroom, Bedroom 3, Bedroom 4, Kitchen, Family Room, Foyer, Great Room, Laundry, Recreation Room, Utility Room, Bathroom 3, Primary Bathroom, Full Bath
Primary bedroom
- Features: Flooring - Carpet, Recessed Lighting, Crown Molding, Cathedral/Vaulted Ceiling, Walk-In Closet(s), Attached Bathroom
- Level: Main
- Area: 270 Square Feet
- Dimensions: 15 X 18
Primary bedroom
- Features: Flooring - Carpet, Walk-In Closet(s), Attached Bathroom
- Level: Main
- Area: 192 Square Feet
- Dimensions: 12 X 16
Bedroom 3
- Features: Flooring - Carpet
- Level: Lower
- Area: 140 Square Feet
- Dimensions: 10 X 14
Bedroom 4
- Features: Flooring - Carpet
- Level: Lower
- Area: 272 Square Feet
- Dimensions: 16 X 17
Primary bathroom
- Features: Bathroom - Walk-In Shower, Soaking Tub, Flooring - Ceramic Tile
- Level: Main
Primary bathroom
- Features: Flooring - Ceramic Tile, Bathroom - Tub Shower
- Level: Main
Bathroom 3
- Features: Flooring - Ceramic Tile, Bathroom - Tub Shower
- Level: Main
Dining room
- Features: Flooring - Laminate Plank, Chair Rail, Crown Molding, Built-in Features
- Level: Main
- Area: 121 Square Feet
- Dimensions: 11 X 11
Family room
- Features: Flooring - Ceramic Tile, Wood Stove
- Level: Lower
- Area: 357 Square Feet
- Dimensions: 17 X 21
Foyer
- Features: Flooring - Laminated
- Level: Main
- Area: 80 Square Feet
- Dimensions: 8 X 10
Other
- Features: Flooring - Ceramic Tile, Bathroom - Stall Shower
- Level: Lower
Great room
- Features: Flooring - Carpet, Ceiling Fan(s), Cathedral/Vaulted Ceiling, Skylight(s), Fireplace - Wood Burning
- Level: Main
- Area: 551 Square Feet
- Dimensions: 19 X 29
Kitchen
- Features: Breakfast Bar, Countertop(s) - Solid Surface, Flooring - Laminated, Double Sink, Recessed Lighting
- Level: Main
- Area: 168 Square Feet
- Dimensions: 12 X 14
Laundry
- Features: Flooring - Concrete
- Level: Lower
- Area: 96 Square Feet
- Dimensions: 8 X 12
Mud room
- Features: Attic - Access Panel, Pantry, Flooring - Ceramic Tile
- Level: Main
- Area: 42 Square Feet
- Dimensions: 6 X 7
Recreation room
- Features: Flooring - Ceramic Tile, Recessed Lighting
- Level: Lower
- Area: 288 Square Feet
- Dimensions: 18 X 16
Utility room
- Features: Flooring - Concrete
- Level: Lower
- Area: 187 Square Feet
- Dimensions: 11 X 17
Heating
- Forced Air, Zoned, Propane
Cooling
- Central Air, Ceiling Fan(s), Zoned, Electric
Appliances
- Included: Stainless Steel Appliance(s), Oven/Range - Electric, Refrigerator, Water Dispenser, Microwave, Water Conditioner - Owned, Washer, Dryer, Water Heater
- Laundry: In Basement, Has Laundry, Washer In Unit, Dryer In Unit, Laundry Room, Mud Room
Features
- Dining Area, Primary Bath(s), Attic, Bathroom - Stall Shower, Soaking Tub, Bathroom - Walk-In Shower, Bathroom - Tub Shower, Breakfast Area, Crown Molding, Chair Railings, Entry Level Bedroom, Open Floorplan, Formal/Separate Dining Room, Recessed Lighting, 9'+ Ceilings, Vaulted Ceiling(s)
- Flooring: Laminate, Ceramic Tile, Carpet
- Doors: Sliding Glass, French Doors
- Windows: Skylight(s), Palladian
- Basement: Full,Walk-Out Access,Connecting Stairway,Partially Finished,Side Entrance,Rear Entrance
- Number of fireplaces: 1
- Fireplace features: Corner
Interior area
- Total structure area: 4,144
- Total interior livable area: 4,144 sqft
- Finished area above ground: 2,772
- Finished area below ground: 1,372
Property
Parking
- Total spaces: 5
- Parking features: Garage Door Opener, Garage Faces Front, Oversized, Circular Driveway, Detached, Driveway
- Garage spaces: 1
- Uncovered spaces: 4
Accessibility
- Accessibility features: None
Features
- Levels: Two
- Stories: 2
- Patio & porch: Patio, Porch, Deck, Wrap Around
- Exterior features: Lighting
- Pool features: None
- Fencing: Partial
- Has view: Yes
- View description: Mountain(s), Garden, Trees/Woods
Lot
- Size: 13 Acres
- Features: Backs to Trees, Corner Lot, Landscaped, Wooded
Details
- Additional structures: Above Grade, Below Grade
- Parcel number: 11E17
- Zoning: A
- Special conditions: Standard
Construction
Type & style
- Home type: SingleFamily
- Architectural style: Contemporary
- Property subtype: Single Family Residence
Materials
- Vinyl Siding
- Foundation: Permanent
- Roof: Asphalt,Shingle
Condition
- New construction: No
- Year built: 1998
Utilities & green energy
- Sewer: On Site Septic, Perc Approved Septic, Septic < # of BR
- Water: Well
Community & HOA
Community
- Subdivision: River Ridge On The Shenandoah
HOA
- Has HOA: Yes
- Services included: Road Maintenance
- HOA fee: $300 annually
- HOA name: RIVER RIDGE ON THE SHENANDOAH
Location
- Region: Middletown
Financial & listing details
- Price per square foot: $181/sqft
- Tax assessed value: $835,640
- Annual tax amount: $4,003
- Date on market: 12/6/2025
- Listing agreement: Exclusive Agency
- Listing terms: Cash,Conventional,FHA,VA Loan
- Ownership: Fee Simple
Price history
| Date | Event | Price |
|---|---|---|
| 2/23/2026 | Sold | $750,000-3.2%$181/sqft |
Source:  Bright MLS #VAWR2012858 Report a problem Bright MLS #VAWR2012858 Report a problem | ||
| 1/26/2026 | Contingent | $775,000$187/sqft |
Source: Bright MLS #VAWR2012858 Report a problem | ||
| 1/6/2026 | Price change | $775,000-3%$187/sqft |
Source: Bright MLS #VAWR2012858 Report a problem | ||
| 12/6/2025 | Listed for sale | $799,000+37.8%$193/sqft |
Source: Bright MLS #VAWR2012858 Report a problem | ||
| 1/8/2008 | Listing removed | $579,900$140/sqft |
Source: Number1Expert #WR6378012 Report a problem | ||
| 11/14/2007 | Listed for sale | $579,900$140/sqft |
Source: Number1Expert #WR6378012 Report a problem | ||
Public tax history
| Year | Property taxes | Tax assessment |
|---|---|---|
| 2025 | $4,003 +10% | $835,600 +21.8% |
| 2024 | $3,637 +8.2% | $686,300 |
| 2023 | $3,363 -3.7% | $686,300 +28.8% |
| 2022 | $3,491 | $533,000 |
| 2021 | $3,491 | $533,000 |
| 2020 | $3,491 | $533,000 |
| 2019 | $3,491 +7.1% | $533,000 +8% |
| 2018 | $3,258 +6.5% | $493,700 |
| 2017 | $3,061 | $493,700 |
| 2016 | -- | $493,700 |
| 2015 | -- | $493,700 +8% |
| 2014 | -- | $457,200 |
| 2013 | -- | $457,200 |
| 2012 | -- | $457,200 |
| 2011 | -- | $457,200 -21.3% |
| 2010 | -- | $580,600 |
| 2009 | -- | $580,600 -10.8% |
| 2008 | -- | $651,000 |
| 2007 | -- | $651,000 +135.4% |
| 2006 | -- | $276,500 |
| 2005 | -- | $276,500 |
| 2004 | -- | $276,500 |
| 2003 | -- | $276,500 +105.3% |
| 2001 | -- | $134,700 |
Find assessor info on the county website
Neighborhood: 22645
Nearby homes
- $747,6003 bd2 ba2.4k sqft339 River Ridge Dr, Middletown, VA 22645Off Market
- $538,4003 bd2 ba2.4k sqft339 River Ridge Dr, Middletown, VA 22645Off Market
- $385,00020 acres0 River Ridge Dr, Middletown, VA 22645Lot/Land
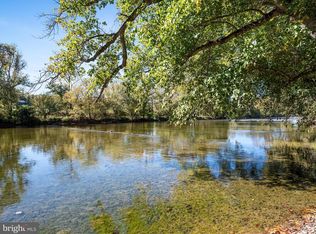
- $150,000-- bd-- ba-- sqft337 River Ridge Dr, Middletown, VA 22645Off Market
- $460,0003 bd2 ba2k sqft773 River Ridge Dr, Middletown, VA 22645Sold
- $139,500-- bd-- ba-- sqftRiver Ridge Dr, Middletown, VA 22645Off Market
- $852,9003 bd4 ba3.3k sqft150 High Bluff Rd, Middletown, VA 22645Off Market
- $773,5004 bd3 ba1.9k sqft215 River Ridge Dr, Middletown, VA 22645Off Market
Nearby schools
GreatSchools rating
- 8/10A.S. Rhodes Elementary SchoolGrades: PK-5Distance: 2.2 mi
- 3/10Skyline Middle SchoolGrades: 6-8Distance: 4.4 mi
- 5/10Skyline High SchoolGrades: 9-12Distance: 4.7 mi
Schools provided by the listing agent
- Elementary: A.s. Rhodes
- Middle: Skyline
- High: Skyline
- District: Warren County Public Schools
Source: Bright MLS. This data may not be complete. We recommend contacting the local school district to confirm school assignments for this home.
Get a cash offer in 3 minutes
Find out how much your home could sell for in as little as 3 minutes with a no-obligation cash offer.
Estimated market value
$742,200
Get a cash offer in 3 minutes
Find out how much your home could sell for in as little as 3 minutes with a no-obligation cash offer.
Estimated market value
$742,200
- Virginia
- Warren County
- Middletown
- 22645
- 515 River Ridge Dr
