Perfectly positioned in Old Town’s coveted SE Quadrant, this beautifully refreshed townhome offers historic charm, modern comfort, and unbeatable convenience. Just a few blocks from the waterfront and the vibrant shops and restaurants of King Street, you’ll love being able to stroll to local dining, shopping, and scenic river walks—while still enjoying easy access to everywhere you need to go. A true commuter’s dream, with public transportation very close by. King Street Metro is less than a mile away, and major commuting routes place Amazon’s HQ2, Crystal City, Washington, DC, and National Harbor just minutes from your home. Inside, the home feels bright, welcoming, and thoughtfully updated with fresh paint in Cloud Dancer (the Pantone Color of the Year), new LVP flooring on the main level, and refinished hardwood floors throughout the upper levels. With over 1,900 square feet of above-grade living space, the layout is both generous and functional, featuring three bedrooms, two and a half baths, and multiple spaces to relax or entertain. The spacious kitchen flows easily into the living areas, while two fireplaces add warmth and character. The upper-level family room showcases beautiful built-ins surrounding the fireplace and opens to an expansive deck, perfect for morning coffee or evening gatherings. On the main level, the living room offers direct access to a fenced brick patio, creating a private outdoor retreat ideal for entertaining or simply unwinding. Additional highlights include recessed lighting, a bar area, washer and dryer in the unit, and a large primary suite with ensuite bath. Every detail has been thoughtfully refreshed to create a home that feels both comfortable and move-in ready. This is Old Town living at its best—walkable, connected, and designed for enjoying every moment.
Sold for $1,250,000
$1,250,000
515 S Royal St, Alexandria, VA 22314
3beds
1,904sqft
Townhouse
Built in 1964
1,367 Square Feet Lot
$1,254,500 Zestimate®
$657/sqft
$4,990 Estimated rent
Home value
$1,254,500
$1.18M - $1.33M
$4,990/mo
Zestimate® history
Owner options
List your home for rent
$4,990/mo
Rent Zestimate®
Find your next renter with Zillow Rental Manager. Plus, with online applications, you can quickly screen prospective tenants – for free.
$4,990/mo
Rent Zestimate®
Refinance and save
$7,724/mo
Est. payment
Refinancing to a lower rate could help reduce your monthly payments and save thousands over the life of the loan.
$7,724/mo
Est. payment
Explore your selling options
Work with a Zillow partner agent
Leverage their expertise and Zillow's premium Showcase listings to get your home seen by more buyers.
Get startedList with your own agent
Get your home in front of millions of buyers by listing it on Zillow.
Learn how to do itSell it yourself
Take full control of how buyers see your home on Zillow by listing For Sale by Owner (FSBO).
List your homeWhat's special
Historic charmModern comfortRecessed lightingThree bedroomsBar area
Zillow last checked:
Listing updated:
Listed by:
Sharon Wildberger 703-597-0374,
TTR Sotheby's International Realty,
Co-Listing Agent: Heather C Corey 703-989-1183,
TTR Sotheby's International Realty
Bought with:
David Abrams, SP98370878
Compass
Source: Bright MLS,MLS#: VAAX2053810
Facts & features
Interior
Bedrooms & bathrooms
- Bedrooms: 3
- Bathrooms: 3
- Full bathrooms: 2
- 1/2 bathrooms: 1
- Main level bathrooms: 1
Rooms
- Room types: Living Room, Dining Room, Primary Bedroom, Bedroom 2, Bedroom 3, Kitchen, Family Room, Foyer, Bathroom 3, Primary Bathroom, Half Bath
Primary bedroom
- Level: Upper
- Area: 221 Square Feet
- Dimensions: 17 X 13
Bedroom 2
- Level: Upper
- Area: 140 Square Feet
- Dimensions: 10 X 14
Bedroom 3
- Level: Upper
- Area: 100 Square Feet
- Dimensions: 10 X 10
Primary bathroom
- Level: Upper
Bathroom 3
- Level: Upper
Dining room
- Level: Main
- Area: 77 Square Feet
- Dimensions: 7 X 11
Family room
- Level: Upper
- Area: 289 Square Feet
- Dimensions: 17 X 17
Foyer
- Level: Main
Half bath
- Level: Main
Kitchen
- Level: Main
- Area: 130 Square Feet
- Dimensions: 13 X 10
Living room
- Level: Main
- Area: 195 Square Feet
- Dimensions: 13 X 15
Heating
- Forced Air, Natural Gas
Cooling
- Central Air, Electric
Appliances
- Included: Dishwasher, Disposal, Dryer, Oven/Range - Gas, Refrigerator, Stainless Steel Appliance(s), Washer, Gas Water Heater
- Laundry: Main Level
Features
- Bar, Ceiling Fan(s), Combination Dining/Living, Crown Molding, Dining Area, Floor Plan - Traditional, Primary Bath(s), Recessed Lighting, Walk-In Closet(s)
- Flooring: Wood, Luxury Vinyl, Ceramic Tile
- Windows: Replacement
- Has basement: No
- Number of fireplaces: 2
- Fireplace features: Wood Burning
Interior area
- Total structure area: 1,904
- Total interior livable area: 1,904 sqft
- Finished area above ground: 1,904
- Finished area below ground: 0
Property
Parking
- Parking features: On Street
- Has uncovered spaces: Yes
Accessibility
- Accessibility features: 2+ Access Exits, Accessible Doors
Features
- Levels: Three
- Stories: 3
- Patio & porch: Patio, Deck
- Pool features: None
- Fencing: Full,Back Yard
Lot
- Size: 1,367 Square Feet
Details
- Additional structures: Above Grade, Below Grade
- Parcel number: 11757660
- Zoning: RM
- Special conditions: Standard
Construction
Type & style
- Home type: Townhouse
- Architectural style: Traditional
- Property subtype: Townhouse
Materials
- Brick
- Foundation: Concrete Perimeter
Condition
- Excellent
- New construction: No
- Year built: 1964
Utilities & green energy
- Sewer: Public Sewer
- Water: Public
Community & HOA
Community
- Subdivision: Old Town
HOA
- Has HOA: No
Location
- Region: Alexandria
Financial & listing details
- Price per square foot: $657/sqft
- Tax assessed value: $1,085,525
- Annual tax amount: $12,320
- Date on market: 2/6/2026
- Listing agreement: Exclusive Right To Sell
- Ownership: Fee Simple
Price history
| Date | Event | Price |
|---|---|---|
| 4/13/2026 | Sold | $1,250,000-3.5%$657/sqft |
Source:  Bright MLS #VAAX2053810 Report a problem Bright MLS #VAAX2053810 Report a problem | ||
| 3/26/2026 | Pending sale | $1,295,000$680/sqft |
Source: Bright MLS #VAAX2053810 Report a problem | ||
| 3/14/2026 | Contingent | $1,295,000$680/sqft |
Source: Bright MLS #VAAX2053810 Report a problem | ||
| 2/6/2026 | Listed for sale | $1,295,000+43.3%$680/sqft |
Source: Bright MLS #VAAX2053810 Report a problem | ||
| 5/24/2005 | Sold | $904,000+104.2%$475/sqft |
Source: Public Record Report a problem | ||
| 2/12/2003 | Sold | $442,800$233/sqft |
Source: Public Record Report a problem | ||
Public tax history
| Year | Property taxes | Tax assessment |
|---|---|---|
| 2026 | $12,321 | $1,085,525 |
| 2025 | $12,321 +2.6% | $1,085,525 +2.6% |
| 2024 | $12,008 +8.2% | $1,057,989 +5.8% |
| 2023 | $11,097 +3.6% | $999,697 +3.6% |
| 2022 | $10,710 | $964,888 +7.9% |
| 2021 | -- | $894,121 +6.9% |
| 2020 | -- | $836,779 +1.8% |
| 2019 | -- | $822,044 |
| 2018 | $7,404 -10.8% | $822,044 +3.3% |
| 2017 | $8,299 | $795,706 |
| 2016 | $8,299 +4.4% | $795,706 +4.4% |
| 2015 | $7,952 +1.6% | $762,429 +1.6% |
| 2014 | $7,827 +7.6% | $750,439 +0.9% |
| 2013 | $7,274 +5% | $743,767 +5% |
| 2012 | $6,927 -0.5% | $708,233 -0.5% |
| 2011 | $6,958 +2.1% | $711,501 +2.1% |
| 2010 | $6,818 +5.6% | $697,170 -2.5% |
| 2009 | $6,457 +3.9% | $715,044 -2.8% |
| 2008 | $6,213 -1.8% | $735,322 -3.5% |
| 2007 | $6,325 -1.4% | $761,992 -3.2% |
| 2006 | $6,415 -13.9% | $787,100 +13.1% |
| 2005 | $7,449 +49.5% | $696,200 +49.5% |
| 2004 | $4,983 +8.1% | $465,700 +8.1% |
| 2003 | $4,610 +18.6% | $430,800 +18.6% |
| 2002 | $3,887 +9.3% | $363,300 +9.3% |
| 2001 | $3,558 | $332,500 |
Find assessor info on the county website
Neighborhood: Old Town
Nearby homes
- $1,304,6003 bd2 ba1.8k sqft517 S Royal St, Alexandria, VA 22314Off Market
- $1,254,5003 bd2 ba1.8k sqft513 S Royal St, Alexandria, VA 22314Off Market
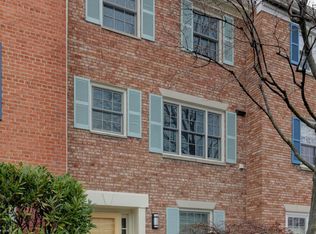
- $1,375,0003 bd3 ba1.9k sqft517 S Royal St #3/4, Alexandria, VA 22314Sold

- $1,358,7003 bd3 ba1.8k sqft511 S Royal St, Alexandria, VA 22314Off Market
- $1,742,600-- bd2 ba2.8k sqft517 1/2 S Royal St, Alexandria, VA 22314Off Market
- $1,375,0003 bd3 ba1.9k sqft517 3/4 S Royal St, Alexandria, VA 22314Sold
- $1,440,5003 bd3 ba1.8k sqft509 S Royal St, Alexandria, VA 22314Off Market
- $1,567,100-- bd2 ba2k sqft512 Jefferson Ct, Alexandria, VA 22314Off Market
Nearby schools
GreatSchools rating
- 8/10Lyles-Crouch ElementaryGrades: PK-5Distance: 0.1 mi
- 2/10Jefferson-Houston PreK-8 SchoolGrades: PK-8Distance: 0.8 mi
- 2/10Alexandria City High SchoolGrades: 9-12Distance: 2.8 mi
Schools provided by the listing agent
- District: Alexandria City Public Schools
Source: Bright MLS. This data may not be complete. We recommend contacting the local school district to confirm school assignments for this home.
Get a cash offer in 3 minutes
Find out how much your home could sell for in as little as 3 minutes with a no-obligation cash offer.
Estimated market value
$1,254,500
Get a cash offer in 3 minutes
Find out how much your home could sell for in as little as 3 minutes with a no-obligation cash offer.
Estimated market value
$1,254,500
- Virginia
- Alexandria City
- Alexandria
- 22314
- Old Town
- 515 S Royal St
Nearby cities
Nearby neighborhoods
Nearby zip codes
Other Alexandria Topics
