
Nestled in the heart of Old Town Alexandria’s coveted Southeast quadrant, this beautifully updated townhome blends historic charm with modern comfort and thoughtful design. Step inside to a dramatic 2 story living room with windows facing east that flood the space with natural light. This flows into the formal dining room perfect for family meals and entertaining. A hallway with a convenient half bath leads to the rear of the home that opens to a renovated kitchen with updated cabinetry, granite counters, stainless steel appliances and a breakfast bar that opens to a cozy family room with a wood burning fireplace. Sliding glass doors open to your private and completely fenced backyard with a large deck (2023) that steps down to a landscaped yard with a stone pathway that leads to a shed and rear alley. Upstairs, the owner’s suite offers a peaceful retreat, featuring a beautifully renovated and reconfigured en-suite bathroom with a dual sink vanity with marble countertop, a tub/shower combo with beautiful green herringbone tile surround and a custom walk-through closet (2023). Just outside of the owner’s suite is a spacious loft that overlooks the living room and makes a perfect home office, library, or playroom. The third floor offers two more generously sized bedrooms, one at the front and one at the rear of the home, with a full bathroom and a convenient laundry room located in between. Recent updates throughout the home include new appliances, recessed lighting, fresh paint inside and out (2025), and a rebuilt retaining wall and exterior deck. Parking is made simple with street parking spaces just outside the front of the home. Set just steps from the historic Wilkes Street Tunnel and a short walk to the Potomac River, Windmill Hill Park, and the Mount Vernon Trail, this home offers unparalleled access to Alexandria’s outdoor gems. It is also just one block from Lyles Crouch Traditional Academy and within a few blocks to multiple playgrounds. Enjoy weekend strolls to the farmer’s market at Market Square, one of the oldest in the country, and enjoy King Street’s shops, cafés, and events that make Old Town so beloved. With its prime location, charming character, and modern updates, this home offers the best of Old Town living.
Sold for $1,375,000
$1,375,000
517 S Royal St #3/4, Alexandria, VA 22314
3beds
1,972sqft
Single Family Residence
Built in 1984
1,972 Square Feet Lot
$1,404,500 Zestimate®
$697/sqft
$5,157 Estimated rent
Home value
$1,404,500
$1.31M - $1.52M
$5,157/mo
Zestimate® history
Owner options
List your home for rent
$5,157/mo
Rent Zestimate®
Find your next renter with Zillow Rental Manager. Plus, with online applications, you can quickly screen prospective tenants – for free.
$5,157/mo
Rent Zestimate®
Refinance and save
$8,626/mo
Est. payment
Refinancing to a lower rate could help reduce your monthly payments and save thousands over the life of the loan.
$8,626/mo
Est. payment
Explore your selling options
Work with a Zillow partner agent
Leverage their expertise and Zillow's premium Showcase listings to get your home seen by more buyers.
Get startedList with your own agent
Get your home in front of millions of buyers by listing it on Zillow.
Learn how to do itSell it yourself
Take full control of how buyers see your home on Zillow by listing For Sale by Owner (FSBO).
List your homeWhat's special
Home officeWood burning fireplaceCozy family roomSpacious loftStreet parking spacesStone pathwayExterior deck
Zillow last checked:
Listing updated:
Listed by:
Shawn Battle 703-999-8108,
Real Broker, LLC,
Listing Team: The Battle Group, Co-Listing Team: The Battle Group,Co-Listing Agent: Matthew P Leighton 703-472-0574,
Real Broker, LLC
Bought with:
VLAD DALLENBACH, 0225200597
Compass
Source: Bright MLS,MLS#: VAAX2045506
Facts & features
Interior
Bedrooms & bathrooms
- Bedrooms: 3
- Bathrooms: 3
- Full bathrooms: 2
- 1/2 bathrooms: 1
- Main level bathrooms: 1
Rooms
- Room types: Living Room, Dining Room, Primary Bedroom, Bedroom 2, Bedroom 3, Kitchen, Family Room, Laundry, Loft, Bathroom 2, Primary Bathroom
Primary bedroom
- Features: Flooring - HardWood, Walk-In Closet(s)
- Level: Upper
Bedroom 2
- Features: Flooring - HardWood
- Level: Upper
Bedroom 3
- Features: Flooring - HardWood
- Level: Upper
Primary bathroom
- Features: Bathroom - Tub Shower, Flooring - Ceramic Tile
- Level: Upper
Bathroom 2
- Features: Bathroom - Tub Shower
- Level: Upper
Dining room
- Features: Flooring - HardWood
- Level: Main
Family room
- Features: Fireplace - Wood Burning, Flooring - HardWood
- Level: Main
Kitchen
- Features: Granite Counters
- Level: Main
Laundry
- Level: Upper
Living room
- Features: Flooring - HardWood
- Level: Main
Loft
- Level: Upper
Heating
- Heat Pump, Electric
Cooling
- Central Air, Zoned, Electric
Appliances
- Included: Dishwasher, Disposal, Dryer, Ice Maker, Intercom, Microwave, Self Cleaning Oven, Oven/Range - Electric, Refrigerator, Washer, Electric Water Heater
- Laundry: Has Laundry, Dryer In Unit, Washer In Unit, Upper Level, Laundry Room
Features
- Built-in Features, Chair Railings, Combination Dining/Living, Crown Molding, Floor Plan - Traditional, Primary Bath(s), Upgraded Countertops, Dry Wall
- Flooring: Hardwood, Wood
- Doors: Storm Door(s)
- Windows: Wood Frames
- Has basement: No
- Number of fireplaces: 1
- Fireplace features: Mantel(s)
Interior area
- Total structure area: 1,972
- Total interior livable area: 1,972 sqft
- Finished area above ground: 1,972
- Finished area below ground: 0
Property
Parking
- Parking features: On Street
- Has uncovered spaces: Yes
Accessibility
- Accessibility features: Other
Features
- Levels: Three
- Stories: 3
- Pool features: None
Lot
- Size: 1,972 Square Feet
Details
- Additional structures: Above Grade, Below Grade
- Parcel number: 11761000
- Zoning: RM
- Special conditions: Standard
Construction
Type & style
- Home type: SingleFamily
- Architectural style: Colonial
- Property subtype: Single Family Residence
- Attached to another structure: Yes
Materials
- Frame
- Foundation: Crawl Space
- Roof: Metal
Condition
- Excellent
- New construction: No
- Year built: 1984
Utilities & green energy
- Sewer: Public Sewer
- Water: Public
Community & HOA
Community
- Security: Electric Alarm
- Subdivision: Thomas Shelton Estate
HOA
- Has HOA: No
Location
- Region: Alexandria
Financial & listing details
- Price per square foot: $697/sqft
- Tax assessed value: $1,037,335
- Annual tax amount: $11,773
- Date on market: 6/4/2025
- Listing agreement: Exclusive Right To Sell
- Listing terms: Conventional,Cash,FHA,VA Loan
- Ownership: Fee Simple
Price history
| Date | Event | Price |
|---|---|---|
| 6/20/2025 | Sold | $1,375,000+5.9%$697/sqft |
Source:  Bright MLS #VAAX2045506 Report a problem Bright MLS #VAAX2045506 Report a problem | ||
| 6/5/2025 | Pending sale | $1,299,000$659/sqft |
Source: Bright MLS #VAAX2045506 Report a problem | ||
| 6/4/2025 | Listed for sale | $1,299,000$659/sqft |
Source: Bright MLS #VAAX2045506 Report a problem | ||
Public tax history
Tax history is unavailable.
Neighborhood: Old Town
Nearby homes
- $1,250,0003 bd3 ba1.9k sqft515 S Royal St, Alexandria, VA 22314Sold
- $1,302,3003 bd2 ba1.8k sqft517 S Royal St, Alexandria, VA 22314Off Market
- $1,251,0003 bd2 ba1.8k sqft513 S Royal St, Alexandria, VA 22314Off Market
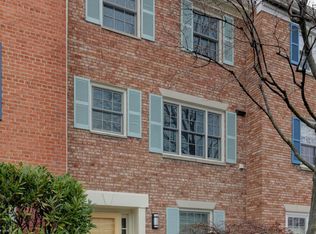
- $1,741,500-- bd2 ba2.8k sqft517 1/2 S Royal St, Alexandria, VA 22314Off Market
- $1,375,0003 bd3 ba1.9k sqft517 3/4 S Royal St, Alexandria, VA 22314Sold
- $1,343,9003 bd3 ba1.8k sqft511 S Royal St, Alexandria, VA 22314Off Market
- $994,7002 bd2 ba952 sqft519 S Royal St, Alexandria, VA 22314Off Market
- $1,447,0003 bd3 ba1.8k sqft509 S Royal St, Alexandria, VA 22314Off Market
Nearby schools
GreatSchools rating
- 8/10Lyles-Crouch ElementaryGrades: PK-5Distance: 0.1 mi
- 2/10Jefferson-Houston PreK-8 SchoolGrades: PK-8Distance: 0.8 mi
- 2/10Alexandria City High SchoolGrades: 9-12Distance: 2.8 mi
Schools provided by the listing agent
- District: Alexandria City Public Schools
Source: Bright MLS. This data may not be complete. We recommend contacting the local school district to confirm school assignments for this home.
Get a cash offer in 3 minutes
Find out how much your home could sell for in as little as 3 minutes with a no-obligation cash offer.
Estimated market value
$1,404,500
Get a cash offer in 3 minutes
Find out how much your home could sell for in as little as 3 minutes with a no-obligation cash offer.
Estimated market value
$1,404,500
- Virginia
- Alexandria City
- Alexandria
- 22314
- Old Town
- 517 S Royal St Unit 3/4
Nearby cities
Nearby neighborhoods
Nearby zip codes
Other Alexandria Topics
